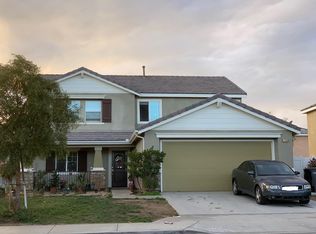
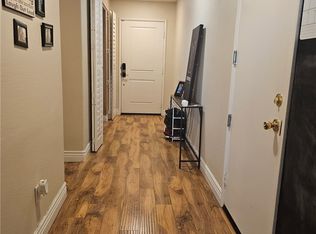
Welcome to this beautifully maintained home in the heart of Perris, offering the perfect blend of modern style and everyday functionality. Step inside to discover elegant laminate flooring, granite countertops, and recessed lighting that brighten up the spacious open concept layout.
The kitchen is a true centerpiece, featuring a large granite top island, ample pantry space, and plenty of room to cook, gather, and entertain. A big laundry room across from the downstairs half bathroom adds practicality and convenience, while a walk in deep closet underneath the stairs offers extra storage. Upstairs, you’ll find a large entertainment area/living room perfect for movie nights or more space for the family to get together.
Step outside to a beautiful backyard designed for entertaining, surrounded by lush, green trees that provide both shade and serenity. The front yard is equally inviting, creating great curb appeal. Located just minutes from local schools and popular shopping plazas, this home offers the ideal balance of comfort, style, and accessibility. This home is nestled in a well established neighborhood surrounded by newly built communities, highlighting the area’s growing appeal and long term desirability.
For sale
Listed by: CASTANEDA REAL ESTATE • JAIME ACUNA CARRILLO • Contact: 951-238-9952
$540,000
1752 El Nido Rd, Perris, CA 92571
3beds
1,907sqft
Single Family Residence
Built in 2012
6,970 Square Feet Lot
$535,900 Zestimate®
$283/sqft
$-- HOA
What's special
- 319 days
- 480
- 60
Zillow last checked:
Listing updated:
Listed by:
JAIME ACUNA CARRILLO DRE #02062868 951-238-9952,
CASTANEDA REAL ESTATE,
FIL CASTANEDA DRE #01077756,
CASTANEDA REAL ESTATE
Source: CRMLS,MLS#: IV25249278 Originating MLS: California Regional MLS
Originating MLS: California Regional MLSFacts & features
Interior
Bedrooms & bathrooms
- Bedrooms: 3
- Bathrooms: 3
- Full bathrooms: 2
- 1/2 bathrooms: 1
- Main level bathrooms: 1
Rooms
- Room types: Bedroom, Family Room, Great Room, Laundry, Living Room, Dining Room
Bedroom
- Features: All Bedrooms Up
Kitchen
- Features: Granite Counters, Kitchen Island
Heating
- Central
Cooling
- Central Air
Appliances
- Laundry: Laundry Room
Features
- Separate/Formal Dining Room, Granite Counters, Pantry, Recessed Lighting, All Bedrooms Up
- Flooring: Laminate
- Has fireplace: No
- Fireplace features: None
- Common walls with other units/homes: No Common Walls
Interior area
- Total interior livable area: 1,907 sqft
Property
Parking
- Total spaces: 2
- Parking features: Garage - Attached
- Attached garage spaces: 2
Features
- Levels: Two
- Stories: 2
- Entry location: 1
- Patio & porch: Porch
- Pool features: None
- Has view: Yes
- View description: Hills, Mountain(s)
Lot
- Size: 6,970 Square Feet
- Features: Back Yard, Front Yard, Lawn
Details
- Parcel number: 320443014
- Special conditions: Standard
Construction
Type & style
- Home type: SingleFamily
- Property subtype: Single Family Residence
Condition
- New construction: No
- Year built: 2012
Utilities & green energy
- Sewer: Public Sewer
- Water: Public
- Utilities for property: Natural Gas Connected, Sewer Connected, Water Connected
Community & HOA
Community
- Features: Curbs, Storm Drain(s), Street Lights, Sidewalks
Location
- Region: Perris
Financial & listing details
- Price per square foot: $283/sqft
- Tax assessed value: $379,388
- Date on market: 10/28/2025
- Cumulative days on market: 319 days
- Listing terms: Submit
Estimated market value
$535,900
$509,000 - $563,000
$3,089/mo
Price history
| Date | Event | Price |
|---|---|---|
| 6/15/2026 | Price change | $540,000-6.9%$283/sqft |
Source:  CRMLS #IV25249278 Report a problem CRMLS #IV25249278 Report a problem | ||
| 4/3/2026 | Listed for sale | $580,000+7.4%$304/sqft |
Source: CRMLS #IV25249278 Report a problem | ||
| 2/17/2026 | Listing removed | $540,000$283/sqft |
Source: CRMLS #IV25249278 Report a problem | ||
| 12/14/2025 | Price change | $540,000-6.9%$283/sqft |
Source: CRMLS #IV25249278 Report a problem | ||
| 10/29/2025 | Listed for sale | $580,000+81.3%$304/sqft |
Source: CRMLS #IV25249278 Report a problem | ||
| 8/31/2017 | Sold | $320,000+6.7%$168/sqft |
Source: Public Record Report a problem | ||
| 8/11/2017 | Pending sale | $299,900$157/sqft |
Source: KELLER WILLIAMS REALTY #CV17108972 Report a problem | ||
| 7/27/2017 | Listed for sale | $299,900$157/sqft |
Source: Rancho Cucamonga #CV17108972 Report a problem | ||
| 7/27/2017 | Pending sale | $299,900$157/sqft |
Source: Rancho Cucamonga #CV17108972 Report a problem | ||
| 7/21/2017 | Listed for sale | $299,900+57.8%$157/sqft |
Source: KELLER WILLIAMS REALTY #CV17108972 Report a problem | ||
| 10/9/2015 | Listing removed | $1,750$1/sqft |
Source: Zillow Rental Network Report a problem | ||
| 9/16/2015 | Listed for rent | $1,750$1/sqft |
Source: Jackson Property Management Inland Empire Report a problem | ||
| 9/27/2012 | Sold | $190,000$100/sqft |
Source: Public Record Report a problem | ||
Public tax history
| Year | Property taxes | Tax assessment |
|---|---|---|
| 2026 | -- | $379,388 +2% |
| 2025 | $6,856 +2.2% | $371,950 +2% |
| 2024 | $6,709 -0.2% | $364,658 +2% |
| 2023 | $6,724 +3.4% | $357,509 +2% |
| 2022 | $6,501 +2.3% | $350,500 +2% |
| 2021 | $6,356 +2% | $343,629 +1% |
| 2020 | $6,233 | $340,106 +2% |
| 2019 | -- | $333,438 +4.2% |
| 2018 | $5,881 +29.7% | $320,000 +58.7% |
| 2017 | $4,533 | $201,591 +2% |
| 2016 | $4,533 -0.1% | $197,639 +1.5% |
| 2015 | $4,538 +1.4% | $194,673 +2% |
| 2014 | $4,477 | $190,862 +0.5% |
| 2013 | -- | $190,000 +630.8% |
| 2012 | -- | $26,000 -64.4% |
| 2011 | -- | $72,954 +0.8% |
| 2010 | -- | $72,409 -0.2% |
| 2009 | -- | $72,582 +2% |
| 2008 | -- | $71,159 |
Find assessor info on the county website
Monthly payment
Est. payment
Payment breakdown
Explore the cost of this home by adjusting the details. Changes won't be saved.Climate risks
Neighborhood: 92571
Similar homes
- $560,0003 bd2 ba1.3k sqft2465 Slew Of Gold Ct, Perris, CA 92571For Sale
 MLS ID #IV26224537, JAVIER CASTANEDA, CASTANEDA REAL ESTATE. CRMLS
 - $560,0004 bd3 ba2.2k sqft1763 Benedetto Point, Perris, CA 92571For Sale
 MLS ID #PW26200347, Decira Pimental, Realty One Group West. CRMLS
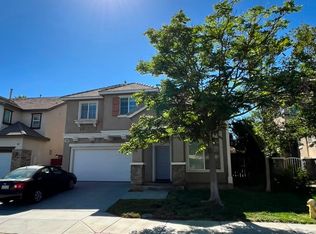
 - $560,0004 bd3 ba2.1k sqft3888 Strand Way, Perris, CA 92571For Sale
 MLS ID #PW26139805, Ashley Rodriguez, Mission Capital Inc.. CRMLS
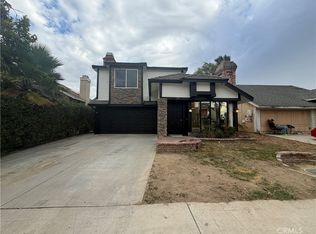
 - $494,9005 bd3 ba1.7k sqft117 Evergreen Pl, Perris, CA 92571For Sale
 MLS ID #CV26148444, Jessie Rodriguez, Coldwell Banker Icon. CRMLS
