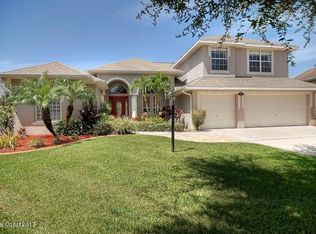
PRIVATE, SECLUDED OVER 1 ACRE SURROUNDED IN THE MIDDLE OF 80+ ACRE NATURE CONSERVATION AREA (Can never be built on). LARGE CONCRETE BLOCK ORIGINAL DEVELOPER'S PERSONAL RESIDENCE. ONLY THE FINEST CONSTRUCTION AND MATERIALS. OVERSIZED POOL ON IT'S OWN SEPARATE LOT WITH ROOM FOR A POOL CABANA OR ''TINY HOME'' ADDITION. HIGH CEILINGS AND CUSTOM FEATURES THROUGH OUT. STEEL REINFORCE ''SAFE ROOM'' WITH VAULT LIKE DOOR. EXTRA ATTACHED 1 BEDROOM/KITCHEN & BATH GARAGE APARTMENT. LARGE LAUNDARY ROOM. CENTRAL EAT IN KITCHEN WITH LARGE DINING ROOM. OFFICE ON FIRST FLOOR. 3 CENTRAL A/C UNITS. TESLA CHARGERS AND EMERCENCY BACK UP GENERATOR WIRED. ROOF IS A SUPERIOR GRADE THICK DIMENSIONAL SHINGLE IN GOOD CONDITION. VERY PRIVATE & EXTENSIVE SECURITY SYSTEMS.
For sale
$1,295,000
1752 Long Pine Rd, Melbourne, FL 32940
5beds
4,628sqft
Single Family Residence
Built in 2006
1.16 Acres Lot
$1,229,800 Zestimate®
$280/sqft
$27/mo HOA
What's special
High ceilingsOffice on first floorCustom features throughout
- 16 days
- 1,770
- 144
Likely to sell faster than
Zillow last checked:
Listing updated:
Listed by:
Cliff Glansen 877-575-5505,
FlatFee.com
Source: Space Coast AOR,MLS#: 1086905
Facts & features
Interior
Bedrooms & bathrooms
- Bedrooms: 5
- Bathrooms: 4
- Full bathrooms: 3
- 1/2 bathrooms: 1
Primary bedroom
- Level: Main
- Area: 480
- Dimensions: 24.00 x 20.00
Family room
- Level: Main
- Area: 750
- Dimensions: 25.00 x 30.00
Kitchen
- Level: Main
- Area: 600
- Dimensions: 30.00 x 20.00
Living room
- Level: Main
- Area: 480
- Dimensions: 24.00 x 20.00
Heating
- Central
Cooling
- Central Air
Appliances
- Included: Dishwasher, Electric Range, Microwave, Refrigerator
Features
- Ceiling Fan(s), Eat-in Kitchen, Pantry, Primary Bathroom -Tub with Separate Shower, Vaulted Ceiling(s), Walk-In Closet(s)
- Flooring: Tile, Wood
- Number of fireplaces: 1
Interior area
- Total interior livable area: 4,628 sqft
Video & virtual tour
Property
Parking
- Total spaces: 3
- Parking features: Attached, Garage
- Attached garage spaces: 3
Features
- Stories: 2
- Patio & porch: Wrap Around
- Exterior features: Balcony
- Has private pool: Yes
- Pool features: In Ground
- Has view: Yes
- View description: Protected Preserve
Lot
- Size: 1.16 Acres
- Features: Wooded
Details
- Additional parcels included: 2623206
- Parcel number: 263626260000f.00016.00
- Special conditions: Standard
Construction
Type & style
- Home type: SingleFamily
- Property subtype: Single Family Residence
Materials
- Block, Concrete
- Roof: Shingle
Condition
- New construction: No
- Year built: 2006
Utilities & green energy
- Sewer: Public Sewer
- Water: Public
- Utilities for property: Electricity Connected, Sewer Connected, Water Connected
Community & HOA
Community
- Subdivision: Sawgrass at Suntree Phase 1
HOA
- Has HOA: Yes
- HOA fee: $325 annually
- HOA name: Sawgrass Homeowner Association Inc.
- HOA phone: 321-960-9174
Location
- Region: Melbourne
Financial & listing details
- Price per square foot: $280/sqft
- Tax assessed value: $758,890
- Annual tax amount: $6,698
- Date on market: 9/5/2026
- Listing terms: Cash,Conventional
Estimated market value
$1,229,800
$1.17M - $1.29M
$5,384/mo
Price history
| Date | Event | Price |
|---|---|---|
| 9/5/2026 | Listed for sale | $1,295,000+103.9%$280/sqft |
Source: Space Coast AOR #1086905 Report a problem | ||
| 11/16/2016 | Sold | $635,000-5.9%$137/sqft |
Source: Public Record Report a problem | ||
| 6/2/2016 | Price change | $675,000-3.4%$146/sqft |
Source: RE/MAX Aerospace Realty #751808 Report a problem | ||
| 5/12/2016 | Price change | $699,000-3.6%$151/sqft |
Source: RE/MAX Aerospace Realty #751808 Report a problem | ||
| 4/14/2016 | Listed for sale | $725,000+73.9%$157/sqft |
Source: RE/MAX AEROSPACE REALTY #751808 Report a problem | ||
| 11/10/2014 | Sold | $417,000-7.1%$90/sqft |
Source: Public Record Report a problem | ||
| 12/1/2011 | Listing removed | $449,000$97/sqft |
Source: Peninsula Property Managemnt LLC #589650 Report a problem | ||
| 12/1/2011 | Price change | $449,000-1.3%$97/sqft |
Source: Peninsula Property Managemnt LLC #589650 Report a problem | ||
| 11/24/2011 | Price change | $454,900-0.2%$98/sqft |
Source: Peninsula Property Managemnt LLC #589650 Report a problem | ||
| 10/19/2011 | Price change | $455,900-0.6%$99/sqft |
Source: Peninsula Property Managemnt LLC #589650 Report a problem | ||
| 10/14/2011 | Price change | $458,6000%$99/sqft |
Source: Peninsula Property Managemnt LLC #589650 Report a problem | ||
| 10/6/2011 | Price change | $458,7000%$99/sqft |
Source: Peninsula Property Managemnt LLC #589650 Report a problem | ||
| 9/24/2011 | Price change | $458,8000%$99/sqft |
Source: Peninsula Property Managemnt LLC #589650 Report a problem | ||
| 9/8/2011 | Price change | $458,9000%$99/sqft |
Source: Peninsula Property Managemnt LLC #589650 Report a problem | ||
| 6/3/2011 | Price change | $459,000-6.1%$99/sqft |
Source: Peninsula Property Managemnt LLC #589650 Report a problem | ||
| 5/11/2011 | Price change | $489,000-10.9%$106/sqft |
Source: Peninsula Property Managemnt LLC #589650 Report a problem | ||
| 4/7/2011 | Price change | $549,000-3.5%$119/sqft |
Source: Peninsula Property Managemnt LLC #589650 Report a problem | ||
| 3/24/2011 | Price change | $569,000-1.7%$123/sqft |
Source: Peninsula Property Managemnt LLC #589650 Report a problem | ||
| 3/17/2011 | Price change | $579,000-1.7%$125/sqft |
Source: Peninsula Property Managemnt LLC #589650 Report a problem | ||
| 3/3/2011 | Price change | $589,000-1%$127/sqft |
Source: Peninsula Property Managemnt LLC #589650 Report a problem | ||
| 2/23/2011 | Price change | $594,900-0.7%$129/sqft |
Source: Peninsula Property Managemnt LLC #589650 Report a problem | ||
| 2/11/2011 | Listed for sale | $599,000+343.7%$129/sqft |
Source: Peninsula Property Managemnt LLC #589650 Report a problem | ||
| 4/20/2005 | Sold | $135,000$29/sqft |
Source: Public Record Report a problem | ||
Public tax history
| Year | Property taxes | Tax assessment |
|---|---|---|
| 2025 | $6,699 +6.6% | $507,830 +2.9% |
| 2024 | $6,287 +1.4% | $493,520 +3% |
| 2023 | $6,199 +27.9% | $479,150 +24.3% |
| 2022 | $4,848 -4.3% | $385,510 +3% |
| 2021 | $5,068 +1.2% | $374,290 +1.4% |
| 2020 | $5,009 +0.6% | $369,130 +2.3% |
| 2019 | $4,977 | $360,840 +1.9% |
| 2018 | $4,977 -0.5% | $354,120 +2.1% |
| 2017 | $5,002 -1.4% | $346,840 -3.3% |
| 2016 | $5,073 -5.3% | $358,790 +0.7% |
| 2015 | $5,355 -21.5% | $356,300 -6.8% |
| 2014 | $6,820 | $382,290 +1.5% |
| 2013 | -- | $376,790 +6.1% |
| 2012 | $5,573 -2.9% | $355,080 -2.5% |
| 2011 | $5,740 +3.5% | $364,300 -4.3% |
| 2010 | $5,544 +1.9% | $380,530 -3.5% |
| 2009 | $5,440 -31.4% | $394,340 -24.7% |
| 2007 | $7,930 +380.2% | $524,000 +458.9% |
| 2005 | $1,651 +50.1% | $93,750 +59.6% |
| 2004 | $1,101 -4.2% | $58,750 |
| 2003 | $1,148 +0% | $58,750 |
| 2002 | $1,148 +5.1% | $58,750 +4.4% |
| 2001 | $1,092 -16.7% | $56,250 -19.6% |
| 2000 | $1,310 | $70,000 |
Find assessor info on the county website
Monthly payment
Est. payment
Payment breakdown
Explore the cost of this home by adjusting the details. Changes won't be saved.Climate risks
Neighborhood: 32940
Nearby schools
Schools provided by the listing agent
- Elementary: Suntree
- Middle: DeLaura
- High: Viera
Source: Space Coast AOR. This data may not be complete. We recommend contacting the local school district to confirm school assignments for this home.
Similar homes
- $1,200,0006 bd6 ba6.1k sqft772 Oak Park Dr, Melbourne, FL 32940For Sale
 MLS ID #1082124, Barbara J Zorn. Space Coast AOR
 - $925,0005 bd5 ba3.9k sqft1173 Vestavia Cir, Melbourne, FL 32940For Sale
 MLS ID #1083395, Cynthia A Harrowsmith. Space Coast AOR
 - $1,400,0006 bd4 ba6.2k sqft4389 Ligustrum Dr, Melbourne, FL 32934For Sale
 MLS ID #1077489, Jonathan Krauser. Space Coast AOR
 - $745,0004 bd3 ba2.5k sqft1630 Wilmington Dr, Melbourne, FL 32940For Sale
 MLS ID #1085133, Rick Lacey. Space Coast AOR
