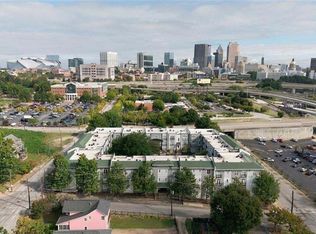
Welcome home to this beautifully updated, move-in-ready 1-bedroom, 1-bathroom condo at 1752 Pryor Rd SW #110. Spanning a generous 880 square feet, this ground-level unit has been completely refreshed for modern living. Step inside to find brand-new luxury vinyl plank (LVP) flooring stretching across an open-concept layout, offering both durability and contemporary style. The bright kitchen comes fully equipped with a suite of stainless steel appliances, seamlessly blending function and modern aesthetic. The entire interior boasts a fresh coat of neutral paint and modernized new light fixtures that make the space feel incredibly clean and welcoming. Built in 2006, this well-maintained unit gives you access to great community amenities, including a sparkling swimming pool, off-street parking, and well-kept green spaces. Located in Fulton County, you are just minutes from Downtown Atlanta, local parks, dining, and major highways (I-75/I-85/I-20) for an effortless commute. With its top-to-bottom cosmetic upgrades, this turn-key property is an incredible opportunity for a first-time buyer looking for a hassle-free home in a high-demand Atlanta location.
Active
$145,000
1752 Pryor Rd SW Unit 110, Atlanta, GA 30315
1beds
880sqft
Condominium, Residential
Built in 2006
-- sqft lot
$122,800 Zestimate®
$165/sqft
$200/mo HOA
What's special
Off-street parkingOpen-concept layoutWell-kept green spacesBeautifully updatedSparkling swimming poolBright kitchenModernized new light fixtures
- 18 hours
- 7
- 0
Zillow last checked:
Listing updated:
Listed by:
Tim Lam,
Empire Realty Group, Inc. 678-756-7855
Source: FMLS GA,MLS#: 7864692
Facts & features
Interior
Bedrooms & bathrooms
- Bedrooms: 1
- Bathrooms: 1
- Full bathrooms: 1
- Main level bathrooms: 1
- Main level bedrooms: 1
Rooms
- Room types: Laundry
Primary bedroom
- Features: Master on Main
- Level: Master on Main
Bedroom
- Features: Master on Main
Primary bathroom
- Features: Tub/Shower Combo
Dining room
- Features: None
Kitchen
- Features: Breakfast Bar, Cabinets Stain
Heating
- Heat Pump
Cooling
- Ceiling Fan(s), Central Air
Appliances
- Included: Dishwasher, Electric Cooktop, Electric Oven, Range Hood, Refrigerator
- Laundry: In Hall
Features
- Crown Molding
- Flooring: Laminate
- Windows: Double Pane Windows
- Basement: None
- Has fireplace: No
- Fireplace features: None
Interior area
- Total structure area: 880
- Total interior livable area: 880 sqft
Property
Parking
- Total spaces: 1
- Parking features: Assigned
Accessibility
- Accessibility features: None
Features
- Levels: One
- Stories: 1
- Patio & porch: Deck
- Exterior features: Balcony
- Pool features: In Ground
- Spa features: None
- Fencing: None
- Has view: Yes
- View description: Other
- Waterfront features: None
- Body of water: None
Lot
- Size: 879 Square Feet
- Features: Private
Details
- Additional structures: None
- Parcel number: 14007200063044
- Other equipment: None
- Horse amenities: None
Construction
Type & style
- Home type: Condo
- Architectural style: Modern
- Property subtype: Condominium, Residential
- Attached to another structure: Yes
Materials
- Brick Veneer
- Foundation: Slab
- Roof: Shingle
Condition
- Resale
- New construction: No
- Year built: 2006
Utilities & green energy
- Electric: 110 Volts
- Sewer: Public Sewer
- Water: Public
- Utilities for property: Cable Available, Electricity Available, Underground Utilities, Water Available
Green energy
- Energy efficient items: None
- Energy generation: None
Community & HOA
Community
- Features: Clubhouse, Pool
- Security: Security System Leased, Smoke Detector(s)
- Subdivision: Park Place South Loft Condos
HOA
- Has HOA: Yes
- HOA fee: $200 monthly
Location
- Region: Atlanta
Financial & listing details
- Price per square foot: $165/sqft
- Tax assessed value: $156,400
- Annual tax amount: $2,559
- Date on market: 11/5/2026
- Ownership: Fee Simple
- Electric utility on property: Yes
- Road surface type: Asphalt
Estimated market value
$122,800
$108,000 - $138,000
$1,585/mo
Price history
| Date | Event | Price |
|---|---|---|
| 11/5/2026 | Listed for sale | $145,000+480%$165/sqft |
Source:  FMLS GA #7864692 Report a problem | ||
| 11/7/2014 | Sold | $25,000$28/sqft |
Source: Public Record Report a problem | ||
Public tax history
| Year | Property taxes | Tax assessment |
|---|---|---|
| 2025 | $2,559 +0.8% | $62,560 +0.9% |
| 2024 | $2,538 +50.2% | $62,000 +17.1% |
| 2023 | $1,689 -4.3% | $52,960 +21.5% |
| 2022 | $1,764 +1.8% | $43,600 +3% |
| 2021 | $1,733 +29.7% | $42,320 +31.1% |
| 2020 | $1,336 +26.9% | $32,280 +1.9% |
| 2019 | $1,053 | $31,680 +65.7% |
| 2018 | $1,053 | $19,120 +91.7% |
| 2017 | $1,053 +33.1% | $9,976 0% |
| 2016 | $792 +15.2% | $9,980 |
| 2015 | $687 +20.3% | $9,980 -20.8% |
| 2014 | $571 +32.1% | $12,600 +28.6% |
| 2013 | $432 -25.4% | $9,800 -24.8% |
| 2012 | $579 -16% | $13,040 -23.3% |
| 2011 | $689 -38.6% | $17,000 -52.8% |
| 2010 | $1,124 +565.8% | $36,000 -14% |
| 2009 | $169 | $41,880 -22.6% |
| 2008 | -- | $54,120 |
| 2007 | $331 | $54,120 |
Find assessor info on the county website
Monthly payment
Est. payment
Payment breakdown
Explore the cost of this home by adjusting the details. Changes won't be saved.Climate risks
Neighborhood: Betmar LaVilla
Nearby schools
Schools provided by the listing agent
- Elementary: Thomas Heathe Slater
- Middle: Judson Price
- High: Carver - Muscogee
Source: FMLS GA. This data may not be complete. We recommend contacting the local school district to confirm school assignments for this home.
- $---- bd-- ba-- sqft1752 Pryor Rd SW UNIT 206, Atlanta, GA 30315Off Market
- $---- bd-- ba-- sqft1752 Pryor Rd SW UNIT 206, Atlanta, GA 30315Off Market
- $125,0001 bd1 ba-- sqft1752 Pryor Rd SW UNIT 310, Atlanta, GA 30315Off Market

- $160,0001 bd1 ba880 sqft1752 New South Pryor Rd UNIT 311, Atlanta, GA 30315Off Market

Similar homes
- $138,0001 bd1 ba807 sqft245 Amal Dr SW APT 2010, Atlanta, GA 30315ActiveMLS ID #10803180, Dawn Richardson, Epique Realty. GAMLS
- $165,0002 bd2 ba1.1k sqft245 Amal Dr SW APT 5005, Atlanta, GA 30315Active

 MLS ID #10858128, K. Bernard Strong, BHGRE Metro Brokers. GAMLS
- $--2 bd2 ba1k sqft898 Oak St SW Unit 1322, Atlanta, GA 30310Auction
 Auction.com 2
- $158,0001 bd1 ba750 sqft502 Pryor St SW Unit 217, Atlanta, GA 30312Active
 MLS ID #10885769, Todd Dipaula, The Agency - Atlanta Metro. GAMLS
- $170,0003 bd1 ba1k sqft429 Lindsey Dr SE, Atlanta, GA 30315ActiveMLS ID #10885097, Drusilla J Talley, Virtual Properties Realty.com. GAMLS
- $138,0001 bd1 ba683 sqft1195 Milton Ter SE APT 2204, Atlanta, GA 30315ActiveMLS ID #10765937, Mark Spain, Mark Spain Real Estate. GAMLS
- $190,0003 bd1 ba1k sqft166 Polar Rock Rd SW, Atlanta, GA 30315ActiveMLS ID #10885545, Jeffrey M Wilkerson, BHGRE Metro Brokers. GAMLS
- $145,0003 bd1 ba1k sqft264 Booker St SW, Atlanta, GA 30315ActiveMLS ID #10852528, Sandra Lyons, Maximum One Realtor Partners. GAMLS
- $155,0002 bd1 ba1k sqft1324 Westmont Rd SW, Atlanta, GA 30311ActiveMLS ID #10884120, Mark Spain, Mark Spain Real Estate. GAMLS
- $169,0001 bd1 ba640 sqft1070 Dill Ave #105, Atlanta, GA 30310ActiveMLS ID #10884907, Diana Dandridge, HomeSmart. GAMLS
- $175,0001 bd1 ba700 sqft1195 Milton Ter SE APT 2304, Atlanta, GA 30315ActiveMLS ID #10869884, Willene James, Ambassador Realty, Inc.. GAMLS
- $134,9003 bd2 ba1k sqft1761 Richmond Ave SE, Atlanta, GA 30315ActiveMLS ID #10869803, Nikki Crowder, Solutions First Realty LLC. GAMLS
- $169,0003 bd2 ba948 sqft1452 Ryan St SW, Atlanta, GA 30310ActiveMLS ID #10884664, Tracy McGuire, NorthGroup Real Estate Inc. GAMLS
- $149,9003 bd1 ba1k sqft2246 Polar Rock Ter SW, Atlanta, GA 30315ActiveMLS ID #10776184, Yadira Ramon Herrera, Mainstay Brokerage. GAMLS
- $125,0003 bd2 ba1k sqft382 Southbend Ave, Atlanta, GA 30315ActiveMLS ID #10753053, Natara Rice, Sanders Real Estate. GAMLS
- $207,5003 bd4 ba1.2k sqft391 S Bend Ave SE, Atlanta, GA 30315ActiveMLS ID #10883326, Anhad Chawla, Homesmart Realty Partners. GAMLS
- $180,0002 bd1 ba875 sqft1785 Bond Dr SW, Atlanta, GA 30315ActiveMLS ID #10871085, Dexter Marion, Joe Stockdale Real Estate. GAMLS
- $149,5002 bd1 ba925 sqft2239 Nelms Dr SW, Atlanta, GA 30315ActiveMLS ID #10528421, Chris Hurd, Blue Mountain Realty GA LLC. GAMLS
