Welcome to this exceptional 5.05-acre farmette, where country charm, modern comfort, and breathtaking mountain views come together in the heart of Southern Washington County. Currently configured as an equestrian property, this versatile farm is equally suited for a variety of livestock, offering the perfect opportunity to enjoy the rural lifestyle you've always dreamed of. Designed with animal enthusiasts in mind, the property features a turnkey setup including a six-stall barn with water and electric, feed room, hay storage, three hydrants, a run-in shed, and three professionally fenced pastures—ready for horses, cattle, goats, or other livestock. Lovingly maintained by the same owner for more than 18 years, the all-brick ranch home offers timeless appeal and thoughtful updates throughout. Step inside to an inviting living room anchored by a stunning floor-to-ceiling stone gas fireplace, creating the perfect gathering space for family and friends. A cedar-lined coat closet adds both character and functionality. The beautifully updated kitchen features oak cabinetry, stainless steel appliances, a stainless farmhouse sink, decorative tile backsplash, gas cooking, and a spacious dining area with sliding glass doors leading to the rear deck. Whether enjoying your morning coffee or unwinding after a long day, you'll appreciate the peaceful setting and panoramic mountain views. The main level offers a spacious primary bedroom, two additional bedrooms, a full bath with a double-sink vanity, beautiful hardwood flooring, and newer Andersen windows that enhance both comfort and energy efficiency. The fully finished lower level provides exceptional versatility with a private in-law suite or income-producing apartment. Complete with its own kitchen, dining area with built-in shelving, living room, bedroom, and full bath with a walk-in shower, this separate living space is ideal for extended family, guests, or rental income. A centrally located laundry room is conveniently accessible without entering either living area, providing added privacy for both spaces. An oversized two-car garage offers ample room for vehicles, workshop space, farm equipment, or additional storage. With four bedrooms, two full baths, flexible multi-generational living, outstanding equestrian facilities, and over five picturesque acres, this property offers a rare combination of functionality and beauty. Conveniently located just minutes from Harpers Ferry, Brunswick, Boonsboro, shopping, dining, and major commuter routes, you'll enjoy peaceful country living without sacrificing everyday convenience. Move-in-ready farmettes with this level of care, exceptional amenities, and spectacular mountain views rarely become available. Don't miss this unique opportunity to own a property where both you and your animals can truly feel at home. Seller has found house of choice!
For sale
Price cut: $5K (8/29)
$669,900
1752 Rohrersville Rd, Knoxville, MD 21758
4beds
2,464sqft
Farm
Built in 1974
5.05 Acres Lot
$657,100 Zestimate®
$272/sqft
$-- HOA
What's special
All-brick ranch homeBeautifully updated kitchenPanoramic mountain viewsBreathtaking mountain viewsOver five picturesque acresCedar-lined coat closetStainless steel appliances
- 58 days
- 1,892
- 68
Zillow last checked:
Listing updated:
Listed by:
Trish Mills 301-748-0434,
Charis Realty Group 2409139339,
Listing Team: The Trish Mills Team
Source: Bright MLS,MLS#: MDWA2038546
Facts & features
Interior
Bedrooms & bathrooms
- Bedrooms: 4
- Bathrooms: 2
- Full bathrooms: 2
- Main level bathrooms: 1
- Main level bedrooms: 3
Rooms
- Room types: Living Room, Dining Room, Primary Bedroom, Bedroom 2, Bedroom 3, Bedroom 4, Kitchen, Foyer, In-Law/auPair/Suite, Laundry, Full Bath
Primary bedroom
- Features: Flooring - HardWood
- Level: Main
Bedroom 2
- Features: Flooring - HardWood
- Level: Main
Bedroom 3
- Features: Flooring - HardWood
- Level: Main
Bedroom 4
- Level: Lower
Dining room
- Level: Lower
Foyer
- Features: Flooring - HardWood
- Level: Main
Other
- Features: Bathroom - Tub Shower, Countertop(s) - Solid Surface, Flooring - Luxury Vinyl Tile
- Level: Main
Other
- Level: Lower
Other
- Features: Bathroom - Stall Shower, Built-in Features, Cedar Closet(s), Countertop(s) - Recycled Content, Dining Area, Flooring - Vinyl
- Level: Lower
Kitchen
- Features: Ceiling Fan(s), Countertop(s) - Recycled Content, Flooring - Luxury Vinyl Tile, Dining Area, Kitchen - Country, Kitchen - Propane Cooking, Pantry
- Level: Main
Kitchen
- Features: Double Sink, Flooring - Vinyl, Kitchen - Electric Cooking, Recessed Lighting
- Level: Lower
Laundry
- Level: Lower
Living room
- Features: Fireplace - Gas, Flooring - HardWood
- Level: Main
Living room
- Level: Lower
Heating
- Baseboard, Ceiling, Radiant, Electric
Cooling
- Central Air, Electric
Appliances
- Included: Dishwasher, Dryer, Exhaust Fan, Microwave, Range Hood, Refrigerator, Water Heater, Washer, Stainless Steel Appliance(s), Oven/Range - Gas, Electric Water Heater
- Laundry: Laundry Room
Features
- 2nd Kitchen, Bathroom - Tub Shower, Bathroom - Stall Shower, Breakfast Area, Built-in Features, Ceiling Fan(s), Cedar Closet(s), Dining Area, Entry Level Bedroom, Floor Plan - Traditional, Kitchen - Country, Eat-in Kitchen, Kitchen - Table Space, Pantry, Recessed Lighting, Upgraded Countertops, Dry Wall
- Flooring: Engineered Wood, Wood
- Doors: Sliding Glass, Storm Door(s)
- Windows: Screens, Replacement, Vinyl Clad
- Basement: Partial,Heated,Rear Entrance,Finished,Sump Pump
- Number of fireplaces: 1
- Fireplace features: Gas/Propane, Stone
Interior area
- Total structure area: 2,464
- Total interior livable area: 2,464 sqft
- Finished area above ground: 1,232
- Finished area below ground: 1,232
Property
Parking
- Total spaces: 2
- Parking features: Storage, Garage Faces Front, Garage Door Opener, Asphalt, Attached
- Attached garage spaces: 2
- Has uncovered spaces: Yes
Accessibility
- Accessibility features: None
Features
- Levels: Two
- Stories: 2
- Patio & porch: Deck
- Pool features: None
- Fencing: Back Yard,Split Rail,Wood
- Has view: Yes
- View description: Mountain(s)
Lot
- Size: 5.05 Acres
- Features: Cleared, Corner Lot, Landscaped, Rear Yard, SideYard(s), Rural, Stream/Creek, Open Lot, Front Yard, Corner Lot/Unit
Details
- Additional structures: Above Grade, Below Grade, Feed Barn, Shed(s)
- Parcel number: 2211005284
- Zoning: RESIDENTIAL
- Special conditions: Standard
- Horses can be raised: Yes
Construction
Type & style
- Home type: SingleFamily
- Architectural style: Ranch/Rambler
- Property subtype: Farm
Materials
- Brick
- Foundation: Block
- Roof: Asphalt
Condition
- Excellent
- New construction: No
- Year built: 1974
Utilities & green energy
- Electric: 120/240V
- Sewer: Septic Exists
- Water: Well
- Utilities for property: Electricity Available, Phone Connected, Propane, Cable, Satellite Internet Service
Community & HOA
Community
- Subdivision: None Available
HOA
- Has HOA: No
Location
- Region: Knoxville
Financial & listing details
- Price per square foot: $272/sqft
- Tax assessed value: $429,900
- Annual tax amount: $4,530
- Date on market: 7/10/2026
- Listing agreement: Exclusive Right To Sell
- Listing terms: Cash,Conventional,Farm Credit Service,FHA,Rural Development,USDA Loan,VA Loan
- Inclusions: Kioti Sl2420 Tractor, Husqvarna Mower
- Ownership: Fee Simple
- Road surface type: Black Top
Estimated market value
$657,100
$624,000 - $690,000
$2,636/mo
Price history
| Date | Event | Price |
|---|---|---|
| 8/29/2026 | Price change | $669,900-0.7%$272/sqft |
Source:  Bright MLS #MDWA2038546 Report a problem Bright MLS #MDWA2038546 Report a problem | ||
| 8/10/2026 | Price change | $674,900-1.5%$274/sqft |
Source: Bright MLS #MDWA2038462 Report a problem | ||
| 8/7/2026 | Price change | $684,900-2.2%$278/sqft |
Source: Bright MLS #MDWA2038462 Report a problem | ||
| 7/10/2026 | Price change | $699,999+0%$284/sqft |
Source: Bright MLS #MDWA2038546 Report a problem | ||
| 7/10/2026 | Listed for sale | $699,900+79.5%$284/sqft |
Source: Bright MLS #MDWA2038462 Report a problem | ||
| 10/16/2009 | Sold | $390,000-2.5%$158/sqft |
Source: Public Record Report a problem | ||
| 7/4/2009 | Price change | $399,900-5.9%$162/sqft |
Source: GMAC Real Estate/Real Estate Service Center #WA6613333 Report a problem | ||
| 10/3/2008 | Price change | $424,900-10.5%$172/sqft |
Source: NRT MidAtlantic #WA6613333 Report a problem | ||
| 6/19/2008 | Listed for sale | $475,000+163.9%$193/sqft |
Source: NRT MidAtlantic #WA6613333 Report a problem | ||
| 6/8/2001 | Sold | $180,000$73/sqft |
Source: Public Record Report a problem | ||
Public tax history
| Year | Property taxes | Tax assessment |
|---|---|---|
| 2025 | $3,796 +5.8% | $387,467 +12.3% |
| 2024 | $3,588 +14% | $345,033 +14% |
| 2023 | $3,147 +4.4% | $302,600 |
| 2022 | $3,016 +2.6% | $302,600 +9.1% |
| 2021 | $2,940 +4.8% | $277,333 +4.8% |
| 2020 | $2,806 | $264,700 |
| 2019 | $2,806 | $264,700 |
| 2018 | $2,806 -13.4% | $264,700 -1% |
| 2017 | $3,241 +0.3% | $267,400 +0.7% |
| 2016 | $3,231 | $265,500 +0.7% |
| 2015 | $3,231 | $263,600 +0.7% |
| 2014 | $3,231 | $261,700 |
| 2013 | -- | $261,700 |
| 2012 | -- | $261,700 -13.7% |
| 2011 | -- | $303,300 0% |
| 2010 | -- | $303,360 |
| 2009 | -- | $303,360 -2.6% |
| 2008 | -- | $311,340 +14.9% |
| 2007 | -- | $271,046 +17.5% |
| 2006 | -- | $230,753 +21.2% |
| 2005 | -- | $190,460 +7.7% |
| 2004 | -- | $176,880 +8.3% |
| 2003 | -- | $163,300 +9.1% |
| 2002 | -- | $149,720 |
| 2001 | -- | $149,720 |
Find assessor info on the county website
Monthly payment
Est. payment
Payment breakdown
Explore the cost of this home by adjusting the details. Changes won't be saved.Climate risks
Neighborhood: 21758
Nearby schools
Schools provided by the listing agent
- Elementary: Pleasant Valley
- Middle: Boonsboro
- High: Boonsboro Sr
- District: Washington County Public Schools
Source: Bright MLS. This data may not be complete. We recommend contacting the local school district to confirm school assignments for this home.
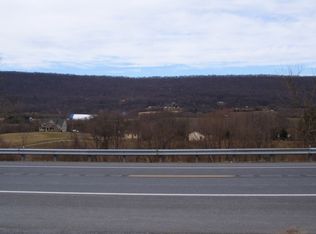
Similar homes
- $599,9004 bd3 ba3k sqft18664 Rivergate Rd, Keedysville, MD 21756For Sale
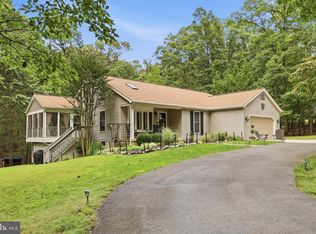
 MLS ID #MDWA2039644, Chris Reeder, Long & Foster Real Estate, Inc.. Bright MLS
 - $750,0004 bd2 ba2.4k sqft39475 Tollhouse Rd, Lovettsville, VA 20180For Sale
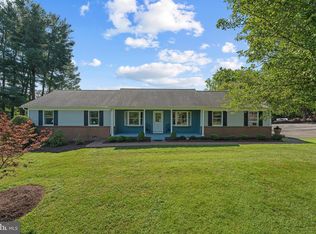 MLS ID #VALO2128938, Ben Robinson, Weichert, REALTORS. Bright MLS
 - $579,9004 bd3 ba3.3k sqft3370 Harpers Ferry Rd, Sharpsburg, MD 21782For Sale
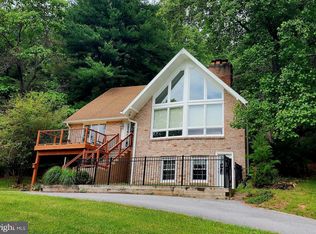 MLS ID #MDWA2037628, Sandy Curtis, Berkshire Hathaway HomeServices Homesale Realty. Bright MLS
 - $599,9004 bd4 ba2.6k sqft3437 Livingston Dr, Jefferson, MD 21755For Sale
 MLS ID #MDFR2087010, Francisco Landaverde, Jason Mitchell Group. Bright MLS
 - $589,9994 bd3 ba2.1k sqft4108 Spring View Dr, Jefferson, MD 21755For SaleMLS ID #MDFR2083026, Hamid Mohebbi, Hyatt & Company Real Estate, LLC. Bright MLS
- $630,0004 bd4 ba2.5k sqft6113 Elaine Dr, Jefferson, MD 21755For SaleMLS ID #MDFR2085062, Lynn Holland, RE/MAX Realty Centre, Inc.. Bright MLS
- $575,0003 bd3 ba2.4k sqft2748 Bennies Hill Rd, Middletown, MD 21769For SaleMLS ID #MDFR2084524, Greg Salley, Long & Foster Real Estate, Inc.. Bright MLS
- $599,9003 bd3 ba2.4k sqft6838 Mountain Church Rd, Middletown, MD 21769For SaleMLS ID #MDFR2086608, Chris Reeder, Long & Foster Real Estate, Inc.. Bright MLS
- $675,0004 bd3 ba3k sqft6313 Jefferson Blvd, Frederick, MD 21703For SaleMLS ID #MDFR2086706, Stacy Delisle, IMPACT Maryland Real Estate. Bright MLS
- $795,0004 bd3 ba3.2k sqft5947 Appletown Rd, Boonsboro, MD 21713For SaleMLS ID #MDWA2037724, Michele Gilden, Compass Realty, Inc.. Bright MLS
- $789,9003 bd2 ba2.3k sqft3310 Hawks Hill Ln, Keedysville, MD 21756For SaleMLS ID #MDWA2037226, Joseph Holland, Maryland Residential Realty. Bright MLS
- $574,9003 bd2 ba1.7k sqft61 Natalie Ln, Harpers Ferry, WV 25425For SaleMLS ID #WVJF2025462, Adam Shively, Samson Properties. Bright MLS
- $530,0004 bd3 ba3k sqft23 Teakwood Ct, Harpers Ferry, WV 25425For SaleMLS ID #WVJF2025588, Shelley Eyler, Berkshire Hathaway HomeServices PenFed Realty. Bright MLS
- $599,9004 bd3 ba2.4k sqft109 Mosby Ct, Martinsburg, WV 25404For SaleMLS ID #WVBE2053034, David Hoffman, Coldwell Banker Premier. Bright MLS
- $655,0004 bd3 ba2.1k sqft7918 Runnymeade Dr, Frederick, MD 21702For SaleMLS ID #MDFR2084930, John Heydon, Mackintosh, Inc.. Bright MLS
- $470,0003 bd2 ba2.4k sqft4304 Sharmans Run, Sharpsburg, MD 21782For SaleMLS ID #MDWA2038860, Roben Ryberg, Samson Properties. Bright MLS
- $650,0004 bd3 ba2.8k sqft4802 Clarendon Dr, Frederick, MD 21703For SaleMLS ID #MDFR2088368, Reed Jimenez, LPT Realty, LLC. Bright MLS
- $659,0003 bd3 ba1.7k sqft3213 Old National Pike, Middletown, MD 21769For SaleMLS ID #MDFR2076696, Denise Perkins, Kelley Real Estate Professionals. Bright MLS
- $519,9003 bd1 ba1.7k sqft6463 Kabletown Rd, Charles Town, WV 25414For SaleMLS ID #WVJF2026046, Stacey Lee, Samson Properties. Bright MLS
- $539,9004 bd3 ba2.2k sqft4492 Jade Ct, Middletown, MD 21769For SaleMLS ID #MDFR2088196, Adam Druck, Coldwell Banker Realty. Bright MLS
