Skip main navigation
Active
  • $424,999

    17522 Javalina Ct, Reno, NV 89508

    3beds
    1,185sqft
    : 
    $2,873/mo
    Get pre-qualified
    Single Family Residence
    Built in 2000
    7,405 Square Feet Lot
    $-- Zestimate®
    $359/sqft
    $44/mo HOA

    What's special

    Rv parkingLow maintenance yardStorage shed with electricityOversized bedrooms
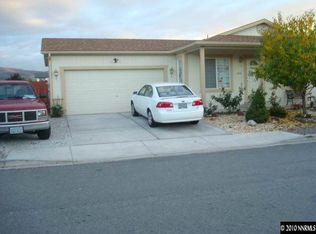
    Perfect home nestled on the corner of a quiet cul-de-sac. Hard to come by oversized bedrooms that you just don't get in a newer home. 3 bedrooms and 2 full baths is just right whether you are a first-time homebuyer or looking to downsize. Or maybe you are looking for an investment property. With the low maintenance yard that offers RV parking and a storage shed with electricity already added you will have more time to sit back and just relax outside. The 2-car garage has its own HVAC so if you are a car person or maybe you want your own workout space but don't want to give up a bedroom then this is for you. Located in Woodland Village where you will find many parks and walking trails to explore. This home is very well maintained and move in ready. Don't miss out on this one before it's too late. Schedule your private showing today!
    4 days
    416
    16

    Zillow last checked:

    Listing updated:

    Listed by:

    Kristina Thyer S.175178 916-213-8923,

    Jenuane Communities

    Source: NNRMLS,MLS#: 260011270MLS Logo

      Facts & features

      Interior

      Bedrooms & bathrooms
      • Bedrooms: 3
      • Bathrooms: 2
      • Full bathrooms: 2
      Heating
      • Forced Air, Natural Gas
      Cooling
      • Central Air
      Appliances
      • Included: Dishwasher, Disposal, Dryer, Electric Range, Microwave, Refrigerator, Washer
      • Laundry: In Hall, Shelves
      Features
      • Breakfast Bar, Ceiling Fan(s), Master Downstairs
      • Flooring: Carpet, Laminate
      • Windows: Double Pane Windows, Vinyl Frames
      • Has fireplace: No
      • Common walls with other units/homes: No Common Walls
      Interior area
      • Total structure area: 1,185
      • Total interior livable area: 1,185 sqft

      Property

      Parking
      • Total spaces: 2
      • Parking features: Attached, Garage, RV Access/Parking
      • Attached garage spaces: 2
      Features
      • Levels: One
      • Stories: 1
      • Patio & porch: Uncovered, Porch, Patio
      • Exterior features: None
      • Spa features: None
      • Fencing: Back Yard
      Lot
      • Size: 7,405 Square Feet
      • Features: Cul-De-Sac, Landscaped, Level
      Details
      • Additional structures: Shed(s)
      • Parcel number: 08765154
      • Zoning: MDS

      Construction

      Type & style
      • Home type: SingleFamily
      • Property subtype: Single Family Residence
      Materials
      • Foundation: Crawl Space
      • Roof: Composition,Shingle
      Condition
      • New construction: No
      • Year built: 2000

      Utilities & green energy

      • Sewer: Public Sewer
      • Water: Public
      • Utilities for property: Electricity Available, Natural Gas Available, Sewer Available, Water Available

      Community & HOA

      Community
      • Security: Carbon Monoxide Detector(s), Smoke Detector(s)
      • Subdivision: Woodland Village Phase 2
      HOA
      • Has HOA: Yes
      • Amenities included: None
      • HOA fee: $44 monthly
      • HOA name: Woodland Village
      Location
      • Region: Reno

      Financial & listing details

      • Price per square foot: $359/sqft
      • Tax assessed value: $237,122
      • Annual tax amount: $1,327
      • Date on market: 8/31/2026
      • Listing terms: 1031 Exchange,Cash,Conventional,FHA,VA Loan

        Estimated market value

        Not available

        Estimated sales range

        Not available

        Not available

        Price history

        DateEventPrice
        8/31/2026Listed for sale$424,999+148.4%$359/sqft
        Source: NNRMLS #260011270 Report a problem
        3/10/2017Sold$171,100-14.4%$144/sqft
        Source: NNRMLS #170000188 Report a problem
        1/6/2017Listed for sale$199,900+75.4%$169/sqft
        Source: Maxim Properties #170000188 Report a problem
        10/28/2009Sold$114,000+15.2%$96/sqft
        Source: Public Record Report a problem
        9/16/2009Listed for sale$99,000+37%$84/sqft
        Source: Ferrari-Lund Real Estate #90013552 Report a problem
        7/15/2009Sold$72,250-61.6%$61/sqft
        Source: Public Record Report a problem
        6/30/2004Sold$188,000+31.5%$159/sqft
        Source: Public Record Report a problem
        9/22/2003Sold$143,000+19.7%$121/sqft
        Source: Public Record Report a problem
        8/1/2001Sold$119,500$101/sqft
        Source: Public Record Report a problem

        Public tax history

        YearProperty taxesTax assessment
        2026$1,328 +14%$82,993 -2%
        2025$1,165 +3%$84,652 +13.3%
        2024$1,131 +3%$74,731 +1.9%
        2023$1,098 +3%$73,331 +19.3%
        2022$1,066 +3.1%$61,464 +9.5%
        2021$1,034 +3.1%$56,108 +6%
        2020$1,003 -3%$52,930
        2019$1,034 +3.1%$52,930 +12.6%
        2018$1,003 -33.8%$47,020 +2.4%
        2017$1,516 $45,907 +1.2%
        2016$1,516 $45,344 +6.4%
        2015$1,516 +69.7%$42,616 +28.2%
        2014$893 $33,250 +24.3%
        2013$893 $26,754
        2012-- $26,754 -19.2%
        2011-- $33,130
        2010-- $33,130 -29.1%
        2009-- $46,756 -5.4%
        2008-- $49,412 -15.6%
        2007-- $58,546 +34.3%
        2006-- $43,593 +11.1%
        2005-- $39,223 +4.2%
        2004-- $37,639 -1.1%
        2003-- $38,066 +1.6%
        2002-- $37,477
        2001-- $37,477
        Find assessor info on the county website

        Monthly payment

        Est. payment

        Payment breakdown

        Explore the cost of this home by adjusting the details. Changes won't be saved.
        All calculations are estimates and provided by Zillow, Inc. for informational purposes only. Actual amounts may vary.
        HOA fees may include property taxes on listings classified as Co-Ops. Contact the listing agent and/or owner for fee details.
        See how much you could borrow to make a competitive offer.

        Climate risks

        Neighborhood: Cold Springs

        Getting around

        9 / 100
        Car-Dependent
        0 / 100
        No Nearby Transit
        30 / 100
        Somewhat Bikeable

        Nearby schools

        GreatSchools rating
        Schools provided by the listing agent
        • Elementary: Gomes
        • Middle: Cold Springs
        • High: North Valleys

        Source: NNRMLS. This data may not be complete. We recommend contacting the local school district to confirm school assignments for this home.

        A local agent can set up tours, give advice and negotiate with sellers.

        Browse local experts