Sold During Processing - Stunning "Smithsonian" RANCH located in the Premier 55+ Resort Style Community of Carillon Club Naperville - This Magnificent Home is Perfectly Positioned on one of the Most Tranquil Private lots featuring an Abundance of Professional Perennial Landscape - Newer Exquisite Brick Work Entry including Step & Landscape Lighting - Gorgeous Hardwood Flooring expands throughout the main living areas - High-end Plantation Shutters in Every Room! Newer low pile carpet in Primary Suite, 2nd Bedroom & Den - The heart of the home is the ideal gathering space including Huge Granite Center Island, Timeless off white cabinetry, SS appliances, Built-in Double oven & convenient beverage fridge - This incredible Kitchen overlooks your Breakfast Room, Newer Enclosed 3 Season Room & the Expansive Family Room with beautiful Fireplace - The Dining Room is Like No Other offering ample space to host Large Formal gatherings - You'll be thrilled to find a wonderful Finished Basement with Wet Bar, 3rd Bedroom, 3rd Full Bathroom, Large Recreation Room & Storage Galore! Just outside of the 3 Season Room is a well-appointed Brick Paver Patio where you will Love the Peaceful Private Nature Views - This Home Has It ALL & So Much MORE! THIS IS WHERE YOU WILL WANT TO CALL HOME!! Embrace your opportunity to own this Wonderful Ranch with all the upscale Amenities & Lifestyle you desire - CARILLON CLUB INCLUDES 24 HOUR GUARD/GATED ENTRY, ON-SITE MANAGEMENT, LANDSCAPE & SNOW MAINTENANCE, CLUBHOUSE, INDOOR & OUTDOOR ADULT SWIMMING POOLS, OUTDOOR CHILDREN'S POOL, 3 HOLE GOLF COURSE, TENNIS & PICKLEBALL, GARDEN PLOTS, WALKING PATHS, PONDS, PLAYGROUND, EXERCISE FACILITY, BILLARDS/GAME ACTIVITIES, TRIPS, CLUBS AND SO MUCH MORE .... THIS IS THE LIFE YOU'VE WORKED FOR!!!!
Contingent
$830,000
3835 Chesapeake Ln, Naperville, IL 60564
3beds
2,572sqft
:
Get pre-qualified$6,147/mo
Single Family Residence
Built in 2016
7,100 Square Feet Lot
$-- Zestimate®
$323/sqft
$314/mo HOA
What's special
- --
- on Zillow |
- 65
- views |
- 1
- save |
Zillow last checked:
Listing updated:
Listed by:
Angela Testa-Kerivan, CSC 630-745-7653,
Baird & Warner
Source: MRED as distributed by MLS GRID,MLS#: 12731972
Facts & features
Interior
Bedrooms & bathrooms
- Bedrooms: 3
- Bathrooms: 4
- Full bathrooms: 3
- 1/2 bathrooms: 1
Rooms
- Room types: Recreation Room, Den, Library, Foyer, Walk In Closet, Enclosed Porch, Breakfast Room
Primary bedroom
- Features: Flooring (Carpet), Window Treatments (Plantation Shutters), Bathroom (Full, Double Sink, Tub & Separate Shwr)
- Level: Main
- Area: 460 Square Feet
- Dimensions: 23X20
Bedroom 2
- Features: Flooring (Carpet), Window Treatments (Plantation Shutters)
- Level: Main
- Area: 143 Square Feet
- Dimensions: 13X11
Bedroom 3
- Features: Flooring (Wood Laminate), Window Treatments (Curtains/Drapes)
- Level: Basement
- Area: 160 Square Feet
- Dimensions: 16X10
Bar entertainment
- Features: Flooring (Wood Laminate)
- Level: Basement
- Area: 72 Square Feet
- Dimensions: 9X8
Breakfast room
- Features: Flooring (Hardwood)
- Level: Main
- Area: 168 Square Feet
- Dimensions: 12X14
Den
- Features: Flooring (Carpet), Window Treatments (Plantation Shutters)
- Level: Main
- Area: 176 Square Feet
- Dimensions: 16X11
Dining room
- Features: Flooring (Hardwood), Window Treatments (Plantation Shutters)
- Level: Main
- Area: 323 Square Feet
- Dimensions: 19X17
Enclosed porch
- Features: Flooring (Other)
- Level: Main
- Area: 192 Square Feet
- Dimensions: 8X24
Family room
- Features: Flooring (Hardwood), Window Treatments (Plantation Shutters)
- Level: Main
- Area: 288 Square Feet
- Dimensions: 18X16
Foyer
- Features: Flooring (Hardwood)
- Level: Main
- Area: 72 Square Feet
- Dimensions: 6X12
Kitchen
- Features: Kitchen (Eating Area-Breakfast Bar, Eating Area-Table Space, Island, Pantry-Closet, Granite Counters), Flooring (Hardwood), Window Treatments (Plantation Shutters)
- Level: Main
- Area: 210 Square Feet
- Dimensions: 14X15
Laundry
- Features: Flooring (Ceramic Tile), Window Treatments (Plantation Shutters)
- Level: Main
- Area: 56 Square Feet
- Dimensions: 8X7
Library
- Features: Flooring (Hardwood)
- Level: Main
- Area: 192 Square Feet
- Dimensions: 16X12
Recreation room
- Features: Flooring (Wood Laminate), Window Treatments (Curtains/Drapes)
- Level: Basement
- Area: 1120 Square Feet
- Dimensions: 35X32
Walk in closet
- Features: Flooring (Carpet)
- Level: Main
- Area: 45 Square Feet
- Dimensions: 5X9
Heating
- Natural Gas, Forced Air
Cooling
- Central Air
Appliances
- Included: Double Oven, Microwave, Dishwasher, Refrigerator, Bar Fridge, Washer, Dryer, Disposal, Stainless Steel Appliance(s), Wine Refrigerator, Humidifier, Gas Water Heater
- Laundry: Main Level, Gas Dryer Hookup, In Unit, Sink
Features
- Wet Bar, 1st Floor Bedroom, In-Law Floorplan, 1st Floor Full Bath, Walk-In Closet(s), High Ceilings, Open Floorplan, Granite Counters, Separate Dining Room, Workshop
- Flooring: Laminate, Carpet, Wood
- Doors: 32" Min. Interior Door(s), Lever Style Door Handles, Panel Door(s)
- Windows: Screens, Plantation Shutters
- Basement: Partially Finished,Crawl Space,Egress Window,8 ft + pour,Rec/Family Area,Sleeping Area,Storage Space,Partial
- Number of fireplaces: 1
- Fireplace features: Gas Log, Family Room
Interior area
- Total structure area: 4,328
- Total interior livable area: 2,572 sqft
Property
Parking
- Total spaces: 2
- Parking features: Asphalt, Garage Door Opener, Garage, Yes, Garage Owned, Attached
- Attached garage spaces: 2
- Has uncovered spaces: Yes
Accessibility
- Accessibility features: Two or More Access Exits, Door Width 32 Inches or More, Swing In Door(s), Lever Door Handles, Flashing Doorbell, Low Pile Carpeting, No Interior Steps, Disability Access
Features
- Stories: 1
- Patio & porch: Patio
- Exterior features: Lighting
Lot
- Size: 7,100 Square Feet
- Features: Landscaped, Mature Trees, Backs to Trees/Woods
Details
- Parcel number: 0701043100230000
- Special conditions: Reserve Fee Required
- Other equipment: TV-Cable, Sump Pump, Sprinkler-Lawn
Construction
Type & style
- Home type: SingleFamily
- Architectural style: Ranch
- Property subtype: Single Family Residence
Materials
- Vinyl Siding, Brick
- Foundation: Concrete Perimeter
- Roof: Asphalt
Condition
- New construction: No
- Year built: 2016
Utilities & green energy
- Sewer: Public Sewer
- Water: Lake Michigan, Public
Community & HOA
Community
- Features: Clubhouse, Park, Pool, Tennis Court(s), Lake, Curbs, Gated, Sidewalks, Street Lights, Street Paved, Other
- Security: Carbon Monoxide Detector(s)
- Subdivision: Carillon Club
HOA
- Has HOA: Yes
- Services included: Insurance, Clubhouse, Exercise Facilities, Pool, Lawn Care, Snow Removal, Other
- HOA fee: $314 monthly
Location
- Region: Naperville
Financial & listing details
- Price per square foot: $323/sqft
- Tax assessed value: $654,609
- Annual tax amount: $13,835
- Date on market: 8/13/2026
- Ownership: Fee Simple w/ HO Assn.
Estimated market value
Not available
Estimated sales range
Not available
Not available
Price history
| Date | Event | Price |
|---|---|---|
| 9/8/2023 | Sold | $745,000-0.7%$290/sqft |
Source:  MRED as distributed by MLS GRID #11822050 Report a problem MRED as distributed by MLS GRID #11822050 Report a problem | ||
| 7/26/2023 | Contingent | $750,000$292/sqft |
Source: MRED as distributed by MLS GRID #11822050 Report a problem | ||
| 7/6/2023 | Listed for sale | $750,000+39.8%$292/sqft |
Source: MRED as distributed by MLS GRID #11822050 Report a problem | ||
| 11/17/2016 | Sold | $536,424$209/sqft |
Source: Public Record Report a problem | ||
Public tax history
| Year | Property taxes | Tax assessment |
|---|---|---|
| 2024 | $13,113 +4.4% | $218,203 +13.2% |
| 2023 | $12,563 +4.9% | $192,759 +9.3% |
| 2022 | $11,981 +4.8% | $176,370 +5% |
| 2021 | $11,434 +2% | $167,971 +1.6% |
| 2020 | $11,211 -5.1% | $165,310 +2.9% |
| 2019 | $11,817 +4.7% | $160,651 +6.6% |
| 2018 | $11,285 -12.2% | $150,646 +2.6% |
| 2017 | $12,852 | $146,757 +142382.5% |
| 2016 | -- | $103 |
| 2015 | -- | $103 |
| 2014 | -- | $103 |
Find assessor info on the county website
Monthly payment
Est. payment
Payment breakdown
Explore the cost of this home by adjusting the details. Changes won't be saved.Climate risks
Neighborhood: Carillon Club
Nearby schools
GreatSchools rating
- 8/10White Eagle Elementary SchoolGrades: K-5Distance: 0.7 mi
- 9/10Still Middle SchoolGrades: 6-8Distance: 1.8 mi
- 9/10Waubonsie Valley High SchoolGrades: 9-12Distance: 2.4 mi
Schools provided by the listing agent
- District: 204
Source: MRED as distributed by MLS GRID. This data may not be complete. We recommend contacting the local school district to confirm school assignments for this home.
- $811,100-- bd2 ba2.5k sqft3831 Chesapeake Ln, Naperville, IL 60564Off Market
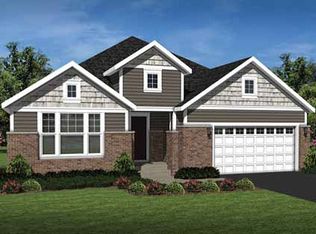
- $798,000-- bd2 ba2.5k sqft3839 Chesapeake Ln, Naperville, IL 60564Sold
- $812,300-- bd2 ba2.5k sqft3827 Chesapeake Ln, Naperville, IL 60564Off Market
- $795,0003 bd4 ba2.7k sqft3903 Chesapeake Ln, Naperville, IL 60564Sold
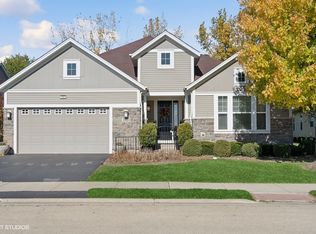
- $735,300-- bd2 ba2.4k sqft3836 Chesapeake Ln, Naperville, IL 60564Off Market
- $750,0003 bd3 ba2.1k sqft3832 Chesapeake Ln, Naperville, IL 60564Sold
- $833,200-- bd-- ba2.5k sqft3823 Chesapeake Ln, Naperville, IL 60564Off Market
- $641,500-- bd2 ba1.8k sqft3907 Chesapeake Ln, Naperville, IL 60564Off Market
A local agent can set up tours, give advice and negotiate with sellers.
A local lender can help you make sure your offer is ready when you are.
Similar homes
- $885,0004 bd3 ba3.3k sqft3940 Highknob Cir, Naperville, IL 60564New
 MLS ID #12698073, Lori Johanneson, @properties Christies International Real Estate. MRED as distributed by MLS GRID
 - $715,0004 bd4 ba2.5k sqft3456 Birch Ln, Naperville, IL 60564New
 MLS ID #12667463, Jay Street, Coldwell Banker Realty. MRED as distributed by MLS GRID
 - $879,9004 bd4 ba3k sqft24065 Ascot Ct, Naperville, IL 60564New
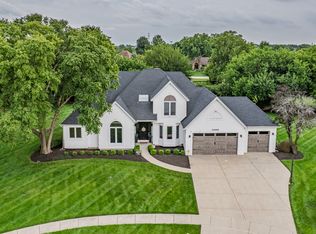 MLS ID #12727095, Lauren Calero, RE/MAX of Naperville. MRED as distributed by MLS GRID
 - $949,0006 bd5 ba3.4k sqft3547 Stackinghay Dr, Naperville, IL 60564New
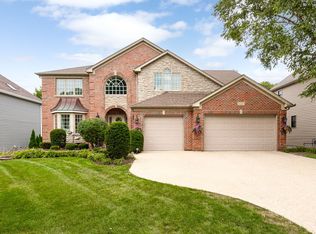 MLS ID #12707366, Barbara Jones, Coldwell Banker Realty. MRED as distributed by MLS GRID
 - $949,9004 bd4 ba3.1k sqft23741 Deer Chase Ln, Naperville, IL 60564NewMLS ID #12726917, Dean Bisconti, RE/MAX Professionals Select. MRED as distributed by MLS GRID
- $819,9005 bd4 ba3.5k sqft3531 Stackinghay Dr, Naperville, IL 60564ActiveMLS ID #12717943, Michele Morris, Michele Morris Realty. MRED as distributed by MLS GRID
- $--4 bd3 ba3.5k sqft1415 Isleworth Ct, Naperville, IL 60564AuctionAuction.com 2
- $710,0002 bd3 ba1.8k sqft2612 Drexel Dr, Naperville, IL 60564ActiveMLS ID #12719547, Ryan Kurtz, CNC, john greene, Realtor. MRED as distributed by MLS GRID
- $--3 bd3 ba1.7k sqft1318 E Braymore Cir, Naperville, IL 60564AuctionAuction.com 2
- $880,0005 bd4 ba3.2k sqft2244 Joyce Ln, Naperville, IL 60564ActiveMLS ID #12702019, Kim Scott, @properties Christies International Real Estate. MRED as distributed by MLS GRID
- $989,9004 bd5 ba2.7k sqft3603 Scottsdale Cir, Naperville, IL 60564ActiveMLS ID #12657512, Darren Reagan, CSC,E-PRO,PSA, Charles Rutenberg Realty of IL. MRED as distributed by MLS GRID
- $865,0004 bd3 ba3k sqft2412 Shaker Ct, Naperville, IL 60564ActiveMLS ID #12727295, Charles Vanella, Coldwell Banker Realty. MRED as distributed by MLS GRID
- $970,0005 bd4 ba3.4k sqft4180 Heartleaf Ln, Naperville, IL 60564ActiveMLS ID #12723038, Jeffrey Sklar, Beycome Brokerage Realty LLC. MRED as distributed by MLS GRID
- $750,0005 bd4 ba2.7k sqft3744 Highknob Cir, Naperville, IL 60564ActiveMLS ID #12656879, Karyn McAdams, Baird & Warner. MRED as distributed by MLS GRID
- $675,0004 bd4 ba2.5k sqft4311 Fraser Cir, Naperville, IL 60564ActiveMLS ID #12718431, Penny O'Brien, CSC,PSA,RENE,SFR,SRS, Baird & Warner. MRED as distributed by MLS GRID
- $675,0004 bd3 ba2.5k sqft4323 Fraser Cir, Naperville, IL 60564ActiveMLS ID #12718268, Suma Prasad, Property Economics Inc.. MRED as distributed by MLS GRID
- $675,0002 bd2 ba1.8k sqft3923 Chesapeake Ln, Naperville, IL 60564ActiveMLS ID #12693101, Peggy Blankschein, CSC, john greene, Realtor. MRED as distributed by MLS GRID
- $675,0005 bd3 ba2.5k sqft4355 Fraser Cir, Naperville, IL 60564ActiveMLS ID #12704650, Mansi Hans, Baird & Warner. MRED as distributed by MLS GRID
- $789,0004 bd4 ba3.1k sqft3912 Mallard Ln, Naperville, IL 60564ActiveMLS ID #12689046, Tiffany Chung, @properties Christie's International Real Estate. MRED as distributed by MLS GRID
- $889,0003 bd5 ba3.6k sqft2239 Hillsboro Ln, Naperville, IL 60564ActiveMLS ID #12658112, Jeff Stainer, RE/MAX Action. MRED as distributed by MLS GRID
