
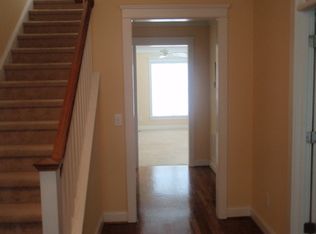

This iconic, beautifully renovated Victorian-style home blends classic charm with move-in-ready updates. Over the past seven years, the property with soaring 10 foot ceilings on the main level has been fully refreshed with an updated kitchen and bathrooms, new cabinets and counter tops, custom wall trims, gorgeous tiles, refinished hardwood floors, plantation shutters and designer lighting throughout. There are too many details to mention in this well appointed home.
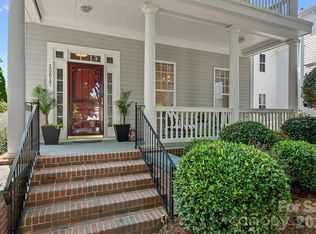
The curb appeal and outdoor spaces are equally beautiful and designed for relaxation and entertainment. The large front porch overlooks mature trees giving the street a quiet serene feel to enjoy your morning coffee, an afternoon book or an evening drink of your choice. The private, fenced backyard is complete with lush landscaping and a large pergola-covered patio that is perfect for entertaining family and friends.
Situated on one of the neighborhood's most desirable streets, the home offers exceptional walkability to Birkdale Village’s premier shopping, dining, and community events. Residents enjoy access to quaint pocket parks, miles of walking trails, a neighborhood pool and clubhouse, and tennis/pickleball courts, with Birkdale Golf Course and Lake Norman just minutes away. HVAC 2017 and Roof 2018.
Seller is a licensed North Carolina real estate broker.
Active
Price cut: $5.5K (9/4)
$659,500
17525 Calverton Rd, Huntersville, NC 28078
3beds
1,735sqft
Single Family Residence
Built in 2002
0.1 Acres Lot
$648,600 Zestimate®
$380/sqft
$68/mo HOA
What's special
Refinished hardwood floorsLush landscapingCustom wall trimsDesigner lighting throughoutLarge front porchCurb appealPrivate fenced backyard
- 46 days
- 867
- 66
Zillow last checked:
Listing updated:
Listed by:
Kim Zarsadias kim@lakerealty.com,
Lake Realty
Source: Canopy MLS as distributed by MLS GRID,MLS#: 4413814
Facts & features
Interior
Bedrooms & bathrooms
- Bedrooms: 3
- Bathrooms: 3
- Full bathrooms: 2
- 1/2 bathrooms: 1
Primary bedroom
- Level: Upper
Bedroom s
- Level: Upper
Bedroom s
- Level: Upper
Bathroom full
- Level: Upper
Bathroom full
- Level: Upper
Bathroom half
- Level: Main
Breakfast
- Level: Main
Dining room
- Level: Main
Family room
- Level: Main
Kitchen
- Level: Main
Heating
- Natural Gas
Cooling
- Central Air
Appliances
- Included: Dishwasher, Disposal, Gas Range, Gas Water Heater, Refrigerator, Refrigerator with Ice Maker
- Laundry: In Hall, Laundry Closet
Features
- Open Floorplan, Pantry, Walk-In Closet(s)
- Has basement: No
- Fireplace features: Family Room
Interior area
- Total structure area: 1,735
- Total interior livable area: 1,735 sqft
- Finished area above ground: 1,735
- Finished area below ground: 0
Property
Parking
- Total spaces: 2
- Parking features: Detached Garage, Garage Door Opener, Garage Faces Rear, Garage on Main Level
- Garage spaces: 2
Features
- Levels: Two
- Stories: 2
- Patio & porch: Patio, Porch
- Exterior features: In-Ground Irrigation, Storage
- Pool features: Community
- Fencing: Back Yard,Fenced,Full,Privacy
Lot
- Size: 0.1 Acres
- Features: Level
Details
- Additional structures: Other
- Parcel number: 00537886
- Zoning: NR
- Special conditions: Standard
Construction
Type & style
- Home type: SingleFamily
- Architectural style: Victorian
- Property subtype: Single Family Residence
Materials
- Fiber Cement
- Foundation: Crawl Space
Condition
- New construction: No
- Year built: 2002
Utilities & green energy
- Sewer: Public Sewer
- Water: City
- Utilities for property: Underground Power Lines
Community & HOA
Community
- Features: Clubhouse, Playground, Pond, Sidewalks, Street Lights, Tennis Court(s), Walking Trails
- Subdivision: Birkdale Village
HOA
- Has HOA: Yes
- HOA fee: $409 semi-annually
- HOA name: Braza Management
- HOA phone: 919-576-9883
Location
- Region: Huntersville
Financial & listing details
- Price per square foot: $380/sqft
- Tax assessed value: $458,900
- Annual tax amount: $3,110
- Date on market: 8/14/2026
- Cumulative days on market: 46 days
- Listing terms: Cash,Conventional
- Exclusions: mirror in powder room
- Road surface type: Concrete, Paved
Estimated market value
$648,600
$616,000 - $681,000
$2,353/mo
Price history
| Date | Event | Price |
|---|---|---|
| 9/4/2026 | Price change | $659,500-0.8%$380/sqft |
Source:  Canopy MLS as distributed by MLS GRID #4413814 Report a problem Canopy MLS as distributed by MLS GRID #4413814 Report a problem | ||
| 8/16/2026 | Price change | $665,000-2.9%$383/sqft |
Source: Canopy MLS as distributed by MLS GRID #4413814 Report a problem | ||
| 8/14/2026 | Listed for sale | $685,000+68.1%$395/sqft |
Source: Canopy MLS as distributed by MLS GRID #4413814 Report a problem | ||
| 4/22/2022 | Sold | $407,500+16.8%$235/sqft |
Source: Public Record Report a problem | ||
| 5/21/2019 | Sold | $349,000$201/sqft |
Source: Canopy MLS as distributed by MLS GRID #3488253 Report a problem | ||
| 4/6/2019 | Pending sale | $349,000$201/sqft |
Source: Allen Tate Lake Norman #3488253 Report a problem | ||
| 3/26/2019 | Price change | $349,000-4.4%$201/sqft |
Source: Allen Tate Lake Norman #3488253 Report a problem | ||
| 3/1/2019 | Listed for sale | $365,000+4.6%$210/sqft |
Source: Allen Tate Lake Norman #3479323 Report a problem | ||
| 8/23/2018 | Sold | $349,000$201/sqft |
Source: Canopy MLS as distributed by MLS GRID #3412419 Report a problem | ||
| 7/24/2018 | Pending sale | $349,000$201/sqft |
Source: Allen Tate Lake Norman #3412419 Report a problem | ||
| 7/13/2018 | Listed for sale | $349,000+36.3%$201/sqft |
Source: Allen Tate Lake Norman #3412419 Report a problem | ||
| 2/27/2014 | Sold | $256,000-4.3%$148/sqft |
Source: Canopy MLS as distributed by MLS GRID #2172718 Report a problem | ||
| 1/29/2014 | Pending sale | $267,500$154/sqft |
Source: Select Premium Properties, Inc. #2172718 Report a problem | ||
| 8/10/2013 | Listed for sale | $267,500+21.6%$154/sqft |
Source: Select Premium Properties, Inc. #2172718 Report a problem | ||
| 11/22/2004 | Sold | $220,000+15.8%$127/sqft |
Source: Public Record Report a problem | ||
| 2/2/2004 | Sold | $190,000+15.5%$110/sqft |
Source: Public Record Report a problem | ||
| 7/24/2002 | Sold | $164,500$95/sqft |
Source: Public Record Report a problem | ||
Public tax history
| Year | Property taxes | Tax assessment |
|---|---|---|
| 2025 | $3,110 +1.6% | $458,900 |
| 2024 | $3,061 +1.7% | $458,900 |
| 2023 | $3,010 +8% | $458,900 +41.8% |
| 2022 | $2,787 | $323,600 |
| 2021 | -- | $323,600 +10.4% |
| 2020 | -- | $293,200 |
| 2019 | $2,493 | $293,200 +32.4% |
| 2018 | -- | $221,500 |
| 2017 | $2,392 | $221,500 |
| 2016 | $2,392 | $221,500 |
| 2015 | $2,392 +1.6% | $221,500 |
| 2014 | $2,353 | -- |
| 2013 | -- | $221,500 -0.4% |
| 2012 | -- | $222,400 |
| 2011 | -- | $222,400 +41.7% |
| 2010 | -- | $157,000 |
| 2009 | -- | $157,000 |
| 2008 | -- | $157,000 |
| 2007 | -- | $157,000 |
| 2006 | -- | $157,000 |
| 2005 | -- | $157,000 -0.9% |
| 2004 | -- | $158,500 +352.9% |
| 2003 | -- | $35,000 +34.6% |
| 2002 | -- | $26,000 |
Find assessor info on the county website
Monthly payment
Est. payment
Payment breakdown
Explore the cost of this home by adjusting the details. Changes won't be saved.Climate risks
Neighborhood: 28078
Nearby schools
Schools provided by the listing agent
- Elementary: J.V. Washam
- Middle: Bailey
- High: William Amos Hough
Source: Canopy MLS as distributed by MLS GRID. This data may not be complete. We recommend contacting the local school district to confirm school assignments for this home.
- $561,1003 bd2 ba1.6k sqft17529 Calverton Rd, Huntersville, NC 28078Off Market
- $--3 bd2 ba1.6k sqft17529 Calverton Rd #17529, Huntersville, NC 28078Off Market
- $636,1003 bd3 ba1.7k sqft17521 Calverton Rd, Huntersville, NC 28078Off Market
- $554,6003 bd3 ba1.5k sqft17533 Calverton Rd, Huntersville, NC 28078Off Market
Similar homes
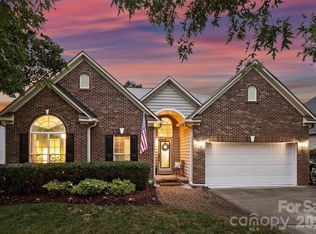
- $700,0003 bd3 ba2.2k sqft15817 Trenton Place Rd, Huntersville, NC 28078For Sale
 MLS ID #4421417, Kim Zarsadias, Lake Realty. Canopy MLS as distributed by MLS GRID
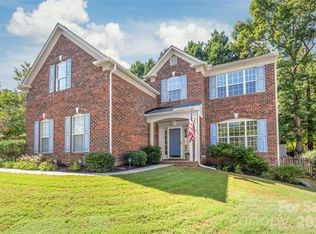
 - $675,0004 bd2 ba2.3k sqft12601 Kane Alexander Dr, Huntersville, NC 28078For Sale
 MLS ID #4424851, Mike Hege, COMPASS. Canopy MLS as distributed by MLS GRID
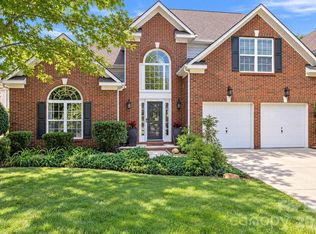
 - $550,0004 bd3 ba2.3k sqft7606 Dinniston Dr, Huntersville, NC 28078For Sale
 MLS ID #4422908, Karen Van Dyne, NorthGroup Real Estate LLC. Canopy MLS as distributed by MLS GRID
 - $699,0004 bd3 ba2.4k sqft16215 Hollingbourne Rd, Huntersville, NC 28078For Sale
 MLS ID #4423813, Erin LoPinto, Keller Williams South Park. Canopy MLS as distributed by MLS GRID
 - $520,0003 bd3 ba2.2k sqft15424 Hugh Torance Pkwy, Huntersville, NC 28078For SaleMLS ID #4407079, Kara Gilchrist, Southern Homes of the Carolinas, Inc. Canopy MLS as distributed by MLS GRID
- $520,0004 bd3 ba1.8k sqft10112 Truitt Ct, Huntersville, NC 28078For SaleMLS ID #4397597, Melissa Sanchez, Coldwell Banker Realty. Canopy MLS as distributed by MLS GRID
- $449,5003 bd2 ba1.5k sqft8214 Ballymore Ct, Huntersville, NC 28078For SaleMLS ID #4377717, Jim Shields, Better Homes and Gardens Real Estate Paracle. Canopy MLS as distributed by MLS GRID
- $639,0004 bd3 ba2.1k sqft19942 Scanmar Ln, Cornelius, NC 28031For SaleMLS ID #4381771, Erin Boyd, Southern Homes of the Carolinas, Inc. Canopy MLS as distributed by MLS GRID
- $599,0003 bd3 ba2.3k sqft8121 Houser St, Cornelius, NC 28031For SaleMLS ID #4407032, Amy Fraser, Cottage Real Estate. Canopy MLS as distributed by MLS GRID
- $589,9004 bd3 ba2.5k sqft15210 First Broad Rd, Huntersville, NC 28078New ConstructionCanopy MLS as distributed by MLS GRID
- $715,0003 bd2 ba1.4k sqftHarborside, Cornelius, NC 28031For SaleMLS ID #4423419, Katie Reuben, EXP Realty LLC Mooresville. Canopy MLS as distributed by MLS GRID
- $750,0003 bd3 ba2.3k sqft19608 Galleon Vw, Cornelius, NC 28031For SaleMLS ID #4388551, Stephannie McKinney, Real Broker, LLC. Canopy MLS as distributed by MLS GRID
- $499,0003 bd3 ba1.6k sqft20452 Greenway Heights Dr, Cornelius, NC 28031For SaleMLS ID #4410787, Arlene Arciero, Southern Homes of the Carolinas, Inc. Canopy MLS as distributed by MLS GRID
- $770,0003 bd2 ba2.3k sqft12910 Meetinghouse Dr, Cornelius, NC 28031For SaleMLS ID #4266302, Janine Sipe, Crites Real Estate. Canopy MLS as distributed by MLS GRID
- $342,5003 bd3 ba1.7k sqft8261 Bridgegate Dr, Huntersville, NC 28078For SaleMLS ID #4406688, Karyn Porter, Premier South. Canopy MLS as distributed by MLS GRID
- $675,0003 bd3 ba2.2k sqft915 Ostwalt Amity Rd, Statesville, NC 28677For SaleMLS ID #4399624, Bob Lhuillier, Keller Williams Unified. Canopy MLS as distributed by MLS GRID
- $759,9003 bd3 ba2k sqft204 Martin St, Charlotte, NC 28216For SaleMLS ID #4428060, Scott Jermyn, Silver Edge Realty. Canopy MLS as distributed by MLS GRID
- $545,0004 bd3 ba2.3k sqft6923 Cascade Dream Ct, Huntersville, NC 28078New ConstructionMLS ID #4409330, Brad Warren, EXP Realty LLC Mooresville. Canopy MLS as distributed by MLS GRID
- $559,9904 bd2 ba2k sqft7097 Windy Pine Cir, Denver, NC 28037For SaleMLS ID #4412633, Dorota Rejter, NorthGroup Real Estate LLC. Canopy MLS as distributed by MLS GRID
- $865,0004 bd3 ba2k sqft2429 Cassidy Dr, Davidson, NC 28036For SaleMLS ID #4420057, Jen Simmons, Call It Closed International Inc. Canopy MLS as distributed by MLS GRID
