Welcome to this beautifully updated Ontario home offering 3 bedrooms, 1.5 bathrooms, 1,621 sq. ft. of living space, and a 2-car garage. The spacious floor plan features a living room, separate family room, and dining room, providing plenty of space for everyday living and entertaining.
Recent updates include fresh interior paint, new flooring, a new stove, new electrical, and a complete whole-house rewire. Additional major improvements include newer windows, newer roof, newer whole-house plumbing, newer water heater, and a newer HVAC system—many of the big-ticket items have already been taken care of!
With its generous living space, functional layout, and extensive improvements throughout, this home offers a great opportunity to enjoy the benefits of an established Ontario neighborhood. Move in, make it your own, and enjoy!
For sale
Listed by: REALTY ONE GROUP EMPIRE • LINDA POPE • Contact: 925-487-1614
$650,000
822 W H St, Ontario, CA 91762
3beds
1,621sqft
Single Family Residence
Built in 1954
7,524 Square Feet Lot
$651,300 Zestimate®
$401/sqft
$-- HOA
What's special
- 2 days |
- 528 |
- 43 |
Likely to sell faster than
Zillow last checked:
Listing updated:
Listed by:
LINDA POPE DRE #01995896 925-487-1614,
REALTY ONE GROUP EMPIRE
Source: CRMLS,MLS#: IG26177224 Originating MLS: California Regional MLS
Originating MLS: California Regional MLSFacts & features
Interior
Bedrooms & bathrooms
- Bedrooms: 3
- Bathrooms: 2
- Full bathrooms: 1
- 1/2 bathrooms: 1
- Main level bathrooms: 2
- Main level bedrooms: 3
Rooms
- Room types: Bedroom, Entry/Foyer, Family Room, Kitchen, Laundry, Living Room, Dining Room
Bedroom
- Features: All Bedrooms Down
Bathroom
- Features: Bathtub, Dual Sinks
Heating
- Central
Cooling
- Central Air
Appliances
- Included: Dishwasher, Gas Oven, Gas Range
- Laundry: Washer Hookup, Gas Dryer Hookup, Inside
Features
- Block Walls, Ceiling Fan(s), Separate/Formal Dining Room, All Bedrooms Down
- Flooring: Laminate, Vinyl
- Windows: Blinds
- Has fireplace: Yes
- Fireplace features: Family Room, Living Room
- Common walls with other units/homes: No Common Walls
Interior area
- Total interior livable area: 1,621 sqft
Property
Parking
- Total spaces: 4
- Parking features: Door-Multi, Driveway, Garage, Paved
- Garage spaces: 2
- Uncovered spaces: 2
Features
- Levels: One
- Stories: 1
- Entry location: 1
- Patio & porch: Rear Porch, Patio
- Pool features: None
- Spa features: None
- Fencing: Block
- Has view: Yes
- View description: None
Lot
- Size: 7,524 Square Feet
- Features: Front Yard, Yard
Details
- Parcel number: 1010172140000
- Special conditions: Standard
Construction
Type & style
- Home type: SingleFamily
- Architectural style: Traditional
- Property subtype: Single Family Residence
Materials
- Stucco
- Foundation: Raised
- Roof: Composition
Condition
- Updated/Remodeled,Turnkey
- New construction: No
- Year built: 1954
Utilities & green energy
- Electric: Standard
- Sewer: Public Sewer
- Water: Public
- Utilities for property: Electricity Connected, Natural Gas Connected, Sewer Connected
Community & HOA
Community
- Features: Sidewalks
- Security: Carbon Monoxide Detector(s), Smoke Detector(s)
Location
- Region: Ontario
Financial & listing details
- Price per square foot: $401/sqft
- Tax assessed value: $162,109
- Annual tax amount: $4,700
- Date on market: 8/13/2026
- Cumulative days on market: 2 days
- Listing terms: Cash,Cash to New Loan,Conventional,FHA,VA Loan
- Inclusions: new water heater
- Road surface type: Paved
Estimated market value
$651,300
$619,000 - $684,000
$3,594/mo
Price history
| Date | Event | Price |
|---|---|---|
| 8/13/2026 | Listed for sale | $650,000+225%$401/sqft |
Source:  CRMLS #IG26177224 Report a problem CRMLS #IG26177224 Report a problem | ||
| 3/28/2005 | Sold | $200,000$123/sqft |
Source: Public Record Report a problem | ||
Public tax history
| Year | Property taxes | Tax assessment |
|---|---|---|
| 2025 | $4,700 +0.9% | $162,109 +2% |
| 2024 | $4,659 +1.1% | $158,931 +2% |
| 2023 | $4,610 +0.5% | $155,815 +2% |
| 2022 | $4,587 +0.2% | $152,760 +2% |
| 2021 | $4,576 +0.6% | $149,765 +1% |
| 2020 | $4,547 +0.3% | $148,230 +2% |
| 2019 | $4,533 +0.5% | $145,323 +2% |
| 2018 | $4,511 +2.2% | $142,474 +2% |
| 2017 | $4,413 | $139,681 +2% |
| 2016 | $4,413 +2.1% | $136,942 +1.5% |
| 2015 | $4,323 +191.9% | $134,885 +2% |
| 2014 | $1,481 | $132,243 +0.5% |
| 2013 | -- | $131,646 +2% |
| 2012 | -- | $129,065 +2% |
| 2011 | -- | $126,534 +0.8% |
| 2010 | -- | $125,589 -0.2% |
| 2009 | -- | $125,887 +2% |
| 2008 | -- | $123,418 +2% |
| 2007 | -- | $120,998 +2% |
| 2006 | -- | $118,625 +2% |
| 2005 | -- | $116,299 +2% |
| 2004 | -- | $114,018 +1.9% |
| 2003 | -- | $111,928 +2% |
| 2002 | -- | $109,733 +2% |
| 2001 | -- | $107,581 +2% |
| 2000 | -- | $105,471 |
Find assessor info on the county website
Monthly payment
Est. payment
Payment breakdown
Explore the cost of this home by adjusting the details. Changes won't be saved.Climate risks
Neighborhood: 91762
Nearby schools
GreatSchools rating
- 6/10Hawthorne Elementary SchoolGrades: K-6Distance: 0.7 mi
- 4/10Vina Danks Middle SchoolGrades: 7-8Distance: 0.6 mi
- 4/10Chaffey High SchoolGrades: 9-12Distance: 0.7 mi
Schools provided by the listing agent
- High: Chaffey
Source: CRMLS. This data may not be complete. We recommend contacting the local school district to confirm school assignments for this home.
- $688,2003 bd1 ba1.2k sqft816 W H St, Ontario, CA 91762Off Market
- $648,9003 bd2 ba1.2k sqft828 W H St, Ontario, CA 91762Off Market
- $693,3004 bd2 ba1.4k sqft834 W H St, Ontario, CA 91762Off Market
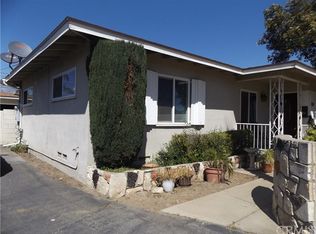
- $614,8003 bd1 ba1.4k sqft810 W H St, Ontario, CA 91762Off Market
- $673,1002 bd1 ba1.4k sqft823 W Granada Ct, Ontario, CA 91762Off Market
- $725,7003 bd2 ba1.4k sqft817 W Granada Ct, Ontario, CA 91762Off Market
- $714,7003 bd1 ba1.8k sqft831 W Granada Ct, Ontario, CA 91762Off Market
- $669,0002 bd1 ba1.4k sqft811 W Granada Ct, Ontario, CA 91762Off Market
A local agent can set up tours, give advice and negotiate with sellers.
Similar homes
- $665,0003 bd2 ba1.4k sqft725 W Ralston St, Ontario, CA 91762For Sale
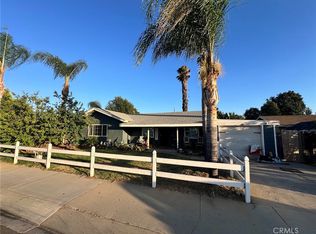 MLS ID #SW26167777, Karen Myatt, Century 21 Masters. CRMLS
 - $649,0003 bd2 ba1.1k sqft633 E G St, Ontario, CA 91764For Sale
 MLS ID #219151241DA, Albert Arroyo, Priority Real Estate & Lending. CRMLS
 - $649,0003 bd2 ba1k sqft862 Juniper St, Ontario, CA 91762For Sale
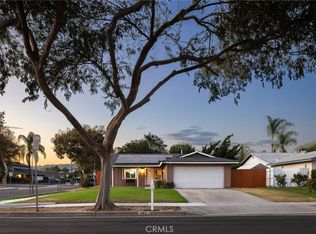 MLS ID #IV26174336, JEREMY HUBACEK, COMPASS. CRMLS
 - $684,9003 bd2 ba1.1k sqft635 W H St, Ontario, CA 91762For Sale
 MLS ID #CV26135511, Ashley Romero, MAINSTREET REALTORS. CRMLS
 - $599,9003 bd1 ba1k sqft832 W Flora St, Ontario, CA 91762For SaleMLS ID #DW26168042, Robert May, The Real Estate Store Inc.. CRMLS
- $690,0002 bd2 ba1.3k sqft829 W Berkeley Ct, Ontario, CA 91762For SaleMLS ID #SR26166919, Tomas Piedra, Dream Home Realty. CRMLS
- $698,0003 bd3 ba1.9k sqft5564 Valencia Dr, Montclair, CA 91762For SaleMLS ID #WS26177955, LYANA FUNG, Pinnacle Real Estate Group. CRMLS
- $629,0003 bd2 ba1.1k sqft443 N Begonia Ave, Ontario, CA 91762For SaleMLS ID #WS26155252, XIAOJING LIU, Real Brokerage Technologies. CRMLS
- $689,0003 bd2 ba1.3k sqft921 Hollowell St, Ontario, CA 91762For SaleMLS ID #WS26116480, SOFIA PINEDO, MASTERS REALTY. CRMLS
- $599,9993 bd1 ba1k sqft1083 E E St, Ontario, CA 91764For SaleMLS ID #DW26175376, Gabriel Pereda, RE/MAX Dynasty. CRMLS
- $722,9993 bd2 ba1.7k sqft951 W Princeton St, Ontario, CA 91762For SaleMLS ID #SR26094272, Walter Harris, Equity Union. CRMLS
- $775,0003 bd2 ba1.5k sqft720 N Alameda Ave, Ontario, CA 91764For SaleMLS ID #CV26176867, Alexandria Garcia, CENTURY 21 PRIMETIME REALTORS. CRMLS
- $650,0003 bd2 ba1k sqft1193 E E St #G, Ontario, CA 91764For SaleMLS ID #IV26168792, LISA SOLTESZ, OPENDOOR BROKERAGE INC.. CRMLS
- $798,0003 bd2 ba2.2k sqft859 W Berkeley Ct, Ontario, CA 91762For SaleMLS ID #CV26137533, Patrick Downtain, Vista Sotheby's International. CRMLS
- $599,0002 bd1 ba924 sqft909 E I St, Ontario, CA 91764For SaleMLS ID #CV26173069, Nicholas Abbadessa, RE/MAX MASTERS REALTY. CRMLS
- $688,0005 bd2 ba1.8k sqft322 W Phillips St, Ontario, CA 91762For SaleMLS ID #CV26119653, Linchen Yang, FIRST TEAM REAL ESTATE. CRMLS
- $779,9903 bd2 ba1.2k sqft960 Sheridan St, Upland, CA 91786For SaleMLS ID #CV26175526, Megann Centeno, OMEGA REAL ESTATE. CRMLS
- $680,0003 bd2 ba1.3k sqft616 E 6th St, Ontario, CA 91764For SaleMLS ID #CV26127976, Marieth Martin, eHomes. CRMLS
- $780,0005 bd3 ba1.7k sqft1559 S Pleasant Ave, Ontario, CA 91761For SaleMLS ID #SW26177705, Cherilyn Ocampo, Coldwell Banker Assoc.Brkr-Mur. CRMLS
- $648,0003 bd1 ba1.1k sqft10243 Saratoga Ave, Montclair, CA 91763For SaleMLS ID #AR26168109, Tommy Han, IRN Realty. CRMLS
Local buyer's agents are ready to help
