** HISTORIC 1880 FARMHOUSE ORIGINALLY BUILT BY THE KERN FAMILY ON .87 ACRES!! ** PROPERTY IS ZONED RESIDENTIAL AND COMMERCIAL/INDUSTRIAL AND WAS RECENTLY USED AS A NATIONWIDE LABORATORY FOR THE PAST 20 YEARS, THIS UNIQUE PROPERTY FEATURES A BEAUTIFULLYMAINTAINED FARMHOUSE PERFECTLY SET UP FOR OFFICE SPACE PLUS AMPLE OUTDOOR OPTIONS. HOME ALSO FEATURES A LARGE KITCHEN, 2.5 BATHROOMS, ATTACHED OVERSIZED 3.5 CAR GARAGE, GENERATOR, FURNACE AND CENTRAL AIR, PATIO, FENCED YARD, AND MUCH MORE!! ** A FANTASTIC OPPORTUNITY IN THE HEART OF EASTPOINTE CLOSE TO EVERYTHING!! **
For sale
$495,000
17526 E Ten Mile Rd, Eastpointe, MI 48021
4beds
2,725sqft
Single Family Residence
Built in 1880
0.86 Acres Lot
$481,500 Zestimate®
$182/sqft
$-- HOA
What's special
- 45 days
- 575
- 51
Zillow last checked:
Listing updated:
Listed by:
Scott A Adlhoch 313-550-1181,
Adlhoch & Associates, REALTORS 313-882-5200
Source: MiRealSource,MLS#: 50216684 Originating MLS: MiRealSource
Originating MLS: MiRealSourceFacts & features
Interior
Bedrooms & bathrooms
- Bedrooms: 4
- Bathrooms: 3
- Full bathrooms: 2
- 1/2 bathrooms: 1
Bedroom 1
- Level: Second
- Area: 204
- Dimensions: 17 x 12
Bedroom 2
- Level: Second
- Area: 120
- Dimensions: 12 x 10
Bedroom 3
- Level: Second
- Area: 84
- Dimensions: 12 x 7
Bedroom 4
- Level: Second
- Area: 99
- Dimensions: 11 x 9
Bathroom 1
- Level: Second
Bathroom 2
- Level: Second
Kitchen
- Level: First
- Area: 247
- Dimensions: 19 x 13
Living room
- Level: First
- Area: 480
- Dimensions: 24 x 20
Heating
- Forced Air, Natural Gas
Cooling
- Central Air
Appliances
- Included: Gas Water Heater
Features
- Has basement: Yes
- Has fireplace: No
Interior area
- Total structure area: 2,725
- Total interior livable area: 2,725 sqft
- Finished area above ground: 2,725
- Finished area below ground: 0
Property
Parking
- Total spaces: 3.5
- Parking features: Attached
- Attached garage spaces: 3.5
Features
- Levels: Two
- Stories: 2
- Patio & porch: Patio
- Fencing: Fenced
- Frontage type: Road
- Frontage length: 218
Lot
- Size: 0.86 Acres
- Dimensions: 218 x 224
Details
- Parcel number: 021429126001
- Special conditions: Private
Construction
Type & style
- Home type: SingleFamily
- Architectural style: Colonial
- Property subtype: Single Family Residence
Materials
- Brick
- Foundation: Basement
Condition
- New construction: No
- Year built: 1880
Utilities & green energy
- Sewer: Public At Street
- Water: Public Water at Street
Community & HOA
Community
- Subdivision: Halfway Manor Sub
HOA
- Has HOA: No
Location
- Region: Eastpointe
Financial & listing details
- Price per square foot: $182/sqft
- Annual tax amount: $9,600
- Date on market: 7/31/2026
- Cumulative days on market: 143 days
- Listing agreement: Exclusive Right To Sell
- Listing terms: Cash,Conventional
Estimated market value
$481,500
$457,000 - $506,000
$2,458/mo
Price history
| Date | Event | Price |
|---|---|---|
| 7/31/2026 | Listed for sale | $495,000$182/sqft |
Source:  MiRealSource #50216684 Report a problem MiRealSource #50216684 Report a problem | ||
Public tax history
Tax history is unavailable.
Monthly payment
Est. payment
Payment breakdown
Explore the cost of this home by adjusting the details. Changes won't be saved.Climate risks
Neighborhood: 48021
Nearby schools
Schools provided by the listing agent
- District: Eastpointe Community Schl
Source: MiRealSource. This data may not be complete. We recommend contacting the local school district to confirm school assignments for this home.
Similar homes
- $498,5004 bd3 ba3.3k sqft45821 North Ave, Macomb, MI 48042For Sale

 MLS ID #50218641, Francine Kanalos, Epique Inc.. MiRealSource
 - $459,9004 bd3 ba3.2k sqft37816 Winkler St, Harrison Township, MI 48045For Sale
 MLS ID #50219748, David Jacobson, Realty Executives Home Towne Chesterfield. MiRealSource
 - $550,0004 bd5 ba3.7k sqft21215 E Eleven Mile Rd, Saint Clair Shores, MI 48081For Sale
 MLS ID #50217721, Paul Kowalewski, Keller Williams Realty Lakeside. MiRealSource
 - $489,0003 bd2 ba2.7k sqft316 Chalfonte Ave, Grosse Pointe Farms, MI 48236For Sale
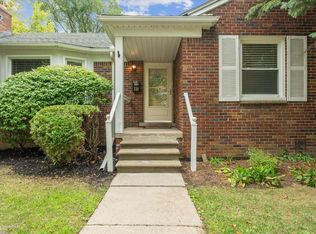 MLS ID #50218513, Eric Goosen, Berkshire Hathaway HomeServices Kee Realty SCS. MiRealSource
 - $524,9003 bd3 ba2.3k sqft675 Fisher Rd, Grosse Pointe, MI 48230For SaleMLS ID #50214065, Paula Draper, Higbie Maxon Agney Inc. MiRealSource
- $465,0003 bd2 ba1.5k sqft47978 Jefferson Ave, Chesterfield, MI 48047For Sale
 MLS ID #20261073588, Noah Lenk, Marketlenk LLC. Realcomp II
 - $520,0004 bd3 ba1.7k sqft357 Roosevelt Pl, Grosse Pointe, MI 48230For SaleMLS ID #50220973, Polly Ryan, Sine & Monaghan LLC. MiRealSource
- $500,0004 bd3 ba2.3k sqft219 Ottawa Dr, Troy, MI 48085For Sale
 MLS ID #26016323, Karen Greenwood, Coldwell Banker Professionals. MichRIC
 - $475,0003 bd2 ba2.4k sqft818 Cadieux Rd, Grosse Pointe, MI 48230For SaleMLS ID #50219746, Shana Sine Cameron, Sine & Monaghan LLC. MiRealSource
- $585,0004 bd2 ba2.7k sqft891 Washington Rd, Grosse Pointe, MI 48230For SaleMLS ID #50217392, Beline Obeid, Beline Obeid Realty. MiRealSource
- $465,9994 bd3 ba3.3k sqft40219 Denbigh Dr, Sterling Heights, MI 48310For SaleMLS ID #50220957, Crystal Silveri, Brookstone, Realtors LLC. MiRealSource
- $465,0003 bd1 ba2.3k sqft245 Ridgemont Rd, Grosse Pointe Farms, MI 48236For SaleMLS ID #50216054, Shana Sine Cameron, Sine & Monaghan LLC. MiRealSource
- $599,9002 bd1 ba1.7k sqft26800 Koerber St, Saint Clair Shores, MI 48081For SaleMLS ID #50212091, Stacy E Peardon, Epique Inc.. MiRealSource
- $419,9004 bd3 ba3.2k sqft47795 Anna Ct, Shelby Township, MI 48315For SaleMLS ID #50220546, Brittany Moscone, Epique Inc.. MiRealSource
- $499,9993 bd3 ba3.8k sqft999 River Mist Dr, Rochester, MI 48307For SaleMLS ID #50221391, Mary Leon, RE/MAX First. MiRealSource
- $482,3004 bd3 ba3.6k sqft20415 Balmoral Dr, Macomb, MI 48044For SaleMLS ID #50213043, Jennifer Caira-Lauff, Real Estate One Chesterfield. MiRealSource
- $530,0004 bd2 ba1.9k sqft7370 Bedore Hwy, Harsens Island, MI 48028For SaleMLS ID #50217493, Melanie Lovati, Innovation Real Estate Specialists Inc.. MiRealSource
- $349,9004 bd2 ba2.4k sqft30007 Maison St, Saint Clair Shores, MI 48082For SaleMLS ID #26025851, Adush Musaraj, Reboot Realty LLC. MichRIC
- $399,0003 bd2 ba2.4k sqft1930 Lochmoor Blvd, Grosse Pointe Woods, MI 48236For SaleMLS ID #50219949, Megan Prieur, Sine & Monaghan LLC. MiRealSource
- $485,0004 bd2 ba2k sqft493-495 Saint Clair Ave, Grosse Pointe, MI 48230For SaleMLS ID #50217739, Charles Gates, Sine & Monaghan LLC. MiRealSource
