Welcome to 17528 N Fruitport Road, where luxury waterfront living meets the fairways of Spring Lake Country Club. This exceptional 3-bedroom, 3.5 bathroom traditional style home offers views of Spring Lake and the golf course from multiple levels. The thoughtfully designed main level showcases a beautifully appointed kitchen that flows seamlessly into the living and dining areas, with sliding glass doors opening to a spacious deck overlooking the water. The perfect spot for entertaining your guests.The upper level features two generously sized bedrooms and two full bathrooms, including a luxurious primary suite with a newly remodeled ensuite featuring a freestanding soaking tub, tiled walk-in shower, and refined finishes that create a true spa-like retreat. The fully finished walkout lower level offers exceptional additional living space with a third bedroom, full bathroom, custom bar area, and direct access to a covered patio. Complete with a private 30' dock, this remarkable residence offers effortless access to boating, golf, and the very best of Spring Lake's waterfront lifestyle. Call today to schedule your private showing!
Active
$595,000
17528 N Fruitport Rd, Spring Lake, MI 49456
3beds
2,544sqft
Condominium
Built in 2006
-- sqft lot
$578,400 Zestimate®
$234/sqft
$333/mo HOA
What's special
Custom bar areaRefined finishesTrue spa-like retreatCovered patioTiled walk-in showerLiving and dining areasFreestanding soaking tub
- 14 days |
- 959 |
- 49 |
Zillow last checked:
Listing updated:
Listed by:
Brian David Klingel 231-206-3513,
Coldwell Banker Woodland Schmidt Grand Haven 616-844-9000
Source: MichRIC,MLS#: 26032250
Loading...
Facts & features
Interior
Bedrooms & bathrooms
- Bedrooms: 3
- Bathrooms: 4
- Full bathrooms: 3
- 1/2 bathrooms: 1
Primary bedroom
- Level: Upper
- Area: 224
- Dimensions: 14.00 x 16.00
Bedroom 2
- Level: Upper
- Area: 240
- Dimensions: 16.00 x 15.00
Bedroom 3
- Level: Lower
- Area: 143
- Dimensions: 11.00 x 13.00
Primary bathroom
- Level: Upper
- Area: 108
- Dimensions: 12.00 x 9.00
Bathroom 1
- Description: half
- Level: Main
Bathroom 3
- Level: Upper
- Area: 60
- Dimensions: 12.00 x 5.00
Bathroom 4
- Level: Lower
- Area: 99
- Dimensions: 11.00 x 9.00
Dining area
- Level: Main
- Area: 156
- Dimensions: 13.00 x 12.00
Family room
- Level: Lower
- Area: 300
- Dimensions: 15.00 x 20.00
Kitchen
- Level: Main
- Area: 140
- Dimensions: 10.00 x 14.00
Laundry
- Level: Lower
- Area: 30
- Dimensions: 6.00 x 5.00
Living room
- Level: Main
- Area: 224
- Dimensions: 14.00 x 16.00
Heating
- Forced Air
Cooling
- Central Air
Appliances
- Included: Humidifier, Dishwasher, Disposal, Dryer, Microwave, Oven, Range, Refrigerator, Washer
- Laundry: Lower Level
Features
- Ceiling Fan(s), Pantry
- Flooring: Ceramic Tile, Wood
- Windows: Screens, Insulated Windows, Window Treatments
- Basement: Full,Walk-Out Access
- Number of fireplaces: 1
- Fireplace features: Gas Log, Living Room
Interior area
- Total structure area: 1,876
- Total interior livable area: 2,544 sqft
- Finished area below ground: 0
Video & virtual tour
Property
Parking
- Total spaces: 2
- Parking features: Attached, Garage Door Opener
- Garage spaces: 2
Features
- Stories: 2
- Waterfront features: Lake
- Body of water: Spring Lake
Lot
- Features: Recreational, Ground Cover, Shrubs/Hedges
Details
- Parcel number: 700314202010
Construction
Type & style
- Home type: Condo
- Architectural style: Traditional
- Property subtype: Condominium
Materials
- Wood Siding
- Roof: Composition
Condition
- New construction: No
- Year built: 2006
Utilities & green energy
- Sewer: Public Sewer, Storm Sewer
- Water: Public
- Utilities for property: Phone Available, Natural Gas Available, Electricity Available, Cable Available, Natural Gas Connected, Cable Connected
Community & HOA
HOA
- Has HOA: Yes
- Amenities included: Interior Unit, Other
- Services included: Other, Snow Removal, Sewer, Maintenance Grounds
- HOA fee: $1,000 quarterly
- HOA phone: 773-551-2364
Location
- Region: Spring Lake
Financial & listing details
- Price per square foot: $234/sqft
- Tax assessed value: $234,900
- Annual tax amount: $7,278
- Date on market: 6/26/2026
- Listing terms: Cash,FHA,VA Loan,Conventional
- Electric utility on property: Yes
- Road surface type: Paved
Estimated market value
$578,400
$549,000 - $607,000
$2,550/mo
Price history
| Date | Event | Price |
|---|---|---|
| 6/26/2026 | Listed for sale | $595,000+20.2%$234/sqft |
Source:  MichRIC #26032250 Report a problem MichRIC #26032250 Report a problem | ||
| 8/25/2023 | Sold | $495,000+3.1%$195/sqft |
Source: MichRIC #23025888 Report a problem | ||
| 7/22/2023 | Pending sale | $480,000$189/sqft |
Source: MichRIC #23025888 Report a problem | ||
| 7/20/2023 | Listed for sale | $480,000+26%$189/sqft |
Source: MichRIC #23025888 Report a problem | ||
| 11/2/2020 | Sold | $381,000+3%$150/sqft |
Source: Public Record Report a problem | ||
| 9/25/2020 | Pending sale | $369,900$145/sqft |
Source: BlueWest Properties, LLC #20037699 Report a problem | ||
| 9/10/2020 | Listed for sale | $369,900+37%$145/sqft |
Source: BlueWest Properties, LLC #20037699 Report a problem | ||
| 5/16/2016 | Sold | $270,000+68.9%$106/sqft |
Source: Public Record Report a problem | ||
| 11/4/2011 | Listing removed | $159,900$63/sqft |
Source: isNowListed.com Report a problem | ||
| 11/3/2011 | Listed for sale | $159,900+9.3%$63/sqft |
Source: isNowListed.com Report a problem | ||
| 3/4/2011 | Sold | $146,309$58/sqft |
Source: Public Record Report a problem | ||
| 1/17/2011 | Price change | $146,309-8.5%$58/sqft |
Source: Greenridge Realty Muskegon #10054431 Report a problem | ||
| 12/18/2010 | Price change | $159,900-11.1%$63/sqft |
Source: Greenridge Realty Muskegon #10054431 Report a problem | ||
| 11/26/2010 | Price change | $179,900-5.3%$71/sqft |
Source: Greenridge Realty Muskegon #10054431 Report a problem | ||
| 11/13/2010 | Listed for sale | $189,900$75/sqft |
Source: Greenridge Realty Inc. #10054431 Report a problem | ||
| 10/2/2010 | Listing removed | $189,900$75/sqft |
Source: Greenridge Realty Inc. #10031285 Report a problem | ||
| 8/11/2010 | Price change | $189,900-5%$75/sqft |
Source: Greenridge Realty Inc. #10031285 Report a problem | ||
| 7/16/2010 | Listed for sale | $199,900-20%$79/sqft |
Source: foreclosure.com Report a problem | ||
| 11/2/2009 | Sold | $250,000-36.7%$98/sqft |
Source: Public Record Report a problem | ||
| 3/2/2007 | Sold | $395,000$155/sqft |
Source: Public Record Report a problem | ||
Public tax history
| Year | Property taxes | Tax assessment |
|---|---|---|
| 2025 | $11,264 +126.9% | $234,900 -1.6% |
| 2024 | $4,964 -37.8% | $238,600 +37.2% |
| 2023 | $7,981 +810.9% | $173,868 |
| 2022 | $876 | -- |
| 2021 | -- | -- |
| 2020 | -- | $140,866 +4.3% |
| 2018 | $3,991 +15.6% | $135,000 +1.7% |
| 2017 | $3,452 | $132,800 +6.7% |
| 2016 | $3,452 | $124,500 +3.4% |
| 2015 | $3,452 | $120,400 +5.1% |
| 2014 | -- | $114,600 +1.6% |
| 2013 | -- | $112,800 +1.6% |
| 2012 | -- | $111,000 -1.9% |
| 2011 | -- | $113,200 -33.8% |
| 2009 | -- | $171,100 -0.8% |
| 2008 | -- | $172,500 +187.5% |
| 2005 | -- | $60,000 |
| 2004 | -- | $60,000 +33.3% |
| 2003 | -- | $45,000 |
Find assessor info on the county website
Monthly payment
Est. payment$--/mo
Payment breakdown
Explore the cost of this home by adjusting the details. Changes won't be saved.All calculations are estimates and provided by Zillow, Inc. for informational purposes only. Actual amounts may vary.
HOA fees may include property taxes on listings classified as Co-Ops. Contact the listing agent and/or owner for fee details.
Mortgage interest rates are dependent on a number of factors, including credit score, down payment, and repayment length. Interest rate data provided by Zillow Group Marketplace, Inc. as of 1/1/1970 from various mortgage lenders with which we have lead or other similar arrangements; the Estimated Payment is an average of those rates.
See how much you could borrow to make a competitive offer.
Climate risks
Neighborhood: 49456
Nearby schools
GreatSchools rating
- 9/10Holmes Elementary SchoolGrades: PK-4Distance: 1.2 mi
- 7/10Spring Lake Middle SchoolGrades: 7-8Distance: 1.4 mi
- 9/10Spring Lake High SchoolGrades: 9-12Distance: 2.1 mi

- $490,0003 bd3 ba2.1k sqft17526 N Fruitport Rd #9, Spring Lake, MI 49456Sold
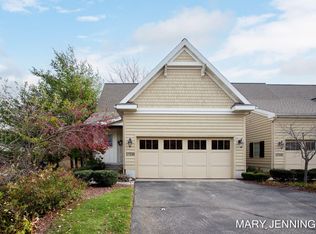
- $450,0003 bd3 ba2.1k sqft17530 N Fruitport Rd #11, Spring Lake, MI 49456Sold
- $450,0001 bd2 ba-- sqft17530 N Fruitport Rd, Spring Lake, MI 49456Sold
- $1,009,8003 bd3 ba-- sqft17523 N Fruitport Rd, Spring Lake, MI 49456Off Market
- $969,0003 bd3 ba3.1k sqft17529 N Fruitport Rd, Spring Lake, MI 49456Off Market
- $945,5003 bd4 ba3.1k sqft17531 N Fruitport Rd, Spring Lake, MI 49456Off Market
- $920,6003 bd4 ba3.1k sqft17533 N Fruitport Rd, Spring Lake, MI 49456Off Market
- $496,2003 bd4 ba2.1k sqft17524 N Fruitport Rd, Spring Lake, MI 49456Off Market
A local agent can set up tours, give advice and negotiate with sellers.
Similar homes
- $650,0004 bd4 ba3.1k sqft16373 W Willow Dr, Spring Lake, MI 49456For Sale

 MLS ID #26033696, Brian David Klingel, Coldwell Banker Woodland Schmidt Grand Haven. MichRIC
 - $534,9003 bd3 ba1.9k sqft17871 N Fruitport Rd, Spring Lake, MI 49456For Sale
 MLS ID #26015028, Stacey Ruwe, City2Shore Gateway Group. MichRIC
 - $629,9003 bd3 ba2.4k sqft16273 Riverdale Ct, Spring Lake, MI 49456For Sale
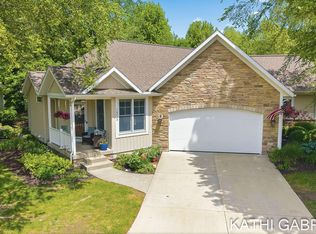 MLS ID #26025419, Kathi A Gabrielse, Coldwell Banker Woodland Schmidt Grand Haven. MichRIC
 - $550,0003 bd2 ba2.1k sqft17586 168th Ave, Spring Lake, MI 49456For Sale
 MLS ID #26031841, Brian David Klingel, Coldwell Banker Woodland Schmidt Grand Haven. MichRIC
 - $529,9003 bd3 ba3.1k sqft18883 168th Ave, Spring Lake, MI 49456For SaleMLS ID #26029914, Kyle Westrate, United Realty Services LLC. MichRIC
- $675,0004 bd4 ba3.4k sqft14977 Greybirch Ln, Spring Lake, MI 49456For SaleMLS ID #26025597, Brian David Klingel, Coldwell Banker Woodland Schmidt Grand Haven. MichRIC
- $574,9004 bd3 ba2.4k sqft1400 Taylor Ave, Grand Haven, MI 49417For SaleMLS ID #26034352, Stacey Ruwe, City2Shore Gateway Group. MichRIC
- $520,0004 bd3 ba2.7k sqft16826 Birchview Dr, Nunica, MI 49448For SaleMLS ID #26035134, Gabriel E Clark, Bellabay Realty LLC. MichRIC
- $459,9002 bd2 ba1.5k sqft917 W Savidge St Unit 38, Spring Lake, MI 49456For SaleMLS ID #26011476, Rich Jones, Coldwell Banker Woodland Schmidt Grand Haven. MichRIC
- $389,9003 bd2 ba1.5k sqft18195 148th Ave, Spring Lake, MI 49456For SaleMLS ID #26033702, Taylor Macias, Keller Williams GR East. MichRIC
- $504,9003 bd2 ba1.3k sqft18412 148th Ave, Spring Lake, MI 49456For SaleMLS ID #26005231, Jeff Grysen, City2Shore Real Estate. MichRIC
- $450,0004 bd3 ba2.2k sqft17829 Cherokee Dr, Spring Lake, MI 49456For SaleMLS ID #26027172, Brian David Klingel, Coldwell Banker Woodland Schmidt Grand Haven. MichRIC
- $529,9002 bd3 ba2k sqft920 W Savidge St #6, Spring Lake, MI 49456For SaleMLS ID #26001901, Christopher J Peel, Greenridge Realty. MichRIC
- $600,0004 bd4 ba2.7k sqft3970 Lake Point Dr, Muskegon, MI 49441For SaleMLS ID #26034879, Kyle Geenen, Coldwell Banker Woodland Schmidt. MichRIC
- $890,0005 bd3 ba3.2k sqft16528 Hemlock Dr, Spring Lake, MI 49456For SaleMLS ID #26033681, Steven Koleno, Beycome Brokerage Realty LLC. MichRIC
- $699,0003 bd3 ba3.1k sqft16840 Landing Dr, Spring Lake, MI 49456For SaleMLS ID #26015616, Jess Wesner Garrison, Coldwell Banker Woodland Schmidt Grand Haven. MichRIC
- $525,0002 bd3 ba2k sqft920 W Savidge St #2, Spring Lake, MI 49456For SaleMLS ID #25062278, Sandi L Gentry, RE/MAX Lakeshore. MichRIC
- $619,9005 bd4 ba3.1k sqft13324 Hickory Rd, Fruitport, MI 49415For SaleMLS ID #26027148, Kevin C McCarty, Green Crown Real Estate LLC. MichRIC
- $550,0003 bd2 ba2.1k sqft16815 Watersedge Dr, Grand Haven, MI 49417For SaleMLS ID #26028702, Brian David Klingel, Coldwell Banker Woodland Schmidt Grand Haven. MichRIC
- $537,5004 bd4 ba3k sqft14936 Woodacre Ct, Grand Haven, MI 49417For SaleMLS ID #26030393, Brian David Klingel, Coldwell Banker Woodland Schmidt Grand Haven. MichRIC
- Michigan
- Ottawa County
- Spring Lake
- 49456
- 17528 N Fruitport Rd
Nearby cities
Nearby neighborhoods
Nearby zip codes
Other Spring Lake Topics
