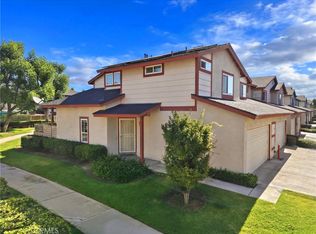
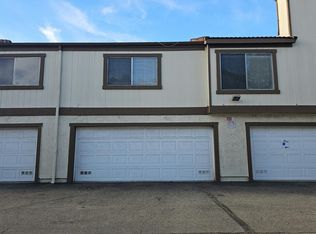
Welcome home to 835 Maitland Privado, a beautifully updated 2-bedroom, 2.5-bath townhome tucked inside a desirable gated community in Ontario. From the moment you arrive, the light sage and warm stucco exterior with an attached two-car garage sets a welcoming tone, while inside, soaring vaulted ceilings and an abundance of natural light create an airy, open feel throughout the main living space. The living room flows effortlessly into a stylish dining area and a fully remodeled kitchen featuring crisp white cabinetry, quartz countertops, stainless and black stainless appliances, a gas range, and designer pendant lighting over a cozy breakfast bar—perfect for entertaining or casual everyday living. New luxury vinyl plank flooring runs throughout the downstairs and up the staircase, complementing the neutral, move-in-ready color palette found in every room. Upstairs, the spacious primary suite impresses with vaulted ceilings, a ceiling fan, a generous walk-in closet, and an en-suite bathroom with a modern vanity, while a second well-sized bedroom with a bold accent wall and a full hall bath offer comfortable space for family or guests. A convenient powder room downstairs rounds out the thoughtful floor plan. Step outside to your private, low-maintenance backyard retreat, complete with a covered patio, string lights, and plenty of room for dining and lounging—ideal for warm California evenings. Community amenities include a sparkling pool and spa surrounded by lush landscaping, all within a secure, gated setting. Centrally located near shopping, dining, freeways, and Ontario International Airport, this turnkey home offers the perfect blend of comfort, style, and convenience.
For sale
Listed by: OMEGA REAL ESTATE • Megann Centeno • Contact: 951-415-9044
$499,990
835 Maitland Privado, Ontario, CA 91762
2beds
1,129sqft
Condominium
Built in 1989
-- sqft lot
$498,800 Zestimate®
$443/sqft
$270/mo HOA
What's special
- 3 days |
- 180 |
- 21 |
Likely to sell faster than
Zillow last checked:
Listing updated:
Listed by:
Megann Centeno DRE #01947371 951-415-9044,
OMEGA REAL ESTATE,
Mario Sotelo DRE #02020083,
OMEGA REAL ESTATE
Source: CRMLS,MLS#: CV26175529 Originating MLS: California Regional MLS
Originating MLS: California Regional MLSFacts & features
Interior
Bedrooms & bathrooms
- Bedrooms: 2
- Bathrooms: 3
- Full bathrooms: 2
- 1/2 bathrooms: 1
- Main level bathrooms: 1
Rooms
- Room types: Bedroom, Kitchen, Living Room, Primary Bathroom, Primary Bedroom, Other, Dining Room
Bedroom
- Features: All Bedrooms Up
Bathroom
- Features: Bathroom Exhaust Fan, Enclosed Toilet, Stone Counters, Tub Shower
Kitchen
- Features: Quartz Counters, Remodeled, Updated Kitchen
Other
- Features: Walk-In Closet(s)
Heating
- Central, Forced Air, Natural Gas
Cooling
- Central Air
Appliances
- Included: Dishwasher, Disposal, Gas Range, Microwave
- Laundry: In Garage
Features
- Breakfast Bar, Ceiling Fan(s), Separate/Formal Dining Room, High Ceilings, Quartz Counters, Recessed Lighting, All Bedrooms Up, Walk-In Closet(s)
- Flooring: Vinyl
- Has fireplace: No
- Fireplace features: None
- Common walls with other units/homes: 1 Common Wall,End Unit
Interior area
- Total interior livable area: 1,129 sqft
Property
Parking
- Total spaces: 2
- Parking features: Garage - Attached
- Attached garage spaces: 2
Features
- Levels: Two
- Stories: 2
- Entry location: Front
- Patio & porch: Concrete, Patio, Wood
- Pool features: Association
- Has spa: Yes
- Spa features: Association
- Fencing: Block,Wood
- Has view: Yes
- View description: None
Lot
- Size: 3,000 Square Feet
- Features: Back Yard
Details
- Parcel number: 1011401540000
- Special conditions: Standard
Construction
Type & style
- Home type: Condo
- Architectural style: Traditional
- Property subtype: Condominium
- Attached to another structure: Yes
Materials
- Drywall, Frame, Stucco
- Roof: Shingle
Condition
- New construction: No
- Year built: 1989
Utilities & green energy
- Electric: Electricity - On Property, Standard
- Sewer: Public Sewer
- Water: Public
- Utilities for property: Electricity Connected, Natural Gas Connected, Sewer Connected, Water Connected
Community & HOA
Community
- Features: Storm Drain(s), Street Lights, Suburban, Sidewalks
HOA
- Has HOA: Yes
- Amenities included: Controlled Access, Maintenance Grounds, Management, Pool, Spa/Hot Tub, Trash
- HOA fee: $270 monthly
- HOA name: CedarPointe
- HOA phone: 714-544-7755
Location
- Region: Ontario
Financial & listing details
- Price per square foot: $443/sqft
- Tax assessed value: $479,400
- Annual tax amount: $5,271
- Date on market: 8/12/2026
- Cumulative days on market: 3 days
- Listing terms: Cash,Conventional,1031 Exchange,FHA,Submit,VA Loan
- Road surface type: Paved
Estimated market value
$498,800
$474,000 - $524,000
$2,556/mo
Price history
| Date | Event | Price |
|---|---|---|
| 8/13/2026 | Listed for sale | $499,990+6.4%$443/sqft |
Source:  CRMLS #CV26175529 Report a problem CRMLS #CV26175529 Report a problem | ||
| 5/10/2024 | Sold | $470,000+2.2%$416/sqft |
Source: CRMLS #CV24051854 Report a problem | ||
| 4/4/2024 | Pending sale | $460,000$407/sqft |
Source: CRMLS #CV24051854 Report a problem | ||
| 3/22/2024 | Listed for sale | $460,000+139.6%$407/sqft |
Source: CRMLS #CV24051854 Report a problem | ||
| 3/24/2021 | Listing removed | -- |
Source: Owner Report a problem | ||
| 5/18/2017 | Listing removed | $1,595$1/sqft |
Source: Owner Report a problem | ||
| 4/27/2017 | Listed for rent | $1,595$1/sqft |
Source: Owner Report a problem | ||
| 8/12/2008 | Sold | $192,000+16.7%$170/sqft |
Source: Public Record Report a problem | ||
| 5/14/2008 | Sold | $164,470-49.1%$146/sqft |
Source: Public Record Report a problem | ||
| 3/31/2006 | Sold | $323,000+271.3%$286/sqft |
Source: Public Record Report a problem | ||
| 9/29/1994 | Sold | $87,000$77/sqft |
Source: Public Record Report a problem | ||
Public tax history
| Year | Property taxes | Tax assessment |
|---|---|---|
| 2025 | $5,271 +80.7% | $479,400 +80.7% |
| 2024 | $2,918 +2.9% | $265,281 +2% |
| 2023 | $2,836 +1.3% | $260,079 +2% |
| 2022 | $2,799 +0.6% | $254,979 +2% |
| 2021 | $2,781 +1.8% | $249,980 +1% |
| 2020 | $2,732 +0.9% | $247,417 +2% |
| 2019 | $2,709 +1.4% | $242,566 +2% |
| 2018 | $2,672 +3.9% | $237,810 +2% |
| 2017 | $2,571 | $233,147 +2% |
| 2016 | $2,571 +4.1% | $228,575 +1.5% |
| 2015 | $2,469 +0.7% | $225,141 +2% |
| 2014 | $2,453 | $220,730 +56.5% |
| 2013 | -- | $141,000 -4.1% |
| 2012 | -- | $147,100 -5% |
| 2011 | -- | $154,800 |
| 2010 | -- | $154,800 -10% |
| 2009 | -- | $172,000 -48.8% |
| 2008 | -- | $336,049 +2% |
| 2007 | -- | $329,460 +115.1% |
| 2006 | -- | $153,176 +46.1% |
| 2005 | -- | $104,837 +2% |
| 2004 | -- | $102,781 +1.9% |
| 2003 | -- | $100,897 +2% |
| 2002 | -- | $98,918 +2% |
| 2001 | -- | $96,978 +34.5% |
| 2000 | -- | $72,107 |
Find assessor info on the county website
Monthly payment
Est. payment
Payment breakdown
Explore the cost of this home by adjusting the details. Changes won't be saved.Climate risks
Neighborhood: 91762
Nearby schools
GreatSchools rating
- 7/10Mission Elementary SchoolGrades: K-6Distance: 1.1 mi
- 7/10Oaks Middle SchoolGrades: 7-8Distance: 0.7 mi
- 5/10Ontario High SchoolGrades: 9-12Distance: 1 mi
Schools provided by the listing agent
- Middle: Oaks
- High: Ontario
Source: CRMLS. This data may not be complete. We recommend contacting the local school district to confirm school assignments for this home.
- $494,3002 bd3 ba1k sqft837 Maitland Privado, Ontario, CA 91762Off Market

- $433,8002 bd3 ba1.2k sqft839 Maitland Privado, Ontario, CA 91762Off Market
- $488,3002 bd2 ba1.1k sqft829 Maitland Privado, Ontario, CA 91762Off Market
- $467,3002 bd3 ba1.2k sqft825 Maitland Privado, Ontario, CA 91762Off Market

- $420,9002 bd2 ba1.2k sqft841 Maitland Privado, Ontario, CA 91762Off Market
- $1,066,1003 bd1 ba1.1k sqft920 S Cypress Ave, Ontario, CA 91762Off Market
- $442,8003 bd2 ba1.2k sqft821 Maitland Privado, Ontario, CA 91762Off Market
- $487,1002 bd2 ba1.2k sqft832 Maitland Privado, Ontario, CA 91762Off Market
A local agent can set up tours, give advice and negotiate with sellers.
Similar homes
- $499,0002 bd3 ba1.1k sqft860 Carlton Privado, Ontario, CA 91762For Sale
 MLS ID #CV26147040, Destiny Mellin, RE/MAX TOP PRODUCERS. CRMLS
 - $539,0003 bd3 ba1.2k sqft1107 W Francis St APT F, Ontario, CA 91762For Sale
 MLS ID #CV26178257, Danielle Gallegos, KEN TURNER REAL ESTATE. CRMLS
 - $--2 bd2 ba1.3k sqft1213 S Palmetto Ave APT F, Ontario, CA 91762Auction
 Auction.com 2
 - $515,0003 bd3 ba1.5k sqft1218 S Cypress Ave APT B, Ontario, CA 91762For Sale
 MLS ID #TR26060438, Scott Chang, 168 Realty Inc.. CRMLS
 - $429,0002 bd3 ba1k sqft1031 S Palmetto Ave APT H6, Ontario, CA 91762For SaleMLS ID #26860425, Damien Melle DRE # 01382073, HxP Real Estate, Inc.. CLAW
- $459,0002 bd3 ba1.1k sqft1031 S Palmetto Ave Unit S8, Ontario, CA 91762For SaleMLS ID #IV26170404, KATHERINE JOHNSON, First Team Real Estate. CRMLS
- $--2 bd3 ba932 sqft926 W Philadelphia St #L-62, Ontario, CA 91762AuctionAuction.com 2
- $569,9993 bd3 ba1.5k sqft2330 S Via Esplanade APT 22, Ontario, CA 91762For SaleMLS ID #DW26174495, Edith Villa, Century 21 Realty Masters. CRMLS
- $515,0003 bd3 ba1.3k sqft2245 Smoke Tree Ln, Ontario, CA 91762For SaleMLS ID #CV26156415, Carlos Silva, KELLER WILLIAMS REALTY COLLEGE PARK. CRMLS
- $509,0002 bd1 ba1k sqft638 E Maitland Street, Ontario, CA 91761For SaleMLS ID #326067534, Richard Moreira, Premier Realty Associates. BAREIS
- $665,0003 bd2 ba1.4k sqft725 W Ralston St, Ontario, CA 91762For SaleMLS ID #SW26167777, Karen Myatt, Century 21 Masters. CRMLS
- $414,8002 bd1 ba1k sqft941 S Mountain Ave, Ontario, CA 91762For SaleMLS ID #OC26136491, Brooke Wheat, Balboa Real Estate, Inc. CRMLS
- $425,0002 bd2 ba1.3k sqft861 S Mountain Ave, Ontario, CA 91762For SaleMLS ID #DW26109261, Carla Morgner, eXp Realty of Southern California, Inc.. CRMLS
- $530,0002 bd3 ba1.2k sqft2015 S Mountain Ave, Ontario, CA 91762For SaleMLS ID #PF26044126, James Gallardo, J & D Smart Realty. CRMLS
- $456,0002 bd2 ba1k sqft1604 S Mountain Ave #7A, Ontario, CA 91762For SaleMLS ID #CV26100162, Ying Chou, K.W. EXECUTIVE. CRMLS
- $649,0003 bd2 ba1k sqft862 Juniper St, Ontario, CA 91762For SaleMLS ID #IV26174336, JEREMY HUBACEK, COMPASS. CRMLS
- $470,0003 bd2 ba972 sqft1158 W Philadelphia Ave, Ontario, CA 91762For SaleMLS ID #IG26076830, Brenda Molina, Fathom Realty Group, Inc.. CRMLS
- $529,9002 bd2 ba1.4k sqft2343 Via Veranda Unit 12, Ontario, CA 91762For SaleMLS ID #CV26127357, Kevin Finley, CENTURY 21 CITRUS REALTY INC. CRMLS
- $459,0002 bd2 ba1k sqft1101 W Francis St APT G, Ontario, CA 91762For SaleMLS ID #CV26124392, Sirilo Ortiz, eXp Realty of Greater Los Angeles. CRMLS
- $650,0003 bd2 ba1.6k sqft822 W H St, Ontario, CA 91762For SaleMLS ID #IG26177224, LINDA POPE, REALTY ONE GROUP EMPIRE. CRMLS
Local buyer's agents are ready to help
