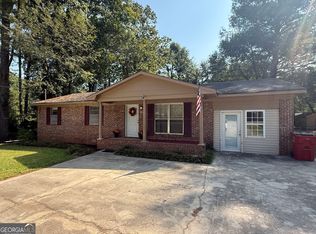
This cute brick ranch is move-in ready and full of charm! The home offers 3 bedrooms and 1 bath with original hardwood floors and a recently updated bathroom. It sits on 3.18 acres of open land, giving you plenty of room to enjoy the outdoors. What makes this property truly unique is its Stateline location, one driveway in Georgia and the other in Alabama, offering the best of both. Located on the corner of Stateline Rd and County Rd 111, this is a rare find you don't come across often. Home is located mins from Bowdon and qualifies for 100% financing.
Pending
$219,900
1753 County Road 111, Ranburne, AL 36273
3beds
1,353sqft
Single Family Residence
Built in 1976
3.18 Acres Lot
$227,800 Zestimate®
$163/sqft
$-- HOA
What's special
Recently updated bathroomBrick ranchOriginal hardwood floors
- 265 days
- 23
- 6
Zillow last checked:
Listing updated:
Listed by:
ASHLEY AWBRE AWBREY 770-845-3222,
Harper Realty
Source: GALMLS,MLS#: 21440185
Facts & features
Interior
Bedrooms & bathrooms
- Bedrooms: 3
- Bathrooms: 1
- Full bathrooms: 1
Rooms
- Room types: Bedroom, Dining Room, Kitchen, Master Bedroom
Primary bedroom
- Level: First
Bedroom 1
- Level: First
Bedroom 2
- Level: First
Dining room
- Level: First
Kitchen
- Features: Laminate Counters
- Level: First
Living room
- Level: First
Basement
- Area: 0
Heating
- Propane, Space Heater
Cooling
- Window Unit(s)
Appliances
- Included: Electric Cooktop, Electric Oven, Refrigerator, Gas Water Heater
- Laundry: Electric Dryer Hookup, Washer Hookup, Main Level, Laundry Room, Laundry (ROOM), Yes
Features
- None, Separate Shower
- Flooring: Carpet, Hardwood
- Basement: Crawl Space
- Attic: Pull Down Stairs,Yes
- Has fireplace: No
Interior area
- Total interior livable area: 1,353 sqft
- Finished area above ground: 1,353
- Finished area below ground: 0
Video & virtual tour
Property
Parking
- Total spaces: 1
- Parking features: Attached
- Has attached garage: Yes
- Carport spaces: 1
Features
- Levels: One
- Stories: 1
- Patio & porch: Porch, Open (DECK), Deck
- Pool features: None
- View description: None
- Waterfront features: No
Lot
- Size: 3.18 Acres
- Features: Corner Lot
Details
- Parcel number: 182503050000003.000
- Special conditions: As Is
Construction
Type & style
- Home type: SingleFamily
- Property subtype: Single Family Residence
Materials
- Brick
Condition
- Year built: 1976
Utilities & green energy
- Sewer: Septic Tank
- Water: Public
Community & HOA
Community
- Subdivision: None
Location
- Region: Ranburne
Financial & listing details
- Price per square foot: $163/sqft
- Tax assessed value: $101,550
- Annual tax amount: $276
- Price range: $219.9K - $219.9K
- Date on market: 1/7/2026
Estimated market value
$227,800
Estimated sales range
Not available
$1,064/mo
Price history
| Date | Event | Price |
|---|---|---|
| 1/10/2026 | Pending sale | $219,900$163/sqft |
Source:  GAMLS #10667241 Report a problem GAMLS #10667241 Report a problem | ||
| 1/7/2026 | Listed for sale | $219,900$163/sqft |
Source: GAMLS #10667241 Report a problem | ||
Public tax history
| Year | Property taxes | Tax assessment |
|---|---|---|
| 2025 | $276 +8.4% | $8,880 +7% |
| 2024 | $254 +12.1% | $8,300 |
| 2023 | $227 | -- |
| 2022 | $227 | -- |
| 2021 | $227 +12.5% | -- |
| 2020 | $202 -0.4% | -- |
| 2018 | $202 -5.5% | $6,899 -50% |
| 2017 | $214 -1.4% | $13,798 -5.5% |
| 2016 | $217 +0.7% | $14,600 -79.9% |
| 2015 | $216 | $72,490 |
| 2014 | $216 | $72,490 |
| 2013 | $216 +1% | $72,490 +0.7% |
| 2011 | $213 -7.7% | $71,990 -6.2% |
| 2010 | $231 | $76,730 |
| 2009 | $231 | $76,730 |
Find assessor info on the county website
Monthly payment
Est. payment
Payment breakdown
Explore the cost of this home by adjusting the details. Changes won't be saved.Climate risks
Neighborhood: 36273
Nearby schools
Schools provided by the listing agent
- Elementary: Ranburne
- Middle: Ranburne
- High: Ranburne
Source: GALMLS. This data may not be complete. We recommend contacting the local school district to confirm school assignments for this home.
Similar homes
- $225,0003 bd2 ba1.7k sqft2961 W Highway 166, Carrollton, GA 30117Active

 MLS ID #10812081, Jason Brown, Century 21 Novus Realty. GAMLS
 - $199,9993 bd2 ba1.5k sqft5552 Smithfield Rd, Bowdon, GA 30108Active
 MLS ID #10794567, Courtney Slone, Robert Goolsby Real Estate Group. GAMLS
 - $239,9003 bd2 ba1.5k sqft226 2nd St, Bowdon, GA 30108Active
 MLS ID #10816386, Trudy McDowell, Georgia West Realty Inc. GAMLS
 - $285,0003 bd2 ba1.2k sqft210 Poplar St, Bowdon, GA 30108Active
 MLS ID #10838330, Tyler Duffey, Keller Williams Realty Carrollton. GAMLS
 - $200,0002 bd2 ba1.8k sqft118 McElroy St, Bowdon, GA 30108ActiveMLS ID #10822370, Carrie L Horner, LOCAL Realty. GAMLS
- $189,0003 bd2 ba1.6k sqft14768 County Road 65, Roanoke, AL 36274For Sale
 MLS ID #21451437, Pamela Johnson, eXp Realty, LLC Central. GALMLS
 - $210,0003 bd2 ba1.2k sqft127 White St, Tallapoosa, GA 30176ActiveMLS ID #10815634, Mark Spain, Mark Spain Real Estate. GAMLS
- $249,9003 bd2 ba1.7k sqft6 Bluebird Ln, Tallapoosa, GA 30176ActiveMLS ID #10855039, Deborah Morton, The Agency - Atlanta Metro. GAMLS
- $245,0003 bd2 ba1.3k sqft46 Gammon Rd, Carrollton, GA 30117ActiveMLS ID #10792045, Alexis Clark, Southern Classic Realtors. GAMLS
- $220,0002 bd2 ba1.4k sqft88 Old Waco Rd, Bremen, GA 30110ActiveMLS ID #10824147, Mark Spain, Mark Spain Real Estate. GAMLS
- $289,0003 bd2 ba1.4k sqft1345 Farmers High Rd, Carrollton, GA 30117ActiveMLS ID #10843541, Vicki Morris, Lokation Real Estate LLC. GAMLS
- $223,9992 bd1 ba1k sqft160 Connecticut Ave, Tallapoosa, GA 30176ActiveMLS ID #10822050, Mark Spain, Mark Spain Real Estate. GAMLS
- $250,0003 bd2 ba1.7k sqft80 Oak Ridge Way, Bremen, GA 30110ActiveMLS ID #10847737, Kesha Brown, Keller Williams Realty Carrollton. GAMLS
- $242,0003 bd2 ba1.4k sqft1179 Horsley Mill Rd, Carrollton, GA 30116ActiveMLS ID #10846016, Tanya Pickens, Opendoor Brokerage. GAMLS
- $269,9003 bd2 ba1.4k sqftStarlink, Heflin, AL 36264For SaleMLS ID #21464778, Dana Barnwell, SmallTown Real Estate, LLC. GALMLS
- $275,0003 bd2 ba1.5k sqftStarlink, Newell, AL 36280For SaleMLS ID #21460152, Brittany Smith, Hunter Bend Realty. GALMLS
- $259,0003 bd2 ba1.7k sqft211 Bennett Cir, Carrollton, GA 30117ActiveMLS ID #10820091, Angela Richardson, GA Classic Realty. GAMLS
- $248,9003 bd2 ba1.6k sqft148 River Ridge Dr, Carrollton, GA 30117ActiveMLS ID #10763640, Luther Ragsdale, Platinum Real Estate LLC. GAMLS
- $249,0003 bd2 ba1.1k sqft131 Watson St, Carrollton, GA 30117ActiveMLS ID #10840350, Orsilmar Moreno, Keller Williams Chattahoochee. GAMLS
