A true Northstar legacy lodge, this exceptional Big Springs residence occupies a coveted, private cul-de-sac setting at the resort end of Grouse Ridge Road, pairing classic Northstar curb appeal with timeless mountain architecture and beautifully crafted interiors. Perhaps its most compelling feature is its private path connecting the back of the home to the resort’s expansive trail system. Inside, the grand and open main level is designed for gathering, centered around a stunning great room with massive exposed ceiling beams, a dramatic stone fireplace, and an open kitchen featuring an oversized island, dual stacked ovens, six-burner Viking range, breakfast nook, and adjacent dining area. Walls of windows and doors open to an expansive deck surrounded by enchanting forested views, creating an effortless connection to the outdoors. A luxurious main-level primary suite offers a peaceful retreat with a jetted soaking tub. The lower level expands the home’s versatility with a second living room and gas fireplace, private office, additional primary suite, and two en-suite bunk rooms, providing exceptional privacy and space for family and guests. Outside, a covered lower-level deck with dining area and hot tub leads via a stone staircase to a beautifully landscaped hardscape patio with fire pit. With its secluded setting, grand architecture, abundant indoor and outdoor gathering spaces, and unparalleled connection to skiing and year-round recreation, this is a quintessential Northstar mountain retreat designed to become a legacy property for generations to come.
For sale
$3,400,000
1753 Grouse Ridge Rd, Truckee, CA 96161
4beds
4,030sqft
Single Family Residence
Built in 2006
-- sqft lot
$3,278,300 Zestimate®
$844/sqft
$142/mo HOA
What's special
Gas fireplaceDramatic stone fireplaceBeautifully crafted interiorsSecluded settingLuxurious main-level primary suiteAdditional primary suitePrivate cul-de-sac setting
- 9 days
- 462
- 27
Zillow last checked:
Listing updated:
Listed by:
Tori Long,
Carr Long Real Estate
Source: TSMLS,MLS#: 20261871
Facts & features
Interior
Bedrooms & bathrooms
- Bedrooms: 4
- Bathrooms: 5
- Full bathrooms: 4
- 1/2 bathrooms: 1
Heating
- Natural Gas
Appliances
- Included: Range, Oven, Microwave, Disposal, Dishwasher, Refrigerator, Washer, Dryer
- Laundry: Laundry Room
Features
- Wine Room, Family Room, Office, Mud Room, 2Or More Primary Bedrooms, 4 or More Ensuite
- Flooring: Carpet, Wood, Tile
- Has fireplace: Yes
- Fireplace features: Fireplace: Family Room, Gas Fireplace, Stone, Woodstove: Living Room, Stone
Interior area
- Total structure area: 4,030
- Total interior livable area: 4,030 sqft
Property
Parking
- Total spaces: 2
- Parking features: Two, Attached
- Attached garage spaces: 2
Features
- Levels: Two
- Patio & porch: Deck(s): 3 or more
- Spa features: Hot Tub
- Has view: Yes
- View description: Filtered, Trees/Woods, Mountain(s)
Lot
- Features: Street, Ski In/Ski Out, Cul-De-Sac
- Topography: Level,Downslope
Details
- Parcel number: 110580013
- Special conditions: Standard
Construction
Type & style
- Home type: SingleFamily
- Architectural style: Mountain
- Property subtype: Single Family Residence
Materials
- Frame, Masonry
- Foundation: Concrete Perimeter
- Roof: Composition
Condition
- Used
- New construction: No
- Year built: 2006
Utilities & green energy
- Sewer: Utility District
- Water: Utility District
- Utilities for property: Natural Gas Available
Community & HOA
Community
- Features: Gated: No
- Security: Security System
HOA
- Has HOA: Yes
- Amenities included: Pool, Tennis Court(s), Cross Country Skiing, Down Hill Skiing, Exercise Equipment
- HOA fee: $1,700 annually
Location
- Region: Truckee
Financial & listing details
- Price per square foot: $844/sqft
- Tax assessed value: $2,785,670
- Price range: $3.4M - $3.4M
- Date on market: 9/3/2026
Estimated market value
$3,278,300
$3.11M - $3.44M
$7,307/mo
Price history
| Date | Event | Price |
|---|---|---|
| 9/3/2026 | Listed for sale | $3,400,000+76.2%$844/sqft |
Source:  TSMLS #20261871 Report a problem TSMLS #20261871 Report a problem | ||
| 7/8/2009 | Sold | $1,930,000+897.4%$479/sqft |
Source: TSMLS #2701696 Report a problem | ||
| 9/10/1998 | Sold | $193,500$48/sqft |
Source: Public Record Report a problem | ||
Public tax history
| Year | Property taxes | Tax assessment |
|---|---|---|
| 2026 | -- | $2,785,670 +2% |
| 2025 | $31,597 +2.2% | $2,731,050 +2% |
| 2024 | $30,923 +9.7% | $2,677,500 +12.4% |
| 2023 | $28,187 +1.7% | $2,382,132 +2% |
| 2022 | $27,706 +3.6% | $2,335,424 +2% |
| 2021 | $26,736 +0.6% | $2,289,632 +1% |
| 2020 | $26,568 | $2,266,156 +2% |
| 2019 | $26,568 +3.1% | $2,221,723 +2% |
| 2018 | $25,763 +1.7% | $2,178,160 +2% |
| 2017 | $25,340 +0.6% | $2,135,452 +2% |
| 2016 | $25,198 +2.5% | $2,093,582 +1.5% |
| 2015 | $24,588 +1% | $2,062,135 +2% |
| 2014 | $24,356 | $2,021,742 +0.5% |
| 2013 | -- | $2,012,606 +2% |
| 2012 | -- | $1,973,144 +2% |
| 2011 | -- | $1,934,456 +0.8% |
| 2010 | -- | $1,920,000 -22.5% |
| 2009 | -- | $2,476,540 +2% |
| 2008 | -- | $2,427,981 +2% |
| 2007 | -- | $2,380,374 +13.1% |
| 2006 | -- | $2,104,700 +178% |
| 2005 | -- | $757,000 +255.7% |
| 2004 | -- | $212,840 +1.9% |
| 2003 | -- | $208,940 +2% |
| 2002 | -- | $204,844 +2% |
| 2001 | -- | $200,828 +2% |
| 2000 | -- | $196,891 |
Find assessor info on the county website
Monthly payment
Est. payment
Payment breakdown
Explore the cost of this home by adjusting the details. Changes won't be saved.Climate risks
Neighborhood: 96161
- $3,305,6004 bd4 ba4.1k sqft1751 Grouse Ridge Rd, Truckee, CA 96161Off Market
- $3,359,1004 bd5 ba3.5k sqft1755 Grouse Ridge Rd, Truckee, CA 96161Off Market
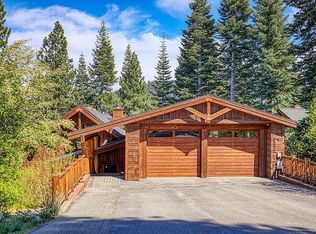
- $3,589,7004 bd6 ba4.2k sqft1750 Grouse Ridge Rd, Truckee, CA 96161Off Market
- $443,921-- bd-- ba-- sqft1752 Grouse Ridge Rd, Truckee, CA 96161Off Market
Similar homes
- $3,499,0006 bd7 ba4.6k sqft2211 Silver Fox Ct, Truckee, CA 96161For Sale

 MLS ID #20261491, Kenny Rutledge, COMPASS. TSMLS
 - $3,550,0004 bd4 ba2.5k sqftGreat Bear Lodge, Truckee, CA 96161For Sale
 MLS ID #20261870, Tori Long, Carr Long Real Estate. TSMLS
 - $3,275,0004 bd5 ba3.3k sqft604 Ej Brickell, Truckee, CA 96161For Sale
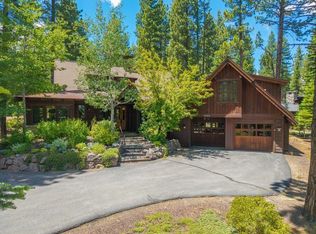 MLS ID #20260456, Kirsten Soi, Dickson Realty. TSMLS
 - $3,699,0005 bd5 ba4.6k sqft260 Laura Knight, Truckee, CA 96161For Sale
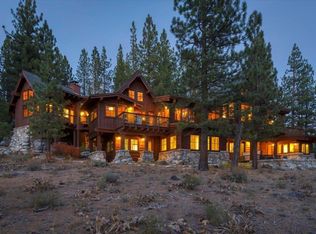 MLS ID #20260872, Scott E Willers, Compass. TSMLS
 - $3,995,0005 bd4 ba3.4k sqft10637 Carson Range Rd, Truckee, CA 96161For SaleMLS ID #20261910, Eric A Navarro, COMPASS. TSMLS
- $3,150,0004 bd4 ba2.8k sqft10660 Talus Ct, Truckee, CA 96161For SaleMLS ID #20261437, Tracy Voelker, Berkshire Hathaway HomeService. TSMLS
- $3,900,0004 bd5 ba3.3k sqft10264 Valmont Trl, Truckee, CA 96161For SaleMLS ID #20261819, Eric A Navarro, COMPASS. TSMLS
- $3,985,0004 bd6 ba3.7k sqft115 Bob Watson, Truckee, CA 96161For SaleMLS ID #20260967, Matthew J McInnis, Tahoe Mountain Realty. TSMLS
- $3,395,0004 bd4 ba3.6k sqft415 Lodgepole, Truckee, CA 96161New ConstructionMLS ID #20261413, Christopher T Botto, Tahoe Mountain Realty. TSMLS
- $2,700,0003 bd3 ba2.2k sqft19140 Glades Pl, Truckee, CA 96161For SaleMLS ID #20260185, Tori Long, Carr Long Real Estate. TSMLS
- $2,749,0004 bd4 ba4.3k sqft14594 Boca View Ct, Truckee, CA 96161For SaleMLS ID #20261371, Samuel C Canino, Coldwell Banker Realty. TSMLS
- $3,250,0004 bd5 ba3.7k sqft11582 Henness Rd, Truckee, CA 96161For SaleMLS ID #20261729, Margo A Laustsen, Coldwell Banker Realty. TSMLS
- $4,595,0004 bd4 ba4.8k sqft725 John Mc Kinney, Truckee, CA 96161For SaleMLS ID #20261449, Jeffrey P Hull, Martis Camp Realty, Inc.. TSMLS
- $3,250,0004 bd4 ba2.9k sqftVillage Walk, Truckee, CA 96161For SaleMLS ID #20260790, Taylor L Halsey, COMPASS. TSMLS
- $4,095,0004 bd6 ba5.9k sqft153 Bob Sherman, Truckee, CA 96161For SaleMLS ID #20261093, Jeffrey P Hull, Martis Camp Realty, Inc.. TSMLS
- $2,998,0004 bd4 ba4.2k sqft11621 Bottcher Loop, Truckee, CA 96161For SaleMLS ID #20261568, Valerie Forte, COMPASS. TSMLS
- $4,795,0004 bd5 ba3.4k sqft8408 Jake Teeter, Truckee, CA 96161For SaleMLS ID #20261740, Kim Kennedy, Martis Camp Realty, Inc.. TSMLS
- $3,200,0003 bd4 ba2.8k sqft15132 Boulder Pl, Truckee, CA 96161For SaleMLS ID #20261319, Jennifer A Pearsall Kobert, Tahoe Mountain Realty. TSMLS
- $3,995,0005 bd5 ba4.9k sqft12804 Quail Ln, Truckee, CA 96161For SaleMLS ID #20261341, Christy Morrison, Home and Slate Real Estate. TSMLS
- $3,400,0005 bd5 ba3.4k sqft10769 Labelle Ct, Truckee, CA 96161For SaleMLS ID #20261793, David L Gove, Real Broker, LLC. TSMLS
Local buyer's agents are ready to help
