NEW CONSTRUCTION IN AN UNIQUE COUNTRY SETTING. THIS PROPERTY IS ON A GATED PRIVATE ROAD. HOUSE HAS AN OPEN SPLIT FLOOR PLAN WITH LOTS OF NATURAL LIGHTING. THE KITCHEN HAS AN ISLAND OVERLOOKING LIVING ROOM/DINING AREA WHICH IS GREAT FOR ENTERTAINING. VINYL PLANK WOOD LOOK FLOORING THROUGH OUT HOME. THE KITCHEN HAS ENERGY STAR WHIRLPOOL APPLIANCES AND GRANITE COUNTER TOPS. MASTER BATH HAS LARGE WALK IN CLOSET, SEPARATE TUB, NICE SIZE TILE SHOWER, AND GRANITE COUNTER TOPS. LAUNDRY ROOM WITH CABINETS FOR STORAGE. INCLUDES FABRIC SHIELD HURRICANE PROTECTION. PRIVATE ROAD WILL BE CURBED AND HAVE MILING WHEN FINISHED.
New construction
$329,900
1753 Rivers Edge Ln, Pace, FL 32571
3beds
1,500sqft
:
Get pre-qualified$2,129/mo
Single Family Residence
Built in 2026
1 Acres Lot
$-- Zestimate®
$220/sqft
$33/mo HOA
What's special
- 127 days |
- 388 |
- 14 |
Zillow last checked:
Listing updated:
Listed by:
Gladys Magee 850-380-4914,
On The Gulf Realty
Source: PAR,MLS#: 679636
Facts & features
Interior
Bedrooms & bathrooms
- Bedrooms: 3
- Bathrooms: 2
- Full bathrooms: 2
Primary bedroom
- Level: First
- Area: 169
- Dimensions: 13 x 13
Bedroom
- Level: First
- Area: 144
- Dimensions: 12 x 12
Bedroom 1
- Level: First
- Area: 132
- Dimensions: 11 x 12
Kitchen
- Level: First
- Area: 252
- Dimensions: 24 x 10.5
Living room
- Level: First
- Area: 456
- Dimensions: 24 x 19
Heating
- Heat Pump, Central
Cooling
- Heat Pump, Central Air, Ceiling Fan(s)
Appliances
- Included: Electric Water Heater, Built In Microwave, Dishwasher, Microwave, Refrigerator, Self Cleaning Oven, ENERGY STAR Qualified Refrigerator, ENERGY STAR Qualified Appliances
- Laundry: Inside, W/D Hookups
Features
- Baseboards, Cathedral Ceiling(s), Ceiling Fan(s), Recessed Lighting
- Windows: Double Pane Windows, Tubular Skylight, Shutters
- Has basement: No
Interior area
- Total structure area: 1,500
- Total interior livable area: 1,500 sqft
Property
Parking
- Parking features: Driveway, Guest
- Has uncovered spaces: Yes
Features
- Levels: One
- Stories: 1
- Patio & porch: Deck, Porch
- Pool features: None
Lot
- Size: 1 Acres
- Dimensions: 125X349
- Features: Interior Lot
Details
- Parcel number: 212n308672000000020
- Zoning description: Agricultural,Deed Restrictions,Res Single
Construction
Type & style
- Home type: SingleFamily
- Architectural style: Country
- Property subtype: Single Family Residence
Materials
- Frame
- Foundation: Slab
- Roof: Shingle,Composition,Gable
Condition
- New Construction
- New construction: Yes
- Year built: 2026
Details
- Warranty included: Yes
Utilities & green energy
- Electric: Circuit Breakers, Copper Wiring
- Sewer: Septic Tank
- Water: Private
Green energy
- Energy efficient items: Heat Pump, Insulation, Insulated Walls, Ridge Vent, Appliances
Community & HOA
Community
- Security: Smoke Detector(s)
- Subdivision: None
HOA
- Has HOA: Yes
- Services included: None
- HOA fee: $400 annually
Location
- Region: Pace
Financial & listing details
- Price per square foot: $220/sqft
- Price range: $329.9K - $329.9K
- Date on market: 3/21/2026
- Cumulative days on market: 12 days
- Road surface type: Unimproved
Estimated market value
Not available
Estimated sales range
Not available
Not available
Price history
| Date | Event | Price |
|---|---|---|
| 3/21/2026 | Listed for sale | $329,900$220/sqft |
Source:  PAR #679636 Report a problem PAR #679636 Report a problem | ||
Public tax history
Tax history is unavailable.
Monthly payment
Est. payment
Payment breakdown
Explore the cost of this home by adjusting the details. Changes won't be saved.Climate risks
Neighborhood: 32571
Nearby schools
GreatSchools rating
- 9/10Pace K-8Grades: PK-8Distance: 4 mi
- 1/10HIGH ROAD-1421Grades: K-12Distance: 6.2 mi
Schools provided by the listing agent
- Elementary: Wallace Lake K-8
- Middle: SIMS
- High: Pace
Source: PAR. This data may not be complete. We recommend contacting the local school district to confirm school assignments for this home.
- $120,0008 AcresLOT 5 Wallace Lake Rd, Milton, FL 32571Sold
- $110,0005 AcresLOT 2 Wallace Lake Rd, Milton, FL 32571Sold
- $139,9008 AcresLOT 4 Wallace Lake Rd, Milton, FL 32571Sold
- $110,0005 AcresLOT 1 Wallace Lake Rd, Milton, FL 32571Sold
- $269,00012 AcresLOT 7 Wallace Lake Rd, Milton, FL 32571Lot/Land
- $110,0005 AcresLOT 3 Wallace Lake Rd, Milton, FL 32571Sold
- $239,0009 AcresLot 6 Wallace Lake Road, Pace, FL 32571Lot/Land
- $374,3003 bd2 ba1.7k sqft1855 Serenity Springs Dr, Pace, FL 32571Off Market
A local agent can set up tours, give advice and negotiate with sellers.
A local lender can help you make sure your offer is ready when you are.
Similar homes
- $320,0004 bd2 ba1.9k sqft2598 Caldwell Cir, Pace, FL 32571For Sale
 MLS ID #681597, James Spear, Iii, Dalton Wade, Inc.. PAR
 - $344,9004 bd2 ba1.8k sqft6266 Buckthorn Cir, Pace, FL 32571New Construction
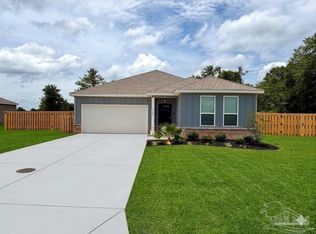 MLS ID #685924, Steven Koleno, Beycome of Florida, LLC. PAR
 - $339,9904 bd2 ba1.8k sqft5358 Deer Oak Dr, Pace, FL 32571For Sale

 MLS ID #1007330, Ivana Jazayeri, EXP Realty LLC. ECAOR
 - $319,9002 bd2 ba1.5k sqft4705 Dean Dr, Pace, FL 32571For Sale
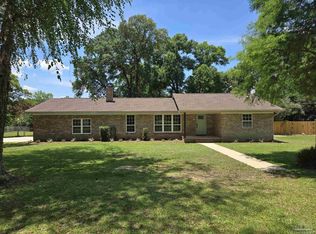 MLS ID #664932, Marty Messer, Northwest Florida Realty Group. PAR
 - $359,0004 bd2 ba2.1k sqft5709 Mill Stream Way, Pace, FL 32571For SaleMLS ID #684817, Jon Gardner, Dalton Wade, Inc.. PAR
- $319,9773 bd2 ba1.2k sqft3914 Thornton St, Milton, FL 32571New ConstructionMLS ID #684785, Tracey Mcmackin, BLUMAC REALTY. PAR
- $347,2314 bd2 ba1.8k sqft5262 Muscadine Way, Milton, FL 32570New ConstructionMLS ID #678063, Bridgette Gilliand, ADAMS HOME REALTY, INC. PAR
- $329,6803 bd2 ba1.5k sqft5257 Adeline Cir, Pace, FL 32571New ConstructionMLS ID #685582, Teresa Bailey, DSLD Homes Florida LLC. PAR
- $344,9753 bd2 ba1.7k sqft5957 Grayton Park Ln, Pace, FL 32571New ConstructionMLS ID #678507, Debra Holifield, ADAMS HOME REALTY, INC. PAR
- $330,0004 bd2 ba1.7k sqft5361 Parkside Dr, Pace, FL 32571For SaleMLS ID #681960, Robyn Matthews Otwell, Coast To Country Realty. PAR
- $347,2314 bd2 ba1.8k sqft5280 Muscadine Way, Milton, FL 32570New ConstructionMLS ID #676565, Bridgette Gilliand, ADAMS HOME REALTY, INC. PAR
- $357,8314 bd2 ba1.9k sqft5267 Muscadine Way, Milton, FL 32570New ConstructionMLS ID #678244, Bridgette Gilliand, ADAMS HOME REALTY, INC. PAR
- $294,9003 bd2 ba1.3k sqft4969 Wabash Pine Ct, Pace, FL 32571For SaleMLS ID #681931, Kelly Shephard, Ruckel Properties Inc. PAR
- $309,9003 bd2 ba1.3k sqft4621 Queen Palm Ct, Pace, FL 32571New ConstructionMLS ID #684716, John Alumbaugh, KELLER WILLIAMS REALTY GULF COAST. PAR
- $299,9003 bd2 ba1.3k sqft4633 Sago Palm Cir, Pace, FL 32571New ConstructionMLS ID #683290, John Alumbaugh, KELLER WILLIAMS REALTY GULF COAST. PAR
- $362,2803 bd3 ba2k sqft5213 Muscadine Way, Milton, FL 32570New ConstructionMLS ID #674687, Bridgette Gilliand, ADAMS HOME REALTY, INC. PAR
- $345,9003 bd2 ba1.9k sqft5979 Willow Mist Ct, Pace, FL 32571New ConstructionMLS ID #680403, Debra Holifield, ADAMS HOME REALTY, INC. PAR
- $279,9003 bd2 ba1.2k sqft5568 Forest Hills Ln, Milton, FL 32570For SaleMLS ID #680168, Sharon Hess Herrick, Hess Realty Group, LLC. PAR
- $274,5004 bd3 ba1.7k sqft5143 Oakleaf Dr, Pace, FL 32571For SaleMLS ID #683731, Pam Davis, KELLER WILLIAMS REALTY GULF COAST. PAR
- $357,8314 bd2 ba1.9k sqft5219 Muscadine Way, Milton, FL 32570New ConstructionMLS ID #674694, Bridgette Gilliand, ADAMS HOME REALTY, INC. PAR
