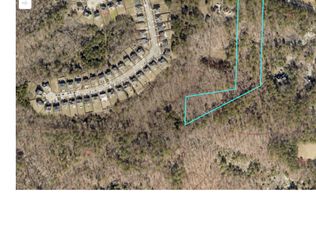
Want to be close to everything but still feel like youre away from it all? Then 1753 Stephenson Road is the place for you! Located on 5.13 acres just off Georgia 124, the location provides the perfect mix of urban and rural. Built in 1985 to mimic a classic farmhouse, the 6-bedroom, 6-bath, 4500 square-foot home is definitely in need of some TLC--but the possibilities are endless! Step into the spacious front hall that leads to the living area, a second living area just behind the first, and the kitchen which serves as the central hub for the first floor. There is office space to the right of the entrance, and the master bedroom sits on the left side of the home, with a large bathroom and two generous closets. Another bedroom and potential office space occupy the first floor, along with another full bath to go with the master bath. The second level has four more bedrooms with four full baths, enough space for a large brood or one that hosts gatherings regularly. Outside, enjoy the wraparound (on two and a half sides) porch that spans the entirety of the front of the house. Theres also a back deck off the master suite, an extra building with two rooms (both with wall-mounted AC units) and an attic, all of which are currently being used for storage. PLUS, theres a small gazebo next to a barn with stalls and power. The entirety of those improvements sit on a bluff that comprises the front half of the property, with creek frontage along the back half. This property is being sold by a non-profit, so it will be being sold as-is and is priced with that in mind. Under the right buyer with the right vision, its a platinum property at a paupers price!
Active
$575,000
1753 Stephenson Rd, Lithonia, GA 30058
6beds
4,510sqft
Single Family Residence
Built in 1985
5.13 Acres Lot
$560,700 Zestimate®
$127/sqft
$-- HOA
What's special
Spacious front hall
- 8 days
- 428
- 25
Likely to sell faster than
Zillow last checked:
Listing updated:
Listed by:
Geoff Wilson 706-206-3560,
Coldwell Banker Upchurch Realty
Source: GAMLS,MLS#: 10839572
Facts & features
Interior
Bedrooms & bathrooms
- Bedrooms: 6
- Bathrooms: 6
- Full bathrooms: 6
- Main level bathrooms: 2
- Main level bedrooms: 2
Rooms
- Room types: Laundry
Heating
- Central, Electric
Cooling
- Central Air, Electric
Appliances
- Included: Dryer, Refrigerator, Washer
- Laundry: Other
Features
- Other
- Flooring: Other
- Basement: Crawl Space
- Has fireplace: No
Interior area
- Total structure area: 4,510
- Total interior livable area: 4,510 sqft
- Finished area above ground: 4,510
- Finished area below ground: 0
Property
Parking
- Parking features: Off Street
Features
- Levels: Three Or More
- Stories: 3
Lot
- Size: 5.13 Acres
- Features: None
Details
- Parcel number: 16 191 03 008
Construction
Type & style
- Home type: SingleFamily
- Architectural style: Other
- Property subtype: Single Family Residence
Materials
- Other
- Roof: Composition
Condition
- Resale
- New construction: No
- Year built: 1985
Utilities & green energy
- Sewer: Public Sewer
- Water: Public
- Utilities for property: Underground Utilities
Community & HOA
Community
- Features: None
- Subdivision: None
HOA
- Has HOA: No
- Services included: None
Location
- Region: Lithonia
Financial & listing details
- Price per square foot: $127/sqft
- Tax assessed value: $463,000
- Annual tax amount: $435
- Date on market: 9/2/2026
- Cumulative days on market: 8 days
- Listing agreement: Exclusive Right To Sell
- Listing terms: Cash,Conventional,FHA
Estimated market value
$560,700
$533,000 - $589,000
$3,285/mo
Price history
| Date | Event | Price |
|---|---|---|
| 9/2/2026 | Listed for sale | $575,000+49.4%$127/sqft |
Source:  Hive MLS #CL363868 Report a problem Hive MLS #CL363868 Report a problem | ||
| 6/5/2000 | Sold | $385,000$85/sqft |
Source: Public Record Report a problem | ||
Public tax history
| Year | Property taxes | Tax assessment |
|---|---|---|
| 2025 | $435 +2.8% | $185,200 +5.1% |
| 2024 | $423 +17.2% | $176,200 +2.3% |
| 2023 | $361 -94.9% | $172,160 +12.1% |
| 2022 | $7,053 +32.8% | $153,560 +34.9% |
| 2021 | $5,309 0% | $113,840 |
| 2020 | $5,309 -1.1% | $113,840 +1.3% |
| 2019 | $5,370 +11087.6% | $112,400 +7.2% |
| 2018 | $48 | $104,880 -0.4% |
| 2017 | $48 | $105,320 +17.3% |
| 2016 | $48 | $89,760 -43.4% |
| 2014 | $48 | $158,560 |
| 2013 | -- | $158,560 |
| 2012 | -- | $158,560 |
| 2011 | -- | $158,560 +15.4% |
| 2002 | $5,420 +5.9% | $137,400 |
| 2001 | $5,120 | $137,400 |
Find assessor info on the county website
Monthly payment
Est. payment
Payment breakdown
Explore the cost of this home by adjusting the details. Changes won't be saved.Climate risks
Neighborhood: 30058
Nearby schools
Schools provided by the listing agent
- Elementary: Princeton
- Middle: Stephenson
- High: Stephenson
Source: GAMLS. This data may not be complete. We recommend contacting the local school district to confirm school assignments for this home.
Similar homes
- $600,0005 bd4 ba4.8k sqft192 Mistybrook Cir, Stone Mountain, GA 30087Active

 MLS ID #10842013, Lakisha Knight, Keller Williams West Atlanta. GAMLS
 - $--5 bd4 ba3k sqft7694 Hansel Ln, Lithonia, GA 30058Auction
 Xome
Xome - $--4 bd3 ba3k sqft5284 Sandy Shoals Ln, Stone Mountain, GA 30087Auction
 Auction.com 2
 - $577,5004 bd4 ba3.7k sqft6279 Giles Rd, Lithonia, GA 30058For Sale
 MLS ID #7755054, MIKEL MUFFLEY, Weichert, Realtors - The Collective. FMLS GA
 - $575,0006 bd5 ba4.9k sqft7220 Glen Cove Ln, Stone Mountain, GA 30087ActiveMLS ID #10774050, Danielle Randolph, Dalton Wade, Inc.. GAMLS
- $499,0009 bd6 ba4.7k sqft6274 Booker Ln, Lithonia, GA 30058ActiveMLS ID #10794358, Nina Edmonds, Compass. GAMLS
- $685,0003 bd5 ba5.5k sqft6012 Pattillo Way, Lithonia, GA 30058ActiveMLS ID #10810379, Pat Soltys, SRA Signature Realty. GAMLS
- $478,0003 bd4 ba3.3k sqft1285 Halter Ln, Lithonia, GA 30058ActiveMLS ID #10690747, Philip Logan, PrimeTime Realty, Inc.. GAMLS
- $439,2007 bd6 ba4.6k sqft517 Crestwood Ct, Lithonia, GA 30058ActiveMLS ID #10814359, Fagan Fraser, Success 1 Realty Inc. GAMLS
- $599,9004 bd5 ba2.3k sqft4401 Riverlake Way, Snellville, GA 30039ActiveMLS ID #10457974, Hafiz N Anjum, REMAX Around Atlanta. GAMLS
- $560,0005 bd4 ba3.3k sqft3955 Pucketts Rd, Snellville, GA 30039ActiveMLS ID #10818699, Leslie Contreras, The Atlanta Home Experts. GAMLS
- $580,0004 bd4 ba2.3k sqft3906 Laurens Ln, Snellville, GA 30039ActiveMLS ID #10810984, Katrina Wall, Keller Williams Atlanta Perimeter. GAMLS
- $629,9906 bd5 ba4.2k sqft2904 Union Grove Rd, Conyers, GA 30012ActiveMLS ID #10777503, Bridget K Benito, Integrity Professionals Realty. GAMLS
- $485,0003 bd2 ba2.4k sqft8791 Pleasant Hill Rd, Lithonia, GA 30058ActiveMLS ID #10732232, Michelle Barnard, Joe Stockdale Real Estate. GAMLS
- $549,0005 bd4 ba4.4k sqft4480 Moorings Ln, Snellville, GA 30039For SaleMLS ID #7739585, LAMONT COOKE, Key Real Estate Solutions, Inc.. FMLS GA
- $599,9007 bd4 ba5.7k sqft227 Scenic View Ln, Stone Mountain, GA 30087Active Under ContractMLS ID #10788686, Sweet Life Team, BHHS Georgia Properties. GAMLS
- $397,9004 bd3 ba3.2k sqft7862 Providence Point Way, Lithonia, GA 30058ActiveMLS ID #10839909, Karen A Walters, Karen Walters Realty Inc. GAMLS
- $540,0006 bd4 ba4.6k sqft7249 Misty Harbor Ct, Stone Mountain, GA 30087ActiveMLS ID #10652662, Sharell D Loyd, Coldwell Banker Realty. GAMLS
