BEST VALUE IN MAYS POND! Welcome to 17532 24th Ave SE, a charming single-level home in the desirable Mays Pond community. This 3-bedroom, 1-bath rambler sits on a spacious lot and offers comfortable living, convenience, and excellent potential. The inviting living room features a cozy fireplace, with a dining area and functional kitchen nearby. An attached 2-car garage provides additional storage, plus RV parking for your recreational vehicles. Step outside to the fully fenced backyard and patio, perfect for entertaining, gardening, relaxing, or enjoying summer evenings. Mays Pond residents enjoy great community amenities, including a clubhouse, swimming pool, and neighborhood park. Ideally located just minutes from Mill Creek Town Center, with easy access to I-5, I-405, Highway 9, shopping, dining, parks, and everyday conveniences. Whether you're a first-time homebuyer, downsizing, investor, or looking for a starter home, this property offers an exceptional combination of value, location, and lifestyle. All appliances are included, making your move even easier. Love Where You Live & Live Where You Play!
Pending
Listed by: Windermere Real Estate JS • Natalee N. Thurston
Price cut: $5.1K (8/25)
$619,950
17532 24th Avenue SE, Bothell, WA 98012
3beds
960sqft
Single Family Residence
Built in 1976
7,405 Square Feet Lot
$608,500 Zestimate®
$646/sqft
$30/mo HOA
What's special
Cozy fireplaceRv parkingFunctional kitchenAll appliances are includedSpacious lotFully fenced backyardDining area
- --
- on Zillow
- 525
- views
- 30
- saves
Zillow last checked:
Listing updated:
Listed by:
Natalee N. Thurston,
Windermere Real Estate JS
Source: NWMLS as distributed by MLS GRID,MLS#: 2555557
Facts & features
Interior
Bedrooms & bathrooms
- Bedrooms: 3
- Bathrooms: 1
- Full bathrooms: 1
- Main level bathrooms: 1
- Main level bedrooms: 3
Primary bedroom
- Level: Main
Bedroom
- Level: Main
Bedroom
- Level: Main
Bathroom full
- Level: Main
Entry hall
- Level: Main
Kitchen with eating space
- Level: Main
Living room
- Level: Main
Utility room
- Level: Garage
Heating
- Fireplace, 90%+ High Efficiency, Electric, Natural Gas
Cooling
- None
Appliances
- Included: Dishwasher, Disposal, Dryer, Microwave, Refrigerator, Stove(s)/Range(s), Washer, Dishwasher(s), Dryer(s), Garbage Disposal, Microwave(s), Refrigerator(s), Washer(s), Water Heater: Gas, Water Heater Location: Garage
Features
- Flooring: Ceramic Tile, Laminate, Carpet
- Windows: Dbl Pane/Storm Window
- Basement: None
- Number of fireplaces: 1
- Fireplace features: Wood Burning, Main Level: 1, Fireplace
Interior area
- Total structure area: 960
- Total interior livable area: 960 sqft
Video & virtual tour
Property
Parking
- Total spaces: 6
- Parking features: Attached Garage, RV Parking
- Has attached garage: Yes
- Covered spaces: 2
- Uncovered spaces: 4
Features
- Levels: One
- Stories: 1
- Entry location: Main
- Patio & porch: Dbl Pane/Storm Window, Fireplace, Water Heater
- Pool features: Community
Lot
- Size: 7,405 Square Feet
- Features: Curbs, Paved, Fenced-Fully, High Speed Internet, Outbuildings, Patio, RV Parking
- Topography: Level
Details
- Parcel number: 00420100015800
- Special conditions: Standard
Construction
Type & style
- Home type: SingleFamily
- Architectural style: Traditional,1 Story
- Property subtype: Single Family Residence
Materials
- Wood Siding
- Foundation: Poured Concrete
- Roof: Composition,See Remarks
Condition
- Very Good
- Year built: 1976
- Major remodel year: 1976
Utilities & green energy
- Electric: Company: PUD
- Sewer: Sewer Connected, Company: Alderwood Sewer
- Water: Public, Company: Alderwood Water
- Utilities for property: Owner Streams, Ziply
Community & HOA
Community
- Features: CCRs, Clubhouse, Park, Playground
- Subdivision: Mays Pond
HOA
- Services included: Common Area Maintenance, See Remarks
- HOA fee: $30 monthly
- HOA phone: 425-249-0548
Location
- Region: Bothell
Financial & listing details
- Price per square foot: $646/sqft
- Tax assessed value: $654,800
- Annual tax amount: $6,216
- Date on market: 7/17/2026
- Listing terms: Conventional,FHA,VA Loan
- Inclusions: Dishwasher(s), Dryer(s), Garbage Disposal, Microwave(s), Refrigerator(s), Stove(s)/Range(s), Washer(s)
Estimated market value
$608,500
$578,000 - $639,000
$2,720/mo
Price history
| Date | Event | Price |
|---|---|---|
| 9/5/2026 | Pending sale | $619,950$646/sqft |
Source:  NWMLS as distributed by MLS GRID #2555557 Report a problem NWMLS as distributed by MLS GRID #2555557 Report a problem | ||
| 8/25/2026 | Price change | $619,950-0.8%$646/sqft |
Source: NWMLS as distributed by MLS GRID #2555557 Report a problem | ||
| 8/3/2026 | Price change | $625,000-3.8%$651/sqft |
Source: NWMLS as distributed by MLS GRID #2555557 Report a problem | ||
| 7/17/2026 | Listed for sale | $650,000+221.8%$677/sqft |
Source: NWMLS as distributed by MLS GRID #2555557 Report a problem | ||
| 5/20/2013 | Sold | $202,015+9.2%$210/sqft |
Source: NWMLS as distributed by MLS GRID #456631 Report a problem | ||
| 3/30/2013 | Pending sale | $185,000$193/sqft |
Source: CENTURY 21 North Homes Realty, Inc. #456631 Report a problem | ||
| 3/9/2013 | Listed for sale | $185,000-37.3%$193/sqft |
Source: CENTURY 21 North Homes Realty, Inc. Report a problem | ||
| 12/6/2012 | Sold | $295,102$307/sqft |
Source: Public Record Report a problem | ||
Public tax history
| Year | Property taxes | Tax assessment |
|---|---|---|
| 2025 | $6,216 +7.2% | $654,800 +9.8% |
| 2024 | $5,799 +8.5% | $596,500 +8.2% |
| 2023 | $5,343 -4.5% | $551,500 -13% |
| 2022 | $5,594 +19.4% | $633,700 +38.3% |
| 2021 | $4,684 +13.4% | $458,300 +20.9% |
| 2020 | $4,131 -9.3% | $379,200 +1.2% |
| 2019 | $4,555 | $374,700 +8.8% |
| 2018 | -- | $344,500 +35.5% |
| 2017 | $3,998 +33.6% | $254,200 +9.6% |
| 2016 | $2,993 | $232,000 +3.6% |
| 2015 | $2,993 +7.3% | $223,900 +21.4% |
| 2013 | $2,790 | $184,500 |
| 2012 | -- | -- |
| 2011 | -- | -- |
| 2010 | -- | -- |
| 2009 | -- | -- |
| 2008 | -- | -- |
| 2007 | -- | -- |
| 2002 | -- | -- |
| 2001 | $1,900 -1.2% | $124,200 |
| 2000 | $1,923 | $124,200 |
Find assessor info on the county website
Monthly payment
Est. payment
Payment breakdown
Explore the cost of this home by adjusting the details. Changes won't be saved.Climate risks
Neighborhood: 98012
Nearby schools
Schools provided by the listing agent
- Elementary: Woodside Elem
- Middle: Heatherwood Mid
- High: Henry M. Jackson Hig
Source: NWMLS as distributed by MLS GRID. This data may not be complete. We recommend contacting the local school district to confirm school assignments for this home.
Similar homes
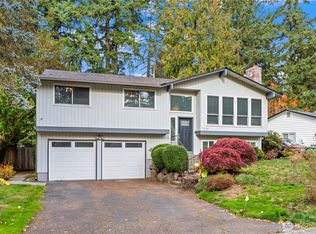
- $664,9503 bd2 ba1k sqft18108 19th Drive SE, Bothell, WA 98012Active
 MLS ID #2566592, Marie H Hartung. NWMLS as distributed by MLS GRID
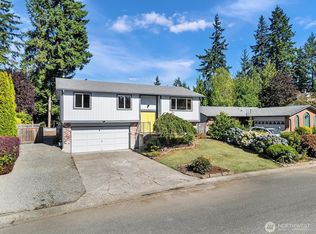
 - $735,0003 bd1 ba1.2k sqft17104 24th Avenue SE, Bothell, WA 98012Active
 MLS ID #2578956, Kimberly Pelham. NWMLS as distributed by MLS GRID
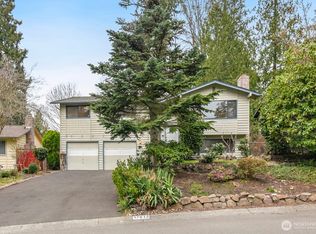
 - $725,0003 bd2 ba1.4k sqft2026 Timber Trail, Bothell, WA 98012Active
 MLS ID #2561563, Ann Casey. NWMLS as distributed by MLS GRID
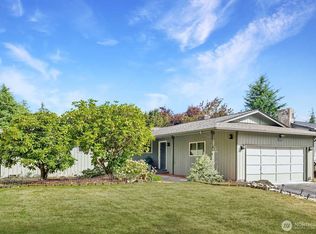
 - $725,0003 bd2 ba1k sqft16721 6th Avenue SE, Bothell, WA 98012Active
 MLS ID #2581181, Thomas Seery. NWMLS as distributed by MLS GRID
