Welcome to this charming single-story ranch-style home situated on a spacious corner lot in Southwest Ontario. Thoughtfully maintained and move-in ready, this inviting 3-bedroom, 2-bath home offers a comfortable and efficient floor plan with plenty of indoor and outdoor living space. A welcoming front porch sets the tone, while the backyard offers plenty of room to relax, entertain, garden, or make the space your own. A large Alumawood patio cover creates a shaded outdoor living area, complemented by a rear porch, generous yard, and potential RV parking. An attached garage, expansive solar panel system, and Aquasana water filtration system add everyday convenience and functionality. Recent improvements include a new composition roof, updated fencing, and refreshed exterior trim paint—valuable upgrades that allow the next owner to move in with confidence while adding their own personal touches over time. Conveniently positioned between the 60 and 10 freeways and near historic Euclid Avenue, the home offers excellent access throughout the Inland Empire as well as commuting routes toward Los Angeles and Orange counties. K–12 schools are located within approximately one mile, with Ontario High School within walking distance. Enjoy convenient access to Ontario International Airport, Ontario Mills, Ontario Convention Center, shopping, dining, entertainment, and everyday amenities throughout the surrounding area. With its single-story layout, substantial recent improvements, spacious corner lot, solar, outdoor living space, potential RV parking, and thoughtful home upgrades, this Southwest Ontario property offers an appealing combination of comfort, convenience, and versatility.
For sale
Listed by: COMPASS • JEREMY HUBACEK • Contact: 714-717-3511
$649,000
862 Juniper St, Ontario, CA 91762
3beds
1,040sqft
Single Family Residence
Built in 1973
7,410 Square Feet Lot
$649,600 Zestimate®
$624/sqft
$-- HOA
What's special
- 4 days |
- 748 |
- 81 |
Likely to sell faster than
Zillow last checked:
Listing updated:
Listed by:
JEREMY HUBACEK DRE #02039207 714-717-3511,
COMPASS
Source: CRMLS,MLS#: IV26174336 Originating MLS: California Regional MLS
Originating MLS: California Regional MLSFacts & features
Interior
Bedrooms & bathrooms
- Bedrooms: 3
- Bathrooms: 2
- Full bathrooms: 2
- Main level bathrooms: 2
- Main level bedrooms: 3
Rooms
- Room types: Bedroom, Family Room, Kitchen, Primary Bedroom, Other, Dining Room
Primary bedroom
- Features: Main Level Primary
Primary bedroom
- Features: Primary Suite
Bedroom
- Features: Bedroom on Main Level
Bathroom
- Features: Bathroom Exhaust Fan, Bathtub, Separate Shower, Tub Shower, Walk-In Shower
Kitchen
- Features: Kitchen Island, Tile Counters
Other
- Features: Walk-In Closet(s)
Heating
- Central, Forced Air, Heat Pump
Cooling
- Central Air, Heat Pump
Appliances
- Included: Dishwasher, Electric Oven, Electric Range, Free-Standing Range, Disposal, Microwave, Refrigerator, Water Heater, Water Purifier
- Laundry: Washer Hookup, Gas Dryer Hookup, In Garage
Features
- Breakfast Bar, Block Walls, Ceiling Fan(s), Separate/Formal Dining Room, Recessed Lighting, Bedroom on Main Level, Main Level Primary, Primary Suite, Walk-In Closet(s)
- Has fireplace: No
- Fireplace features: None
- Common walls with other units/homes: No Common Walls
Interior area
- Total interior livable area: 1,040 sqft
Property
Parking
- Total spaces: 4
- Parking features: Driveway, Garage Faces Front, Garage
- Attached garage spaces: 2
- Uncovered spaces: 2
Features
- Levels: One
- Stories: 1
- Entry location: Front
- Patio & porch: Rear Porch, Concrete, Covered, Front Porch
- Pool features: None
- Spa features: None
- Fencing: Block,Good Condition,Wood
- Has view: Yes
- View description: Neighborhood
Lot
- Size: 7,410 Square Feet
- Features: 0-1 Unit/Acre, Corner Lot, Sprinklers In Rear, Sprinklers In Front, Rectangular Lot, Sprinklers Timer, Yard
Details
- Parcel number: 1014182180000
- Special conditions: Standard
Construction
Type & style
- Home type: SingleFamily
- Architectural style: Ranch
- Property subtype: Single Family Residence
Materials
- Drywall, Concrete, Stucco
- Foundation: Slab
- Roof: Composition
Condition
- Turnkey
- New construction: No
- Year built: 1973
Utilities & green energy
- Electric: 220 Volts in Kitchen, Photovoltaics on Grid, Standard
- Sewer: Public Sewer
- Water: Public
- Utilities for property: Cable Available, Electricity Connected, Natural Gas Connected, Sewer Connected, Water Connected
Community & HOA
Community
- Features: Street Lights, Suburban, Sidewalks
Location
- Region: Ontario
Financial & listing details
- Price per square foot: $624/sqft
- Tax assessed value: $598,231
- Annual tax amount: $6,572
- Date on market: 8/12/2026
- Cumulative days on market: 4 days
- Listing terms: Cash,Cash to New Loan,Conventional,1031 Exchange,FHA,Submit,VA Loan
- Road surface type: Paved
Estimated market value
$649,600
$617,000 - $682,000
$2,901/mo
Price history
| Date | Event | Price |
|---|---|---|
| 8/12/2026 | Listed for sale | $649,000+12.9%$624/sqft |
Source:  CRMLS #IV26174336 Report a problem CRMLS #IV26174336 Report a problem | ||
| 2/17/2023 | Sold | $575,000+1.1%$553/sqft |
Source: Public Record Report a problem | ||
| 1/26/2023 | Pending sale | $568,900$547/sqft |
Source: CRMLS #CV23005464 Report a problem | ||
| 1/15/2023 | Listed for sale | $568,900$547/sqft |
Source: CRMLS #CV23005464 Report a problem | ||
Public tax history
| Year | Property taxes | Tax assessment |
|---|---|---|
| 2025 | $6,572 +2.3% | $598,231 +2% |
| 2024 | $6,423 +13.7% | $586,500 +12.7% |
| 2023 | $5,650 +515.1% | $520,200 +768.4% |
| 2022 | $919 +54.9% | $59,900 +2% |
| 2021 | $593 +1.9% | $58,726 +1% |
| 2020 | $582 +1.1% | $58,124 +2% |
| 2019 | $576 +1.7% | $56,985 +2% |
| 2018 | $566 +3.9% | $55,868 +2% |
| 2017 | $545 | $54,772 +2% |
| 2016 | $545 +4.3% | $53,698 +1.5% |
| 2015 | $522 +0.9% | $52,892 +2% |
| 2014 | $518 | $51,856 +0.5% |
| 2013 | -- | $51,622 +2% |
| 2012 | -- | $50,610 +2% |
| 2011 | -- | $49,618 +0.8% |
| 2010 | -- | $49,248 -0.2% |
| 2009 | -- | $49,365 +2% |
| 2008 | -- | $48,397 +2% |
| 2007 | -- | $47,448 +2% |
| 2006 | -- | $46,518 +2% |
| 2005 | -- | $45,605 +2% |
| 2004 | -- | $44,711 +1.9% |
| 2003 | -- | $43,891 +2% |
| 2002 | -- | $43,030 +2% |
| 2001 | -- | $42,187 +2% |
| 2000 | -- | $41,360 |
Find assessor info on the county website
Monthly payment
Est. payment
Payment breakdown
Explore the cost of this home by adjusting the details. Changes won't be saved.Climate risks
Neighborhood: 91762
Nearby schools
GreatSchools rating
- 7/10Vista Grande Elementary SchoolGrades: K-6Distance: 0.6 mi
- 7/10Oaks Middle SchoolGrades: 7-8Distance: 0.8 mi
- 5/10Ontario High SchoolGrades: 9-12Distance: 0.3 mi
Schools provided by the listing agent
- Elementary: Vista Grande
- Middle: Oaks
- High: Ontario
Source: CRMLS. This data may not be complete. We recommend contacting the local school district to confirm school assignments for this home.
- $728,9003 bd2 ba1.5k sqft856 Juniper St, Ontario, CA 91762Off Market
- $817,4004 bd2 ba2.5k sqft863 W Maple St, Ontario, CA 91762Off Market
- $744,6004 bd2 ba1.6k sqft850 Juniper St, Ontario, CA 91762Off Market
- $719,0003 bd2 ba1.5k sqft857 W Maple St, Ontario, CA 91762Sold
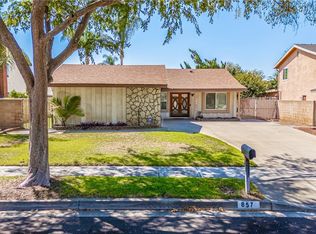
- $626,8003 bd2 ba1k sqft1710 S Boulder Ave, Ontario, CA 91762Off Market
- $732,3003 bd2 ba1.2k sqft1716 S Boulder Ave, Ontario, CA 91762Off Market
- $857,7004 bd2 ba1.9k sqft849 W Maple St, Ontario, CA 91762Off Market
- $641,2003 bd2 ba1k sqft863 W Juniper St, Ontario, CA 91762Off Market
A local agent can set up tours, give advice and negotiate with sellers.
Similar homes
- $665,0003 bd2 ba1.4k sqft725 W Ralston St, Ontario, CA 91762For Sale
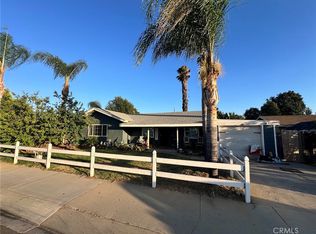 MLS ID #SW26167777, Karen Myatt, Century 21 Masters. CRMLS
 - $539,0003 bd3 ba1.2k sqft1107 W Francis St APT F, Ontario, CA 91762For Sale
 MLS ID #CV26178257, Danielle Gallegos, KEN TURNER REAL ESTATE. CRMLS
 - $749,5004 bd2 ba1.5k sqft740 Camalot Ct, Ontario, CA 91762For Sale
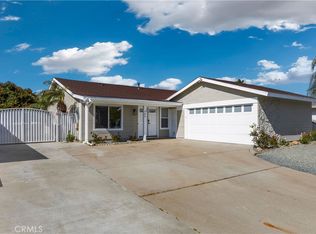 MLS ID #TR26169958, Wing Ng, Exp Realty of California Inc. CRMLS
 - $649,0003 bd2 ba1.1k sqft633 E G St, Ontario, CA 91764For Sale
 MLS ID #219151241DA, Albert Arroyo, Priority Real Estate & Lending. CRMLS
 - $599,9993 bd1 ba1k sqft1083 E E St, Ontario, CA 91764For SaleMLS ID #DW26175376, Gabriel Pereda, RE/MAX Dynasty. CRMLS
- $599,9003 bd1 ba1k sqft832 W Flora St, Ontario, CA 91762For SaleMLS ID #DW26168042, Robert May, The Real Estate Store Inc.. CRMLS
- $629,0003 bd2 ba1.1k sqft443 N Begonia Ave, Ontario, CA 91762For SaleMLS ID #WS26155252, XIAOJING LIU, Real Brokerage Technologies. CRMLS
- $650,0003 bd2 ba1k sqft1193 E E St #G, Ontario, CA 91764For SaleMLS ID #IV26168792, LISA SOLTESZ, OPENDOOR BROKERAGE INC.. CRMLS
- $689,0003 bd2 ba1.3k sqft921 Hollowell St, Ontario, CA 91762For SaleMLS ID #WS26116480, SOFIA PINEDO, MASTERS REALTY. CRMLS
- $499,9902 bd3 ba1.1k sqft835 Maitland Privado, Ontario, CA 91762For SaleMLS ID #CV26175529, Megann Centeno, OMEGA REAL ESTATE. CRMLS
- $640,0004 bd2 ba1.3k sqft1607 E Oak Hill Ct, Ontario, CA 91761For SaleMLS ID #CV26165650, Adrian Alvarado, PAK HOME REALTY. CRMLS
- $839,9003 bd2 ba1.5k sqft427 W Maple St, Ontario, CA 91762For SaleMLS ID #DW26049652, Daniel Calderon, Executive Bankers Realty. CRMLS
- $--2 bd3 ba932 sqft926 W Philadelphia St #L-62, Ontario, CA 91762AuctionAuction.com 2
- $569,9993 bd3 ba1.5k sqft2330 S Via Esplanade APT 22, Ontario, CA 91762For SaleMLS ID #DW26174495, Edith Villa, Century 21 Realty Masters. CRMLS
- $690,0002 bd2 ba1.3k sqft829 W Berkeley Ct, Ontario, CA 91762For SaleMLS ID #SR26166919, Tomas Piedra, Dream Home Realty. CRMLS
- $675,0004 bd2 ba1.4k sqft2152 S Cherry Ave, Ontario, CA 91761For SaleMLS ID #CV26149997, Uriel Vasquez Rangel, REALTY MASTERS & ASSOCIATES. CRMLS
- $648,0003 bd1 ba1.1k sqft10243 Saratoga Ave, Montclair, CA 91763For SaleMLS ID #AR26168109, Tommy Han, IRN Realty. CRMLS
- $599,0002 bd1 ba924 sqft909 E I St, Ontario, CA 91764For SaleMLS ID #CV26173069, Nicholas Abbadessa, RE/MAX MASTERS REALTY. CRMLS
- $675,0003 bd2 ba1.4k sqft514 E Skylark Dr, Ontario, CA 91761For SaleMLS ID #SW26114572, Windy Ciucki, McDermott Realty Group. CRMLS
- $--2 bd2 ba1.3k sqft1213 S Palmetto Ave APT F, Ontario, CA 91762AuctionAuction.com 2
Local buyer's agents are ready to help
