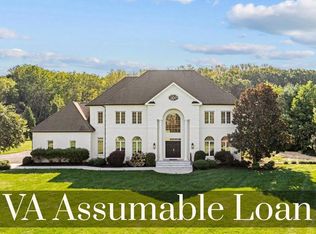
SERIOUS SELLER! OVER $100,000 PRICE ADJUSTMENT! Gorgeous Carrington built home sited on a PREMIUM 1 ACRE LOT with stunning PANORAMIC VIEWS! If you’ve been searching for a luxurious newer home with breathtaking views, exceptional upgrades, and room to truly live, this stunning 2022 Carrington-built residence delivers! Newly professionally staged and move-in ready, this exceptional home offers over 6,500 square feet of beautifully finished living space, more than $230,000 in upgrades, and an extraordinary one-acre premium homesite in one of Leesburg’s most exclusive and peaceful enclaves! Privately situated in Ketocktin Farm Estates East, one of just eight luxury residences tucked away at the rear of Shenstone Farm, this property enjoys no-thru traffic, a level fenced backyard, and lovely rolling hill views. The handsome brick and HardiePlank exterior, welcoming front porch with brick pavers, expansive front yard, and striking double mahogany front doors create impressive curb appeal. Inside, two four-foot floor-plan extensions and 10-foot main-level ceilings enhance the sense of space and light. The gracious foyer opens to a living/flex room, separate dining room, and private office. The expansive family room features a dramatic coffered ceiling, recessed lighting, gas fireplace with slate surround, and abundant natural light. Wide-plank LVP flooring, upgraded Craftsman trim, and a beautifully finished staircase with oak risers add warmth and style throughout. The gourmet kitchen is the heart of the home, featuring a nearly 12-foot island, upgraded Tahoe white cabinetry, granite countertops, a substantial farmhouse sink, and double ovens. Two oversized pantry and storage closets, a spacious mudroom, and access to both the one-car and two-car garage bays, including a dedicated dog shower, deliver exceptional everyday functionality. Upstairs, four spacious bedrooms, four full bathrooms, and a deluxe laundry room with washer and dryer convey. The luxurious primary suite features a vaulted ceiling, two walk-in closets, and BEAUTIFUL ROLLING HILL VIEWS to enjoy every morning! The spa-inspired primary bath offers heated floors, dual vanities, a soaking tub, oversized walk-in shower, upgraded tile, and solid white quartz countertops. The fully finished walk-out lower level provides incredible versatility, with a fifth bedroom and full bath, expansive recreation room, game room, exercise room, bonus room, and abundant storage. Outdoor living is equally inviting, with a large screened porch and composite deck overlooking the level, fenced one-acre yard and spectacular open views. Premium features include a whole-house generator, owned 1,000-gallon propane tank, water softener, two HVAC systems, and a 10-year structural warranty. And the location! Enjoy peaceful, private living just minutes from historic downtown Leesburg, the Dulles Greenway, Route 7, the W&OD Trail, wineries, breweries, restaurants, boutique shopping, and entertainment. Dulles International Airport is approximately 25 minutes away, with convenient access to Tysons via the Dulles Toll Road. Private, peaceful, beautifully upgraded, and move-in ready. Experience the best of luxury Leesburg living!
For sale
Price cut: $30K (10/14)
$1,795,000
17534 Wandering Rudy Ln, Leesburg, VA 20175
5beds
6,574sqft
Single Family Residence
Built in 2022
0.98 Acres Lot
$1,773,000 Zestimate®
$273/sqft
$267/mo HOA
What's special
Open viewsBeautiful rolling hill viewsPanoramic viewsDedicated dog showerSweeping panoramic viewsSubstantial farmhouse sinkBonus room
- 66 days
- 1,234
- 59
Likely to sell faster than
Zillow last checked:
Listing updated:
Listed by:
Vicky Noufal 703-402-5416,
Real Broker, LLC 8504500442,
Listing Team: The Platinum Group, LLC.
Source: Bright MLS,MLS#: VALO2128718
Facts & features
Interior
Bedrooms & bathrooms
- Bedrooms: 5
- Bathrooms: 6
- Full bathrooms: 5
- 1/2 bathrooms: 1
- Main level bathrooms: 1
Rooms
- Room types: Living Room, Dining Room, Primary Bedroom, Bedroom 2, Bedroom 3, Bedroom 4, Bedroom 5, Kitchen, Library, Foyer, Breakfast Room, Laundry, Office, Recreation Room, Bathroom 2, Bathroom 3, Bonus Room, Primary Bathroom, Full Bath, Half Bath
Primary bedroom
- Features: Cathedral/Vaulted Ceiling, Walk-In Closet(s), Attached Bathroom, Recessed Lighting, Lighting - Ceiling
- Level: Upper
- Area: 320 Square Feet
- Dimensions: 16 X 20
Bedroom 2
- Features: Attached Bathroom, Walk-In Closet(s), Recessed Lighting
- Level: Upper
- Area: 240 Square Feet
- Dimensions: 15 X 16
Bedroom 3
- Features: Attached Bathroom, Walk-In Closet(s), Recessed Lighting
- Level: Upper
- Area: 168 Square Feet
- Dimensions: 12 X 14
Bedroom 4
- Features: Attached Bathroom, Walk-In Closet(s), Recessed Lighting
- Level: Upper
- Area: 204 Square Feet
- Dimensions: 12 X 17
Bedroom 5
- Features: Attached Bathroom, Recessed Lighting, Flooring - Luxury Vinyl Plank
- Level: Lower
- Area: 100 Square Feet
- Dimensions: 10 X 10
Primary bathroom
- Features: Soaking Tub, Bathroom - Walk-In Shower, Flooring - Luxury Vinyl Tile, Double Sink, Countertop(s) - Quartz, Track Lighting, Recessed Lighting
- Level: Upper
- Area: 238 Square Feet
- Dimensions: 14 X 17
Bathroom 2
- Features: Bathroom - Walk-In Shower, Track Lighting, Flooring - Ceramic Tile
- Level: Upper
- Area: 50 Square Feet
- Dimensions: 5 X 10
Bathroom 3
- Features: Track Lighting, Flooring - Ceramic Tile, Bathroom - Walk-In Shower
- Level: Upper
- Area: 36 Square Feet
- Dimensions: 4 X 9
Bonus room
- Features: Flooring - Luxury Vinyl Plank, Recessed Lighting
- Level: Lower
- Area: 143 Square Feet
- Dimensions: 11 X 13
Bonus room
- Features: Flooring - Luxury Vinyl Plank, Recessed Lighting
- Level: Lower
- Area: 187 Square Feet
- Dimensions: 11 X 17
Bonus room
- Features: Flooring - Luxury Vinyl Plank
- Level: Main
- Area: 49 Square Feet
- Dimensions: 7 X 7
Breakfast room
- Level: Main
- Area: 242 Square Feet
- Dimensions: 11 X 22
Dining room
- Features: Flooring - Luxury Vinyl Plank
- Level: Main
- Area: 187 Square Feet
- Dimensions: 11 X 17
Foyer
- Features: Flooring - Luxury Vinyl Plank, Recessed Lighting, Crown Molding
- Level: Main
- Area: 650 Square Feet
- Dimensions: 25 X 26
Other
- Features: Bathroom - Tub Shower, Recessed Lighting
- Level: Lower
- Area: 28 Square Feet
- Dimensions: 4 X 7
Other
- Features: Flooring - Ceramic Tile, Track Lighting, Bathroom - Walk-In Shower
- Level: Upper
- Area: 63 Square Feet
- Dimensions: 7 X 9
Half bath
- Features: Flooring - Luxury Vinyl Plank
- Level: Main
Half bath
- Features: Track Lighting, Flooring - Luxury Vinyl Plank
- Level: Main
Kitchen
- Features: Countertop(s) - Quartz, Pantry, Flooring - Luxury Vinyl Plank, Kitchen Island, Eat-in Kitchen, Breakfast Bar, Lighting - Pendants
- Level: Main
- Area: 345 Square Feet
- Dimensions: 15 X 23
Laundry
- Level: Upper
- Area: 77 Square Feet
- Dimensions: 7 X 11
Library
- Features: Flooring - Luxury Vinyl Plank, Recessed Lighting
- Level: Main
- Area: 132 Square Feet
- Dimensions: 11 X 12
Living room
- Features: Fireplace - Gas, Flooring - Luxury Vinyl Plank, Recessed Lighting
- Level: Main
- Area: 450 Square Feet
- Dimensions: 18 X 25
Office
- Features: Flooring - Luxury Vinyl Plank, Recessed Lighting, Crown Molding
- Level: Main
- Area: 168 Square Feet
- Dimensions: 12 X 14
Recreation room
- Features: Flooring - Luxury Vinyl Plank, Recessed Lighting
- Level: Lower
- Area: 1320 Square Feet
- Dimensions: 33 X 40
Heating
- Zoned, Heat Pump, Forced Air, Propane
Cooling
- Central Air, Ceiling Fan(s), Zoned, Electric
Appliances
- Included: Dryer, Washer, Cooktop, Refrigerator, Ice Maker, Oven, Disposal, Microwave, Water Treat System, Gas Water Heater
- Laundry: Has Laundry, Upper Level, Laundry Room
Features
- Ceiling Fan(s), Upgraded Countertops, Soaking Tub, Bathroom - Walk-In Shower, Breakfast Area, Chair Railings, Crown Molding, Dining Area, Family Room Off Kitchen, Open Floorplan, Formal/Separate Dining Room, Kitchen Island, Pantry, Primary Bath(s), Recessed Lighting, Dry Wall
- Flooring: Ceramic Tile, Luxury Vinyl
- Doors: Double Entry, ENERGY STAR Qualified Doors
- Windows: Energy Efficient
- Basement: Finished,Walk-Out Access,Windows,Interior Entry,Exterior Entry,Partial
- Number of fireplaces: 1
- Fireplace features: Mantel(s), Glass Doors
Interior area
- Total structure area: 6,574
- Total interior livable area: 6,574 sqft
- Finished area above ground: 4,504
- Finished area below ground: 2,070
Property
Parking
- Total spaces: 3
- Parking features: Garage Door Opener, Inside Entrance, Garage Faces Front, Garage Faces Side, Asphalt, Private, Attached, Driveway
- Attached garage spaces: 3
- Has uncovered spaces: Yes
Accessibility
- Accessibility features: Accessible Entrance
Features
- Levels: Three
- Stories: 3
- Patio & porch: Porch, Deck
- Pool features: None
- Fencing: Back Yard,Wood
- Has view: Yes
- View description: Panoramic, Garden, Trees/Woods
Lot
- Size: 0.98 Acres
- Features: Front Yard, Level, Rear Yard, SideYard(s), Landscaped
Details
- Additional structures: Above Grade, Below Grade
- Parcel number: 308102136000
- Zoning: AR1
- Zoning description: AGRICULTURAL RURAL - 1
- Special conditions: Standard
Construction
Type & style
- Home type: SingleFamily
- Architectural style: Traditional
- Property subtype: Single Family Residence
Materials
- HardiPlank Type, Brick
- Foundation: Permanent
- Roof: Shingle
Condition
- Excellent
- New construction: No
- Year built: 2022
Details
- Builder model: Huntwick Farm Kitchen
- Builder name: Carrington Homes
Utilities & green energy
- Sewer: Septic Exists
- Water: Private, Well
- Utilities for property: Electricity Available, Water Available, Cable
Community & HOA
Community
- Security: Electric Alarm, Smoke Detector(s)
- Subdivision: Ketocktin Farm Estates
HOA
- Has HOA: Yes
- Services included: Common Area Maintenance, Management, Trash, Snow Removal, Road Maintenance
- HOA fee: $267 monthly
- HOA name: KETOCKTIN FARM ESTATES
Location
- Region: Leesburg
Financial & listing details
- Price per square foot: $273/sqft
- Tax assessed value: $1,716,210
- Annual tax amount: $13,815
- Date on market: 8/14/2026
- Listing agreement: Exclusive Right To Sell
- Listing terms: Cash,VA Loan,FHA,Conventional
- Inclusions: Generator
- Ownership: Fee Simple
- Road surface type: Black Top, Paved
Estimated market value
$1,773,000
$1.68M - $1.86M
$6,005/mo
Price history
| Date | Event | Price |
|---|---|---|
| 10/14/2026 | Price change | $1,795,000-1.6%$273/sqft |
Source:  Bright MLS #VALO2128718 Report a problem Bright MLS #VALO2128718 Report a problem | ||
| 9/28/2026 | Price change | $1,825,000-0.8%$278/sqft |
Source: Bright MLS #VALO2128718 Report a problem | ||
| 9/9/2026 | Price change | $1,839,900-1.9%$280/sqft |
Source: Bright MLS #VALO2128718 Report a problem | ||
| 8/26/2026 | Price change | $1,875,000-1.1%$285/sqft |
Source: Bright MLS #VALO2128718 Report a problem | ||
| 8/14/2026 | Listed for sale | $1,895,000+4.2%$288/sqft |
Source: Bright MLS #VALO2128718 Report a problem | ||
| 1/24/2023 | Sold | $1,819,376$277/sqft |
Source: Public Record Report a problem | ||
Public tax history
| Year | Property taxes | Tax assessment |
|---|---|---|
| 2026 | $13,815 -1.7% | $1,716,210 -1.7% |
| 2025 | $14,061 +8% | $1,746,760 +16.1% |
| 2024 | $13,015 -0.6% | $1,504,670 +0.6% |
| 2023 | $13,092 | $1,496,210 |
| 2022 | -- | -- |
Find assessor info on the county website
Monthly payment
Est. payment
Payment breakdown
Explore the cost of this home by adjusting the details. Changes won't be saved.Climate risks
Neighborhood: 20175
Nearby schools
Schools provided by the listing agent
- Elementary: Kenneth W. Culbert
- Middle: Smart's Mill
- High: Tuscarora
- District: Loudoun County Public Schools
Source: Bright MLS. This data may not be complete. We recommend contacting the local school district to confirm school assignments for this home.
- $1,696,6005 bd6 ba3.9k sqft17548 Wandering Rudy Ln, Leesburg, VA 20175Off Market
- $1,664,1815 bd6 ba-- sqft17510 Wandering Rudy Ln, Leesburg, VA 20175Sold
- $1,955,0005 bd6 ba4.4k sqft17518 Wandering Rudy Ln, Leesburg, VA 20175Off Market
- $2,552,100-- bd-- ba-- sqft17564 Wandering Rudy Ln, Leesburg, VA 20175Off Market
Similar homes
- $1,699,0004 bd5 ba7.1k sqft40741 Chevington Ln, Leesburg, VA 20175For Sale

 MLS ID #VALO2138344, Eve Weber, Long & Foster Real Estate, Inc.. Bright MLS
 - $1,800,0005 bd6 ba7.4k sqft23028 Creighton Farms Dr, Leesburg, VA 20175For Sale
 MLS ID #VALO2137588, John Williams, RE/MAX Realty Services. Bright MLS
 - $1,699,9004 bd5 ba7k sqft40163 Beacon Hill Dr, Leesburg, VA 20176For Sale
 MLS ID #VALO2136570, Christy Stuart, Real Broker, LLC. Bright MLS
 - $1,775,0006 bd6 ba6.6k sqft23044 Creighton Farms Dr, Leesburg, VA 20175For Sale
 MLS ID #VALO2131858, Tyler Beale, Douglas Elliman of Metro DC, LLC - McLean. Bright MLS
 - $1,844,9004 bd5 ba5.2k sqft330 Runner Stone Ct NW, Leesburg, VA 20176New ConstructionMLS ID #VALO2130958, Julie Zelaska, Urban Pace Polaris, Inc.. Bright MLS
- $1,764,9004 bd5 ba4.9k sqft318 Runner Stone Ct NW, Leesburg, VA 20176New ConstructionMLS ID #VALO2128322, Julie Zelaska, Urban Pace Polaris, Inc.. Bright MLS
- $1,944,7876 bd7 ba5.9k sqft326 Runner Stone Ct NW, Leesburg, VA 20176New ConstructionMLS ID #VALO2133510, Julie Zelaska, Urban Pace Polaris, Inc.. Bright MLS
- $1,299,0005 bd4 ba4.6k sqft109 Philokalia St SE, Leesburg, VA 20175For SaleMLS ID #VALO2134072, Katie Covey, Long & Foster Real Estate, Inc.. Bright MLS
- $1,295,0005 bd4 ba4.9k sqft1006 Percheron Dr SW, Leesburg, VA 20175For SaleMLS ID #VALO2136298, Christina Rice, Pearson Smith Realty, LLC. Bright MLS
- $1,499,0005 bd5 ba5.6k sqft19227 Skyfield Ridge Pl, Purcellville, VA 20132For SaleMLS ID #VALO2138380, Angie Bresnahan, Pearson Smith Realty, LLC. Bright MLS
- $1,799,3005 bd5 ba6.3k sqft19586 Saratoga Springs Pl, Ashburn, VA 20147For SaleMLS ID #VALO2123538, Kim Spear, Keller Williams Realty. Bright MLS
- $1,715,0006 bd5 ba6.7k sqft18510 Barton Creek Pl, Leesburg, VA 20176For SaleMLS ID #VALO2128736, Nick Thomas, Keller Williams Realty. Bright MLS
- $1,750,0007 bd7 ba8.1k sqft15064 Barlow Dr, Waterford, VA 20197For SaleMLS ID #VALO2121522, Sophia Varlas, Coldwell Banker Realty. Bright MLS
- $2,250,0004 bd7 ba9.1k sqft15028 Merritt Farm Ln, Leesburg, VA 20176For SaleMLS ID #VALO2138216, Kanwal Chaudry, RE/MAX Galaxy. Bright MLS
- $2,125,0007 bd7 ba7k sqft43261 Overview Pl, Leesburg, VA 20176For SaleMLS ID #VALO2131478, Jean Garrell, Keller Williams Realty. Bright MLS
- $1,199,0004 bd5 ba4.1k sqft21054 Hooded Crow Dr, Leesburg, VA 20175For SaleMLS ID #VALO2130962, Adam Alami, Real Broker, LLC. Bright MLS
- $1,599,0005 bd5 ba5.3k sqft38140 Winsome Trail Ln, Purcellville, VA 20132For SaleMLS ID #VALO2129126, Kimberly Campbell, Samson Properties. Bright MLS
- $1,899,0005 bd7 ba6.1k sqft23750 Great Bend Ln, Aldie, VA 20105For SaleMLS ID #VALO2134798, Nancy Pav, Century 21 Redwood Realty. Bright MLS
- $1,025,0005 bd5 ba4.3k sqft819 Banker Dr SW, Leesburg, VA 20175For SaleMLS ID #VALO2129640, Kim Spear, Keller Williams Realty. Bright MLS
- $1,675,0004 bd6 ba6.8k sqft19014 Beallsville Rd, Beallsville, MD 20839For SaleMLS ID #MDMC2245970, Franklin Jamison, Charles H. Jamison, LLC. Bright MLS
