Welcome to 12206 Abacherli Ave, a charming single-story home nestled in a desirable Chino neighborhood. This inviting 3-bedroom, 2-bath residence offers 1,488 square feet of comfortable living space on a spacious 7,207 square foot lot. The thoughtfully designed floor plan features a welcoming living room with an elegang fireplace, a separate family room, and an adjoining dining area with views of the backyard. The kitchen offers abundant cabinetry and counter space with a convenient connection to the dining area and family room, creating an easy flow for everyday living and entertaining. The primary bedroom provides a comfortable retreat, while two additional bedrooms offer flexibility for family, guests, or a home office. Step outside to discover a private backyard designed for enjoying the Southern California lifestyle, featuring a sparkling pool and spa, expansive covered patio, and generous lawn area. The covered patio creates an ideal space for outdoor dining, relaxing, and entertaining year-round. The beautifully manicured front yard, mature landscaping, attached two-car garage, and wide driveway add to the home's inviting curb appeal. Conveniently located near shopping, dining, schools, parks, and major freeways, this home offers comfort, space, and an excellent opportunity to enjoy all that Chino has to offer.
For sale
Listed by: PRICE REAL ESTATE GROUP INC • Gina Moga • Contact: 909-292-7163
$759,900
12206 Abacherli Ave, Chino, CA 91710
3beds
1,488sqft
Single Family Residence
Built in 1977
7,207 Square Feet Lot
$756,200 Zestimate®
$511/sqft
$-- HOA
What's special
- 1 day |
- 237 |
- 10 |
Zillow last checked:
Listing updated:
Listed by:
Gina Moga DRE #01099624 909-292-7163,
PRICE REAL ESTATE GROUP INC
Source: CRMLS,MLS#: CV26184120 Originating MLS: California Regional MLS
Originating MLS: California Regional MLSFacts & features
Interior
Bedrooms & bathrooms
- Bedrooms: 3
- Bathrooms: 2
- Full bathrooms: 2
- Main level bathrooms: 2
- Main level bedrooms: 3
Rooms
- Room types: Bedroom, Entry/Foyer, Family Room, Kitchen, Living Room, Primary Bathroom, Primary Bedroom, Other
Primary bedroom
- Features: Primary Suite
Primary bedroom
- Features: Main Level Primary
Bedroom
- Features: Bedroom on Main Level
Bathroom
- Features: Bathtub, Separate Shower, Tub Shower, Walk-In Shower
Kitchen
- Features: Galley Kitchen
Kitchen
- Features: Kitchen/Family Room Combo
Heating
- Central
Cooling
- Central Air
Appliances
- Included: Dishwasher, Disposal
- Laundry: Washer Hookup, Gas Dryer Hookup, In Garage
Features
- Built-in Features, Ceiling Fan(s), Eat-in Kitchen, High Ceilings, Open Floorplan, All Bedrooms Down, Bedroom on Main Level, Galley Kitchen, Main Level Primary, Primary Suite
- Flooring: Laminate
- Windows: Double Pane Windows
- Has fireplace: Yes
- Fireplace features: Living Room
- Common walls with other units/homes: No Common Walls
Interior area
- Total interior livable area: 1,488 sqft
Video & virtual tour
Property
Parking
- Total spaces: 2
- Parking features: Concrete, Door-Multi, Direct Access, Driveway, Garage Faces Front, Garage
- Attached garage spaces: 2
Features
- Levels: One
- Stories: 1
- Entry location: 1
- Patio & porch: Concrete, Covered
- Has private pool: Yes
- Pool features: In Ground, Private
- Has spa: Yes
- Spa features: In Ground, Private
- Fencing: Block,Wood
- Has view: Yes
- View description: Mountain(s), Neighborhood
Lot
- Size: 7,207 Square Feet
- Features: 0-1 Unit/Acre, Lawn, Level, Rectangular Lot, Street Level
Details
- Parcel number: 1015024010000
- Special conditions: Probate Listing
Construction
Type & style
- Home type: SingleFamily
- Property subtype: Single Family Residence
Materials
- Roof: Composition
Condition
- Turnkey
- New construction: No
- Year built: 1977
Utilities & green energy
- Sewer: Public Sewer
- Water: Public
Community & HOA
Community
- Features: Street Lights, Sidewalks
Location
- Region: Chino
Financial & listing details
- Price per square foot: $511/sqft
- Tax assessed value: $256,519
- Annual tax amount: $2,798
- Date on market: 8/21/2026
- Listing terms: Cash,Conventional,Contract,Cal Vet Loan,1031 Exchange,FHA,Submit,VA Loan
- Road surface type: Paved
Estimated market value
$756,200
$718,000 - $794,000
$3,566/mo
Price history
| Date | Event | Price |
|---|---|---|
| 8/22/2026 | Listed for sale | $759,900$511/sqft |
Source:  CRMLS #CV26184120 Report a problem CRMLS #CV26184120 Report a problem | ||
Public tax history
| Year | Property taxes | Tax assessment |
|---|---|---|
| 2025 | $2,798 +2.8% | $256,519 +2% |
| 2024 | $2,722 +2.9% | $251,489 +2% |
| 2023 | $2,646 +0.7% | $246,558 +2% |
| 2022 | $2,629 +2% | $241,723 +2% |
| 2021 | $2,576 +1.3% | $236,983 +1% |
| 2020 | $2,542 +1.8% | $234,553 +2% |
| 2019 | $2,496 +2.3% | $229,954 +2% |
| 2018 | $2,440 +1.9% | $225,445 +2% |
| 2017 | $2,395 | $221,025 +2% |
| 2016 | $2,395 +7% | $216,691 +1.5% |
| 2015 | $2,237 +2.1% | $213,436 +2% |
| 2014 | $2,192 | $209,255 +0.5% |
| 2013 | -- | $208,309 +2% |
| 2012 | -- | $204,225 +2% |
| 2011 | -- | $200,220 +0.8% |
| 2010 | -- | $198,724 -0.2% |
| 2009 | -- | $199,196 +2% |
| 2008 | -- | $195,290 +2% |
| 2007 | -- | $191,461 +2% |
| 2006 | -- | $187,707 +2% |
| 2005 | -- | $184,026 +2% |
| 2004 | -- | $180,418 +1.9% |
| 2003 | -- | $177,111 +2% |
| 2002 | -- | $173,638 +2% |
| 2001 | -- | $170,234 +2% |
| 2000 | -- | $166,896 |
Find assessor info on the county website
Monthly payment
Est. payment
Payment breakdown
Explore the cost of this home by adjusting the details. Changes won't be saved.Climate risks
Neighborhood: 91710
Nearby schools
GreatSchools rating
- 7/10E. J. Marshall Elementary SchoolGrades: K-6Distance: 0.3 mi
- 3/10Ramona Junior High SchoolGrades: 7-8Distance: 0.8 mi
- 5/10Don Antonio Lugo High SchoolGrades: 9-12Distance: 2 mi
- $754,7004 bd2 ba1.6k sqft12216 Abacherli Ave, Chino, CA 91710Off Market
- $841,7005 bd3 ba2.2k sqft12186 Abacherli Ave, Chino, CA 91710Off Market
- $864,2004 bd3 ba2.2k sqft12205 Dunlap Pl, Chino, CA 91710Off Market
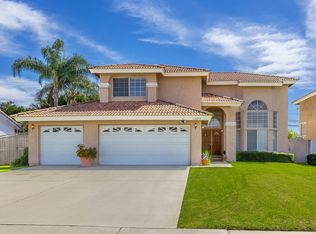
- $891,8004 bd3 ba2.2k sqft12215 Dunlap Pl, Chino, CA 91710Off Market
- $807,0004 bd3 ba2.2k sqft12195 Dunlap Pl, Chino, CA 91710Off Market
- $722,7004 bd2 ba1.6k sqft12226 Abacherli Ave, Chino, CA 91710Off Market
- $905,7004 bd3 ba2.2k sqft12227 Dunlap Pl, Chino, CA 91710Off Market
- $747,7004 bd2 ba1.6k sqft12211 Abacherli Ave, Chino, CA 91710Off Market
A local agent can set up tours, give advice and negotiate with sellers.
Similar homes
- $709,9003 bd2 ba1.1k sqft11746 Belmont Pl, Chino, CA 91710For Sale
 MLS ID #IG26164508, Blanca Portillo, Elevate Real Estate Agency. CRMLS
 - $785,5004 bd2 ba1.6k sqft1443 Doral Ct, Ontario, CA 91761For Sale
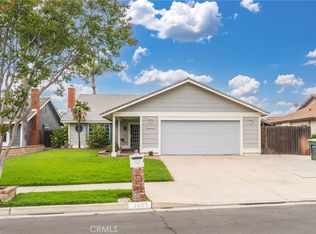 MLS ID #IV26080656, RUBI GARCIA, MEDEL REALTY TEAM. CRMLS
 - $720,0004 bd2 ba1.6k sqft174 Fulton Way, Upland, CA 91786For Sale
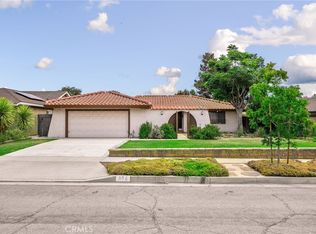 MLS ID #CV26158133, Cory Wells, BERKSHIRE HATH HM SVCS CA PROP. CRMLS
 - $679,0003 bd3 ba1.2k sqft2401 Acorn Pl, Ontario, CA 91761For Sale
 MLS ID #PW26165707, Lauren Lumbattis, First Team Real Estate. CRMLS
 - $888,0005 bd2 ba2.1k sqft14990 Ashwood Ln, Chino Hills, CA 91709For SaleMLS ID #CV26174575, Joel Camacho, RE/MAX TOP PRODUCERS. CRMLS
- $774,9993 bd3 ba2.1k sqft1059 Westbrook St, Corona, CA 92878For SaleMLS ID #SW26178073, Lisalina Villaescusa, Signature Realty & Loans. CRMLS
- $740,0003 bd3 ba1.6k sqft975 Solano St, Corona, CA 92882For SaleMLS ID #PW26153456, Shawn Shahbazi, Keller Williams Realty. CRMLS
- $798,8004 bd2 ba1.8k sqft6736 Brenton St, Jurupa Valley, CA 92509For SaleMLS ID #IG26174403, Brian Froussine, FIV Realty Co.. CRMLS
- $799,9994 bd2 ba1.3k sqft19951 Woodcliff Ct, Yorba Linda, CA 92886For SaleMLS ID #OC26131767, Arthur Alderete, RE/MAX One. CRMLS
- $699,9993 bd2 ba1k sqft930 La Quinta Way, Norco, CA 92860For SaleMLS ID #IG26179539, Lori Soliz, KW College Park. CRMLS
- $750,0003 bd3 ba1.5k sqft16570 Fairfax Dr, Fontana, CA 92336For SaleMLS ID #OC26152761, Larry Echavarria, Redfin. CRMLS
- $749,9993 bd2 ba1k sqft20026 Leafwood Ct, Yorba Linda, CA 92886For SaleMLS ID #PW26172722, Ingrid Severino-Barr, ERA North Orange County. CRMLS
- $539,0003 bd3 ba1.2k sqft1107 W Francis St APT F, Ontario, CA 91762For SaleMLS ID #CV26178257, Danielle Gallegos, KEN TURNER REAL ESTATE. CRMLS
- $749,9994 bd2 ba1.2k sqft871 W Francis St, Corona, CA 92882For SaleMLS ID #IG26125925, Steven Casillas, Realty ONE Group West. CRMLS
- $750,0004 bd3 ba2.1k sqft7560 Santa Lucia St, Fontana, CA 92336For SaleMLS ID #CV26174754, Nicolle Barton, Coldwell Banker Icon. CRMLS
- $879,8883 bd3 ba1.9k sqft15777 Country Club Dr, Chino Hills, CA 91709For SaleMLS ID #IG26130928, Iris Tonti, Coldwell Banker Envision. CRMLS
- $875,0004 bd2 ba2.1k sqft1193 W 13th St, Upland, CA 91786For SaleMLS ID #SW26175179, Christian Rios, eXp Realty of Southern California, Inc.. CRMLS
- $799,0003 bd3 ba1.9k sqft2475 Woodfield Dr, Brea, CA 92821For SaleMLS ID #LG26171086, Alan Cirson, The Cirson Team. CRMLS
- $649,8883 bd3 ba1.5k sqft1450 W 9th St, Pomona, CA 91766For SaleMLS ID #CV26119082, Maria De Lou Aleman, CALIFORNIA PRIME REAL ESTATE. CRMLS
- $585,0003 bd3 ba1.4k sqft14311 Hillcrest Dr, Fontana, CA 92337For SaleMLS ID #TR26173115, Chengcheng Lu, WeTrust Realty. CRMLS
Local buyer's agents are ready to help
