Motivated Sellers. Welcome home to 17536 Jaycee Drive in the sought-after Harper Ranch subdivision in Iowa! Situated on a spacious one-acre lot, this move-in ready home offers the perfect blend of comfort, functionality, and outdoor space. Recently repainted throughout much of the home, the interior feels fresh, bright, and inviting from the moment you walk in. Featuring 3 bedrooms, 2 bathrooms, plus a versatile office/playroom, this layout offers flexibility for working from home, a play space, hobby room, or additional living area. The large fenced backyard provides plenty of room to relax, entertain, or enjoy peaceful evenings outdoors. Located in flood zone x where flood insurance typically is not needed. As an added bonus, the impressive saltwater fish tank can remain with the home if buyers would like it! This one is truly ready for its next owners to move right in and make it their own! All measurements are (+/-).
Sold
Price Unknown
17536 Jaycee Dr, Iowa, LA 70647
3beds
1,760sqft
Single Family Residence, Residential
Built in 2017
0.5 Acres Lot
$275,000 Zestimate®
$--/sqft
$1,972 Estimated rent
Home value
$275,000
Estimated sales range
Not available
$1,972/mo
Zestimate® history
Owner options
List your home for rent
$1,972/mo
Rent Zestimate®
Find your next renter with Zillow Rental Manager. Plus, with online applications, you can quickly screen prospective tenants – for free.
$1,972/mo
Rent Zestimate®
Refinance and save
Refinancing to a lower rate could help reduce your monthly payments and save thousands over the life of the loan.
Explore your selling options
Work with a Zillow partner agent
Leverage their expertise and Zillow's premium Showcase listings to get your home seen by more buyers.
Get startedList with your own agent
Get your home in front of millions of buyers by listing it on Zillow.
Learn how to do itSell it yourself
Take full control of how buyers see your home on Zillow by listing For Sale by Owner (FSBO).
List your homeWhat's special
Large fenced backyardSpacious one-acre lot
Zillow last checked:
Listing updated:
Listed by:
Karlie Leonards 337-513-9284,
Compass-LC
Bought with:
Crystal Petross, 995704689
CENTURY 21 Bessette Flavin
Source: SWLAR,MLS#: SWL26002177
Facts & features
Interior
Bedrooms & bathrooms
- Bedrooms: 3
- Bathrooms: 2
- Full bathrooms: 2
- Main level bathrooms: 2
- Main level bedrooms: 3
Primary bedroom
- Level: Lower
- Dimensions: 16x12
Bedroom 1
- Level: Lower
- Dimensions: 11.6x11
Bedroom 2
- Level: Lower
- Dimensions: 13.4x10
Primary bathroom
- Level: Lower
- Dimensions: 8.3x8.3
Bathroom 1
- Level: Lower
- Dimensions: 9.6x5
Dining room
- Level: Lower
- Dimensions: 8.5x10
Kitchen
- Level: Lower
- Dimensions: 15x11
Living room
- Level: Lower
- Dimensions: 13.75x17.5
Office
- Level: Lower
- Dimensions: 10.8x10
Heating
- Central, Electric
Cooling
- One, Central Air, Ceiling Fan(s), Electric
Appliances
- Included: Built-In Range, Dishwasher
- Laundry: Electric Dryer Hookup, Inside, Laundry Room, Washer Hookup
Features
- Built-in Features, Brick Walls, Bathtub, Ceiling Fan(s), Granite Counters, High Ceilings, Kitchen Island, Kitchen Open to Family Room, Recessed Lighting, Shower, Shower in Tub, Breakfast Counter / Bar, Breakfast Nook, Eat-in Kitchen
- Doors: French Doors
- Has basement: No
- Has fireplace: No
- Fireplace features: None
- Common walls with other units/homes: No Common Walls
Interior area
- Total structure area: 2,326
- Total interior livable area: 1,760 sqft
Property
Parking
- Total spaces: 2
- Parking features: Driveway, Garage Faces Front, Garage
- Attached garage spaces: 2
- Has uncovered spaces: Yes
Accessibility
- Accessibility features: None
Features
- Patio & porch: Covered, Rear Porch, Slab
- Pool features: None
- Spa features: None
- Fencing: Privacy,Wood,Fenced
- Has view: Yes
- View description: Neighborhood
Lot
- Size: 0.5 Acres
- Dimensions: 100 x 200 x 98 x 199
- Features: 0-1 Unit/Acre, Lawn, Landscaped, Regular Lot, Yard
Details
- Parcel number: 800296626
- Zoning description: Residential
- Special conditions: Standard
Construction
Type & style
- Home type: SingleFamily
- Architectural style: Traditional
- Property subtype: Single Family Residence, Residential
Materials
- Brick
- Foundation: Slab
- Roof: Shingle
Condition
- Turnkey
- New construction: No
- Year built: 2017
- Major remodel year: 2017
Utilities & green energy
- Electric: Electricity - On Property, Standard
- Gas: None
- Sewer: Public Sewer
- Water: Public
- Utilities for property: Cable Available, Electricity Connected, Sewer Connected, Phone Available, Underground Utilities, Water Connected
Community & HOA
Community
- Features: Street Lights
- Security: Carbon Monoxide Detector(s), Smoke Detector(s), Security System, Prewired
- Subdivision: Harper Ranch
HOA
- Has HOA: No
Location
- Region: Iowa
Financial & listing details
- Tax assessed value: $242,000
- Annual tax amount: $1,703
- Date on market: 5/13/2026
- Cumulative days on market: 66 days
- Exclusions: All kids playsets and toys in backyard
- Electric utility on property: Yes
- Road surface type: Maintained, Paved, Asphalt
Price history
| Date | Event | Price |
|---|---|---|
| 8/25/2026 | Sold | -- |
Source: SWLAR #SWL26002177 Report a problem | ||
| 7/19/2026 | Pending sale | $270,000$153/sqft |
Source: SWLAR #SWL26002177 Report a problem | ||
| 6/17/2026 | Price change | $270,000-3.4%$153/sqft |
Source: SWLAR #SWL26002177 Report a problem | ||
| 5/13/2026 | Listed for sale | $279,500+7.5%$159/sqft |
Source: SWLAR #SWL26002177 Report a problem | ||
| 5/21/2024 | Sold | -- |
Source: SWLAR #SWL23007542 Report a problem | ||
| 4/23/2024 | Pending sale | $260,000$148/sqft |
Source: Greater Southern MLS #SWL23007542 Report a problem | ||
| 3/22/2024 | Price change | $260,000-1.9%$148/sqft |
Source: Greater Southern MLS #SWL23007542 Report a problem | ||
| 1/20/2024 | Price change | $265,000-1.9%$151/sqft |
Source: Greater Southern MLS #SWL23007542 Report a problem | ||
| 12/12/2023 | Price change | $270,000+3.8%$153/sqft |
Source: Greater Southern MLS #SWL23007542 Report a problem | ||
| 11/13/2023 | Listed for sale | $260,000+13.8%$148/sqft |
Source: Owner Report a problem | ||
| 12/8/2020 | Sold | -- |
Source: SWLAR #188235 Report a problem | ||
| 10/21/2020 | Pending sale | $228,500$130/sqft |
Source: COLDWELL BANKER INGLE SAFARI #188235 Report a problem | ||
| 8/18/2020 | Price change | $228,500-0.2%$130/sqft |
Source: COLDWELL BANKER INGLE SAFARI #188235 Report a problem | ||
| 7/27/2020 | Price change | $229,000-0.2%$130/sqft |
Source: COLDWELL BANKER INGLE SAFARI #188235 Report a problem | ||
| 7/7/2020 | Price change | $229,500-2.3%$130/sqft |
Source: COLDWELL BANKER INGLE SAFARI #188235 Report a problem | ||
| 6/30/2020 | Price change | $235,000-1.1%$134/sqft |
Source: COLDWELL BANKER INGLE SAFARI #188235 Report a problem | ||
| 6/16/2020 | Price change | $237,500-0.6%$135/sqft |
Source: COLDWELL BANKER INGLE SAFARI #188235 Report a problem | ||
| 5/22/2020 | Price change | $239,000+3.2%$136/sqft |
Source: COLDWELL BANKER INGLE SAFARI #188235 Report a problem | ||
| 5/6/2020 | Listed for sale | $231,500$132/sqft |
Source: Owner Report a problem | ||
| 9/18/2017 | Sold | -- |
Source: Public Record Report a problem | ||
Public tax history
| Year | Property taxes | Tax assessment |
|---|---|---|
| 2025 | $1,703 +0.3% | $24,200 |
| 2024 | $1,698 +11.2% | $24,200 +9% |
| 2023 | $1,527 +0% | $22,200 |
| 2022 | $1,527 -0.5% | $22,200 |
| 2021 | $1,535 +0.1% | $22,200 |
| 2020 | $1,534 -0.8% | $22,200 +1.8% |
| 2019 | $1,546 -35.2% | $21,800 |
| 2018 | $2,386 +52.4% | $21,800 +581.3% |
| 2017 | $1,565 | $3,200 |
Find assessor info on the county website
Neighborhood: 70647
Nearby homes
- $393,700-- bd-- ba-- sqft17606 Jaycee Rd, Iowa, LA 70647Off Market
- $289,1004 bd3 ba2k sqft17579 Jaycee Rd, Iowa, LA 70647Off Market
- $311,2004 bd3 ba1.9k sqft17551 Jaycee Dr, Iowa, LA 70647Off Market
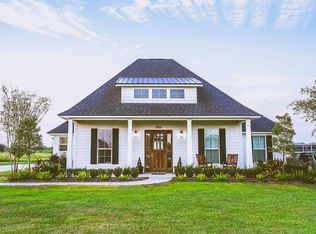
- $258,200-- bd-- ba-- sqft17578 Jaycee Dr, Iowa, LA 70647Off Market
- $277,2003 bd2 ba1.6k sqft17369 Maverick Dr, Iowa, LA 70647Off Market
- $294,900-- bd-- ba-- sqft17564 Jaycee Dr, Iowa, LA 70647Off Market
- $269,2003 bd2 ba1.7k sqft17536 Jaycee, Iowa, LA 70647Off Market
- $327,800-- bd-- ba-- sqft17607 Jaycee Rd, Iowa, LA 70647Off Market
Nearby schools
GreatSchools rating
- 6/10Lacassine High SchoolGrades: PK-12Distance: 6.3 mi
Schools provided by the listing agent
- Elementary: Lacassine
- Middle: Lacassine
- High: Lacassine
Source: SWLAR. This data may not be complete. We recommend contacting the local school district to confirm school assignments for this home.
Sell for more on Zillow
Get a Zillow Showcase℠ listing at no additional cost and you could sell for .
$275,000
2% more
+$5,500
With Zillow Showcase(estimated)
$280,500
Sell for more on Zillow
Get a Zillow Showcase℠ listing at no additional cost and you could sell for .
$275,000
2% more
+$5,500
With Zillow Showcase(estimated)
$280,500
- Louisiana
- Jefferson Davis Parish
- Iowa
- 70647
- 17536 Jaycee Dr
