Skip main navigation
Pending
  • $629,900

    17539 NW 7th Ave, Ridgefield, WA 98642

    4beds
    2,091sqft
    : 
    $3,988/mo
    Get pre-qualified
    Residential, Single Family Residence
    Built in 2024
    3,049 Square Feet Lot
    $-- Zestimate®
    $301/sqft
    $60/mo HOA

    What's special

    Crisp bright kitchenPremium quartz countertopsWood mantelTranquil greenbelt viewsExpansive walk-in closetNearby coffee barHigh-end designer finishes
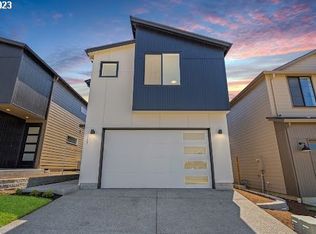
    WELCOME HOME to your elevated Modern Farmhouse. Nestled on a fully fenced, irrigated lot that backs to a peaceful greenbelt, this 2024-built home blends privacy with luxurious comfort. Residents will love the vibrant community, which features a neighborhood park and scenic walking trails just steps from your front door. The sun-filled great room centers around a breathtaking cream plaster gas fireplace. Its seamless, soft-matte finish contrasts beautifully with a wood mantel, framed by elegant built-in cabinetry and a nearby coffee bar. Just off the main living area, a convenient half-bath features a sleek quartz countertop. A crisp, bright kitchen awaits your culinary magic, complete with a spacious walk-in pantry and adjoining mudroom featuring a custom built-in bench and storage cubbies. Step outside to a large covered TimberTech® deck with customized privacy fencing, overlooking your serene, natural greenscape. Rich wood flooring greets you throughout the home, including the staircase accented by timeless wrought iron railings. Upstairs, the primary suite serves as a true sanctuary. Double French doors open to a private covered deck with peaceful greenbelt views. The luxurious ensuite features a freestanding soaking tub, a seamless duel-headed walk-in shower, premium quartz countertops, and an expansive walk-in closet. Three additional bedrooms share a beautifully finished full bath—also complete with a quartz countertop. A highly functional upstairs laundry room completes the second level, equipped with an included washer and dryer and a dedicated quartz countertop for effortless folding. Don’t miss your chance to experience this masterfully crafted modern farmhouse. From the tranquil greenbelt views to the high-end designer finishes, every detail must be seen to be truly appreciated. Schedule your private tour today and take the first step toward making this dream home your reality!
    15 days
    240
    17

    Likely to sell faster than

    Zillow last checked:

    Listing updated:

    Listed by:

    Mary Helmes 360-518-9144,

    Generation Realty LLC

    Source: RMLS (OR),MLS#: 791120104MLS Logo

      Facts & features

      Interior

      Bedrooms & bathrooms
      • Bedrooms: 4
      • Bathrooms: 3
      • Full bathrooms: 2
      • Partial bathrooms: 1
      • Main level bathrooms: 1
      Rooms
      • Room types: Laundry, Bedroom 4, Bedroom 2, Bedroom 3, Dining Room, Family Room, Kitchen, Living Room, Primary Bedroom
      Primary bedroom
      • Features: Balcony, Ceiling Fan, French Doors, Double Sinks, Ensuite, High Ceilings, Quartz, Soaking Tub, Tile Floor, Walkin Closet, Walkin Shower, Wallto Wall Carpet
      • Level: Upper
      Bedroom 2
      • Features: Wallto Wall Carpet
      • Level: Upper
      Bedroom 3
      • Features: Wallto Wall Carpet
      • Level: Upper
      Bedroom 4
      • Features: Wallto Wall Carpet
      • Level: Upper
      Dining room
      • Features: Hardwood Floors, Laminate Flooring
      • Level: Main
      Kitchen
      • Features: Dishwasher, Disposal, Gas Appliances, Hardwood Floors, Island, Microwave, Pantry, Convection Oven, Free Standing Range, Free Standing Refrigerator, Plumbed For Ice Maker, Quartz
      • Level: Main
      Heating
      • ENERGY STAR Qualified Equipment, Forced Air, Heat Pump
      Cooling
      • Heat Pump
      Appliances
      • Included: Convection Oven, Dishwasher, Disposal, ENERGY STAR Qualified Appliances, Free-Standing Range, Free-Standing Refrigerator, Gas Appliances, Microwave, Plumbed For Ice Maker, Stainless Steel Appliance(s), Washer/Dryer, ENERGY STAR Qualified Water Heater, Tank Water Heater
      • Laundry: Laundry Room
      Features
      • Ceiling Fan(s), High Ceilings, High Speed Internet, Quartz, Soaking Tub, Kitchen Island, Pantry, Balcony, Double Vanity, Walk-In Closet(s), Walkin Shower
      • Flooring: Hardwood, Laminate, Tile, Wall to Wall Carpet
      • Doors: French Doors
      • Windows: Double Pane Windows
      • Basement: Crawl Space
      • Number of fireplaces: 1
      • Fireplace features: Gas
      Interior area
      • Total structure area: 2,091
      • Total interior livable area: 2,091 sqft

      Property

      Parking
      • Total spaces: 2
      • Parking features: Driveway, On Street, Garage Door Opener, Attached
      • Attached garage spaces: 2
      • Has uncovered spaces: Yes
      Accessibility
      • Accessibility features: Garage On Main, Minimal Steps, Accessibility
      Features
      • Levels: Two
      • Stories: 2
      • Patio & porch: Covered Deck, Covered Patio, Deck, Porch
      • Exterior features: Gas Hookup, Yard, Balcony
      • Fencing: Fenced
      • Has view: Yes
      • View description: Trees/Woods
      Lot
      • Size: 3,049 Square Feet
      • Features: Greenbelt, Sprinkler, SqFt 0K to 2999
      Details
      • Additional structures: GasHookup
      • Parcel number: 986062146
      • Zoning: R-12
      • Other equipment: Irrigation Equipment

      Construction

      Type & style
      • Home type: SingleFamily
      • Architectural style: Farmhouse
      • Property subtype: Residential, Single Family Residence
      Materials
      • Board & Batten Siding, Cement Siding, Cultured Stone, Lap Siding
      • Foundation: Concrete Perimeter
      • Roof: Composition
      Condition
      • Resale
      • New construction: No
      • Year built: 2024

      Utilities & green energy

      • Gas: Gas Hookup
      • Sewer: Public Sewer
      • Water: Public
      • Utilities for property: Cable Connected

      Community & HOA

      Community
      • Subdivision: North Haven
      HOA
      • Has HOA: Yes
      • Amenities included: Commons, Front Yard Landscaping, Management
      • HOA fee: $60 monthly
      Location
      • Region: Ridgefield

      Financial & listing details

      • Price per square foot: $301/sqft
      • Tax assessed value: $577,380
      • Annual tax amount: $5,933
      • Date on market: 8/19/2026
      • Cumulative days on market: 15 days
      • Listing terms: Cash,Conventional,FHA,VA Loan
      • Road surface type: Paved

        Estimated market value

        Not available

        Estimated sales range

        Not available

        Not available

        Price history

        DateEventPrice
        8/21/2026Pending sale$629,900$301/sqft
        Source: RMLS (OR) #791120104 Report a problem
        8/20/2026Listed for sale$629,900+17.7%$301/sqft
        Source: RMLS (OR) #791120104 Report a problem
        6/14/2024Sold$535,000$256/sqft
        Source: Public Record Report a problem

        Public tax history

        YearProperty taxesTax assessment
        2025$5,934 +15.7%$577,380 +7.6%
        2024$5,129 +310.1%$536,448 +297.4%
        2023$1,251 $135,000 +281.6%
        2022-- $35,380
        Find assessor info on the county website

        Monthly payment

        Est. payment

        Payment breakdown

        Explore the cost of this home by adjusting the details. Changes won't be saved.
        All calculations are estimates and provided by Zillow, Inc. for informational purposes only. Actual amounts may vary.
        HOA fees may include property taxes on listings classified as Co-Ops. Contact the listing agent and/or owner for fee details.
        See how much you could borrow to make a competitive offer.

        Climate risks

        Neighborhood: 98642

        Getting around

        2 / 100
        Car-Dependent
        27 / 100
        Somewhat Bikeable

        Nearby schools

        GreatSchools rating
        Schools provided by the listing agent
        • Elementary: South Ridge
        • Middle: View Ridge
        • High: Ridgefield

        Source: RMLS (OR). This data may not be complete. We recommend contacting the local school district to confirm school assignments for this home.

        A local agent can set up tours, give advice and negotiate with sellers.

        Browse local experts