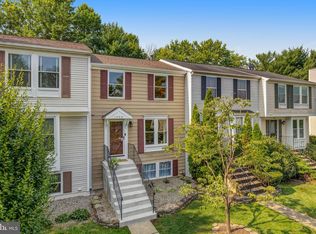
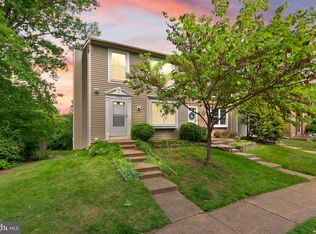
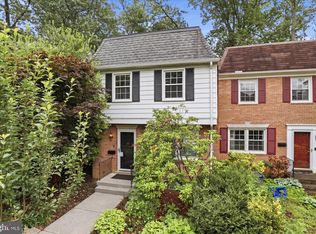
Welcome to This Immaculate, Pristine & Gorgeous 3 Level End Unit Impeccably Updated from Top to Bottom in Heart of Reston. Freshly Painted, Newer Wood Floorings on Main and Upper Levels, New Carpet on Staircase and the Lower Level! Open Concept! The Main LVL Offers Spacious Living/ Dining Rooms and an Eat-In Kitchen with Granite Countertop and Stylish Back Splashes has a Great Flow to the Outdoor Larg Deck Overlooking A Beautifully Fenced Rear Yard that Offers a Level of Privacy Rarely Find, This Charming End Unit Offers 3 Sizable and Comfortable Bedrooms with New and Stylish Light Fixtures! Tons of Updates including Brand New Oven/ Range and Microwave, HVAC 2024, Hot Water Heater 2025, Side by Side Refrigerator 2024, Dryer 2023, Sump Pum 2020, Bathrooms 2024, Roof 2017, New Attic Fan, Energy Efficient Newer Windows, Lower LVL Featuring a Beautiful & Cozy Fireplace, a Full Bath & a Large Laundry room/ Utility Room! Prim Location, Just a Short Distance to Reston Town Center with Shopping, Dining and Entertainment at Your Doorstep, This Jewl Sit on a Great Lot!
For sale
Price cut: $10K (5/12)
$547,500
1754 Sundance Dr, Reston, VA 20194
3beds
1,440sqft
Est.: Get pre-qualified
Townhouse
Built in 1985
2,324 Square Feet Lot
$-- Zestimate®
$380/sqft
$131/mo HOA
What's special
Open conceptGreat lotFreshly paintedEnergy efficient newer windows
- 42 days |
- 2,563 |
- 164 |
Zillow last checked:
Listing updated:
Listed by:
Zoe Arefzadeh 571-239-1563,
Long & Foster Real Estate, Inc.
Source: Bright MLS,MLS#: VAFX2304536
Tour with a local agent
Facts & features
Interior
Bedrooms & bathrooms
- Bedrooms: 3
- Bathrooms: 3
- Full bathrooms: 2
- 1/2 bathrooms: 1
- Main level bathrooms: 3
- Main level bedrooms: 3
Basement
- Area: 0
Heating
- Heat Pump, Natural Gas
Cooling
- Central Air, Ceiling Fan(s), Attic Fan, Electric
Appliances
- Included: Gas Water Heater
- Laundry: In Basement
Features
- Basement: Full,Finished,Rear Entrance,Sump Pump,Walk-Out Access,Windows,Other
- Number of fireplaces: 1
Interior area
- Total structure area: 1,440
- Total interior livable area: 1,440 sqft
- Finished area above ground: 1,440
Property
Parking
- Total spaces: 2
- Parking features: Parking Lot
Accessibility
- Accessibility features: Other
Features
- Levels: Three
- Stories: 3
- Pool features: Community
Lot
- Size: 2,324 Square Feet
Details
- Additional structures: Above Grade, Below Grade
- Parcel number: 0171 08050013
- Zoning: 372
- Special conditions: Standard
Construction
Type & style
- Home type: Townhouse
- Architectural style: Colonial
- Property subtype: Townhouse
Materials
- Other
- Foundation: Slab
Condition
- New construction: No
- Year built: 1985
Utilities & green energy
- Sewer: Other
- Water: Other
Community & HOA
Community
- Subdivision: Reston
HOA
- Has HOA: Yes
- Services included: Common Area Maintenance, Parking Fee, Pool(s), Recreation Facility, Road Maintenance, Trash
- HOA fee: $131 monthly
- HOA name: RESTON ASSOCIATION AND WALNUT RIDGE CLUSTER
Location
- Region: Reston
Financial & listing details
- Price per square foot: $380/sqft
- Tax assessed value: $508,870
- Annual tax amount: $6,097
- Date on market: 4/17/2026
- Listing agreement: Exclusive Right To Sell
- Ownership: Fee Simple
Estimated market value
Not available
Estimated sales range
Not available
Not available
Price history
| Date | Event | Price |
|---|---|---|
| 5/16/2026 | Listed for sale | $547,500$380/sqft |
Source:  Bright MLS #VAFX2304536 Report a problem Bright MLS #VAFX2304536 Report a problem | ||
| 5/15/2026 | Contingent | $547,500$380/sqft |
Source: Bright MLS #VAFX2304536 Report a problem | ||
| 5/12/2026 | Price change | $547,500-1.8%$380/sqft |
Source: Bright MLS #VAFX2304536 Report a problem | ||
| 4/18/2026 | Listed for sale | $557,500+54.2%$387/sqft |
Source: Bright MLS #VAFX2304536 Report a problem | ||
| 3/20/2025 | Listing removed | $2,749$2/sqft |
Source: Bright MLS #VAFX2216464 Report a problem | ||
| 3/3/2025 | Price change | $2,749-5.2%$2/sqft |
Source: Bright MLS #VAFX2216464 Report a problem | ||
| 1/30/2025 | Price change | $2,899-3.3%$2/sqft |
Source: Bright MLS #VAFX2216464 Report a problem | ||
| 1/6/2025 | Listed for rent | $2,999$2/sqft |
Source: Bright MLS #VAFX2216464 Report a problem | ||
| 2/28/2014 | Sold | $361,500+98.6%$251/sqft |
Source: Public Record Report a problem | ||
| 12/5/2001 | Sold | $182,000$126/sqft |
Source: Public Record Report a problem | ||
Public tax history
| Year | Property taxes | Tax assessment |
|---|---|---|
| 2025 | $6,098 +5.1% | $506,860 +5.3% |
| 2024 | $5,801 +10.6% | $481,220 +7.9% |
| 2023 | $5,245 +3.7% | $446,180 +5% |
| 2022 | $5,057 | $424,770 +7.2% |
| 2021 | -- | $396,200 +3.2% |
| 2020 | $4,723 +2.7% | $383,860 +2.7% |
| 2019 | $4,601 +4.1% | $373,920 +4.1% |
| 2018 | $4,418 +7% | $359,040 +5% |
| 2017 | $4,130 -1% | $341,860 -1.2% |
| 2016 | $4,171 +3.7% | $345,970 |
| 2015 | $4,024 +5.3% | $345,970 +5.1% |
| 2014 | $3,821 | $329,220 +4.1% |
| 2013 | -- | $316,300 +1.5% |
| 2012 | -- | $311,710 +2.8% |
| 2011 | -- | $303,270 +8.3% |
| 2010 | -- | $280,010 +2% |
| 2009 | -- | $274,410 -16.5% |
| 2008 | -- | $328,770 -5.3% |
| 2007 | -- | $347,100 +75.9% |
| 2003 | -- | $197,310 +18.4% |
| 2002 | -- | $166,580 |
Find assessor info on the county website
Monthly payment
Est. payment$--/mo
Payment breakdown
Explore the cost of this home by adjusting the details. Changes won't be saved.
All calculations are estimates and provided by Zillow, Inc. for informational purposes only. Actual amounts may vary.
HOA fees may include property taxes on listings classified as Co-Ops. Contact the listing agent and/or owner for fee details.
Mortgage interest rates are dependent on a number of factors, including credit score, down payment, and repayment length. Interest rate data provided by Zillow Group Marketplace, Inc. as of 1/1/1970 from various mortgage lenders with which we have lead or other similar arrangements; the Estimated Payment is an average of those rates.
See how much you could borrow to make a competitive offer.
Climate risks
Neighborhood: 20194
Nearby schools
GreatSchools rating
- 6/10Aldrin Elementary SchoolGrades: PK-6Distance: 1.5 mi
- 5/10Herndon Middle SchoolGrades: 7-8Distance: 1.6 mi
- 3/10Herndon High SchoolGrades: 9-12Distance: 1.3 mi
Schools provided by the listing agent
- District: Fairfax County Public Schools
Source: Bright MLS. This data may not be complete. We recommend contacting the local school district to confirm school assignments for this home.
A local agent can set up tours, give advice and negotiate with sellers.
A local lender can help you make sure your offer is ready when you are.

- Virginia
- Fairfax County
- Reston
- 20194
- 1754 Sundance Dr
Nearby cities
Nearby neighborhoods
Nearby zip codes
Other Reston Topics
