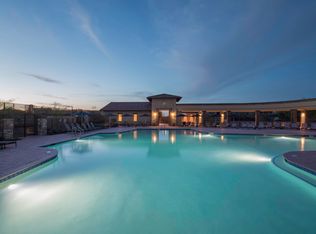
Welcome to a beautifully refreshed retreat set on a premium corner lot that borders a peaceful desert wash in Estrella Mountain Ranch. This inviting single-level home offers 3 bedrooms and 2 baths across 1,782 SqFt, blending an open great room layout with thoughtful upgrades throughout. The kitchen immediately impresses with quartz countertops, a stylish subway tile backsplash, stainless steel appliances, a spacious island with breakfast bar and undermount sink, and a charming bay-window dining nook. The great room's cozy gas fireplace adds warmth and ambiance. Step outside to a backyard designed for both relaxation and play, featuring a full-length covered patio with ceiling fans and gazebo covering, a sparkling pool, lush grass for kids and pets, mountain views, and a side yard with paver walkway and storage shed. The primary suite offers a serene escape with sliding doors to the backyard, engineered wood floors, and an updated en-suite bath complete with dual-sink vanity, framed mirrors, separate tub and shower, and a walk-in closet. Additional highlights include a whole-house water softener/purifier, fresh interior paint, plantation shutters throughout, front and back security doors, leased solar, and a 2-car garage with cabinetry, epoxy flooring, and a service door to the side yard. Living in Estrella means enjoying resort-style amenities--multiple pools, fitness centers, clubhouses, sport courts, lakes, golf, and miles of scenic trails--creating a lifestyle that feels like a year-round vacation.
Accepting backups
Price cut: $10.4K (8/9)
$459,500
17542 W ROCK LEDGE Road, Goodyear, AZ 85338
3beds
1,782sqft
Single Family Residence
Built in 2001
7,415 Square Feet Lot
$-- Zestimate®
$258/sqft
$132/mo HOA
What's special
Sparkling poolCozy gas fireplaceMountain viewsFresh interior paintStylish subway tile backsplashPremium corner lotQuartz countertops
- 102 days
- 1,237
- 96
Likely to sell faster than
Zillow last checked:
Listing updated:
Listed by:
Beth M Rider 602-315-8749,
Keller Williams Arizona Realty
Source: ARMLS,MLS#: 7034193
Facts & features
Interior
Bedrooms & bathrooms
- Bedrooms: 3
- Bathrooms: 2
- Full bathrooms: 2
Heating
- Electric
Cooling
- Central Air, Ceiling Fan(s)
Appliances
- Included: Water Softener Owned, Built-in Microwave, Dishwasher, Disposal, Gas Range, Water Purifier
- Laundry: Inside
Features
- Quartz Countertops, High Speed Internet, Double Vanity, Breakfast Bar, No Interior Steps, Vaulted Ceiling(s), Kitchen Island, Pantry, Full Bth Master Bdrm, Separate Shwr & Tub
- Flooring: Carpet, Tile, Wood
- Windows: Solar Screens
- Has basement: No
- Number of fireplaces: 1
- Fireplace features: Family Room, Gas
Interior area
- Total structure area: 1,782
- Total interior livable area: 1,782 sqft
Property
Parking
- Total spaces: 4
- Parking features: Garage Door Opener, Direct Access
- Garage spaces: 2
- Uncovered spaces: 2
Features
- Stories: 1
- Patio & porch: Covered, Patio
- Has private pool: Yes
- Pool features: Outdoor Pool
- Spa features: None
- Fencing: Block,Wrought Iron
- Has view: Yes
- View description: Mountain(s)
- Waterfront features: Wash
Lot
- Size: 7,415 Square Feet
- Features: Corner Lot, Desert Front, Grass Back
Details
- Parcel number: 40003747
Construction
Type & style
- Home type: SingleFamily
- Property subtype: Single Family Residence
Materials
- Stucco, Wood Frame, Painted, Stone
- Roof: Tile
Condition
- Year built: 2001
Details
- Builder name: Greystone Homes
Utilities & green energy
- Sewer: Public Sewer
- Water: City Water
Green energy
- Energy efficient items: Solar Panels
Community & HOA
Community
- Features: Pool, Golf, Pickleball, Lake, Community Media Room, Tennis Court(s), Playground, Biking/Walking Path, Fitness Center
- Subdivision: ESTRELLA MOUNTAIN RANCH PARCEL 26
HOA
- Has HOA: Yes
- Services included: Maintenance Grounds
- HOA fee: $396 quarterly
- HOA name: Estrella Mtn Ranch
- HOA phone: 480-921-7500
Location
- Region: Goodyear
Financial & listing details
- Price per square foot: $258/sqft
- Tax assessed value: $354,200
- Annual tax amount: $1,866
- Date on market: 5/28/2026
- Cumulative days on market: 102 days
- Listing terms: Cash,Conventional,1031 Exchange,FHA,VA Loan
- Ownership: Fee Simple
Estimated market value
Not available
Estimated sales range
Not available
Not available
Price history
| Date | Event | Price |
|---|---|---|
| 8/9/2026 | Price change | $459,500-2.2%$258/sqft |
Source:  ARMLS #7034193 Report a problem ARMLS #7034193 Report a problem | ||
| 8/7/2026 | Price change | $469,900-1.2%$264/sqft |
Source: ARMLS #7034193 Report a problem | ||
| 7/16/2026 | Price change | $475,500-0.7%$267/sqft |
Source: ARMLS #7034193 Report a problem | ||
| 5/28/2026 | Listed for sale | $479,000+1.9%$269/sqft |
Source: ARMLS #7034193 Report a problem | ||
| 1/14/2025 | Sold | $470,000-2.1%$264/sqft |
Source: ARMLS #6788058 Report a problem | ||
| 12/16/2024 | Pending sale | $480,000$269/sqft |
Source: ARMLS #6788058 Report a problem | ||
| 11/25/2024 | Listed for sale | $480,000+114.3%$269/sqft |
Source: ARMLS #6788058 Report a problem | ||
| 10/7/2016 | Sold | $224,000$126/sqft |
Source: ARMLS #5431946 Report a problem | ||
| 8/11/2016 | Price change | $224,000-0.4%$126/sqft |
Source: OpenDoor Homes #5431946 Report a problem | ||
| 7/28/2016 | Price change | $225,000-1.1%$126/sqft |
Source: OpenDoor Homes #5431946 Report a problem | ||
| 7/15/2016 | Price change | $227,500-1.1%$128/sqft |
Source: OpenDoor Homes #5431946 Report a problem | ||
| 7/11/2016 | Price change | $230,000-1.7%$129/sqft |
Source: OpenDoor Homes #5431946 Report a problem | ||
| 6/3/2016 | Price change | $234,000-0.4%$131/sqft |
Source: OpenDoor Homes #5431946 Report a problem | ||
| 5/13/2016 | Price change | $235,000-0.4%$132/sqft |
Source: OpenDoor Homes #5431946 Report a problem | ||
| 4/22/2016 | Listed for sale | $236,000+6.8%$132/sqft |
Source: OpenDoor Homes #5431946 Report a problem | ||
| 4/12/2016 | Sold | $221,000+14.8%$124/sqft |
Source: Public Record Report a problem | ||
| 11/12/2013 | Listing removed | $192,500$108/sqft |
Source: CC Fox Realty #4977042 Report a problem | ||
| 9/26/2013 | Price change | $192,500-0.2%$108/sqft |
Source: CC Fox Realty #4977042 Report a problem | ||
| 9/10/2013 | Price change | $192,900-0.5%$108/sqft |
Source: CC Fox Realty #4977042 Report a problem | ||
| 9/6/2013 | Price change | $193,900-0.5%$109/sqft |
Source: CC Fox Realty #4977042 Report a problem | ||
| 8/26/2013 | Price change | $194,900-0.1%$109/sqft |
Source: CC Fox Realty #4977042 Report a problem | ||
| 8/24/2013 | Price change | $195,000-2.5%$109/sqft |
Source: CC Fox Realty #4977042 Report a problem | ||
| 8/3/2013 | Listed for sale | $199,900-30.5%$112/sqft |
Source: CC Fox Realty #4977042 Report a problem | ||
| 10/25/2006 | Sold | $287,500+69.1%$161/sqft |
Source: Public Record Report a problem | ||
| 8/24/2001 | Sold | $169,990$95/sqft |
Source: Public Record Report a problem | ||
Public tax history
| Year | Property taxes | Tax assessment |
|---|---|---|
| 2025 | $1,831 +4.1% | $35,420 -15.1% |
| 2024 | $1,759 -3.2% | $41,720 +132.6% |
| 2023 | $1,817 +6.7% | $17,935 -28.8% |
| 2022 | $1,703 -0.9% | $25,180 +7.8% |
| 2021 | $1,718 +9% | $23,360 +8.2% |
| 2020 | $1,577 +4.2% | $21,580 +5.7% |
| 2019 | $1,513 | $20,420 +12.1% |
| 2018 | $1,513 +2.5% | $18,220 +7.9% |
| 2017 | $1,477 +3.6% | $16,880 +6.5% |
| 2016 | $1,425 +0.4% | $15,850 +11.4% |
| 2015 | $1,419 | $14,230 +15.9% |
| 2014 | -- | $12,280 +16.8% |
| 2013 | -- | $10,510 -2.9% |
| 2012 | -- | $10,820 -11% |
| 2011 | -- | $12,160 -16.8% |
| 2010 | -- | $14,610 -30.7% |
| 2009 | -- | $21,070 -15.6% |
| 2008 | -- | $24,950 +10.4% |
| 2007 | -- | $22,600 +62% |
| 2006 | -- | $13,950 |
| 2005 | -- | $13,950 -0.7% |
| 2004 | -- | $14,050 |
| 2003 | -- | $14,050 +162.1% |
| 2002 | -- | $5,360 |
Find assessor info on the county website
Monthly payment
Est. payment
Payment breakdown
Explore the cost of this home by adjusting the details. Changes won't be saved.Climate risks
Neighborhood: 85338
Nearby schools
Schools provided by the listing agent
- Elementary: Westar Elementary School
- Middle: Westar Elementary School
- High: Estrella Foothills High School
- District: Liberty Elementary District
Source: ARMLS. This data may not be complete. We recommend contacting the local school district to confirm school assignments for this home.

Similar homes

- $455,0004 bd2 ba2.2k sqft11477 S COOLWATER Drive, Goodyear, AZ 85338For Sale
 MLS ID #7014028, Kerry O'Connor, DeLex Realty. ARMLS
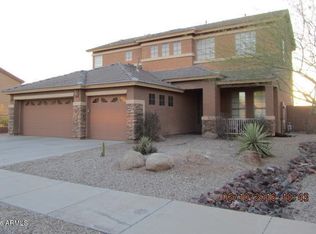
 - $544,0003 bd2 ba2.2k sqft11490 S MORNINGSIDE Drive, Goodyear, AZ 85338For Sale
 MLS ID #7058476, Cheryl Clark, West USA Realty. ARMLS
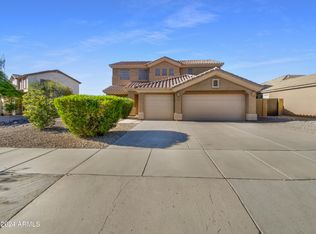
 - $487,5004 bd2 ba1.8k sqft17627 W WIND SONG Avenue, Goodyear, AZ 85338For Sale
 MLS ID #7016552, Tara Rutkowski, Realty ONE Group. ARMLS
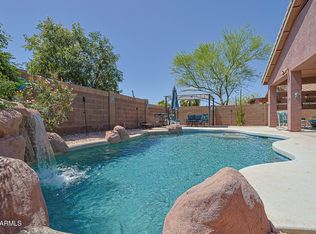
 - $475,0004 bd3 ba2.3k sqft17968 W PORTER Court, Goodyear, AZ 85338For Sale
 MLS ID #7028653, Jennifer Abrahamson, West USA Realty. ARMLS
