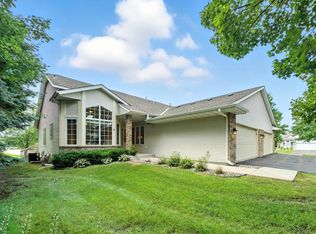
Welcome to Bearpath Country Club's finest! This elegant end-unit home offers panoramic views of the 4th fairway from both levels. The Southern sunbathes the home in warmth, highlighting the soaring 10' ceilings adorned with rich crown molding. The main level features a great room with an impressive fireplace, a sun-filled eat-in kitchen, and a spacious formal dining room. The chef's gourmet kitchen boasts newer appliances, rich solid cherry cabinetry, a fabulous center island, and glorious granite countertops. Retreat to the luxury main floor Owner's Suite, complete with a pampering separate tub and shower. The fabulously finished walkout lower level includes a family room with a wet bar and cozy 2nd fireplace, leading to the patio. The newer deck is perfect for barbecues and backyard games. Multiple membership options within the country club cater to golfers on the renowned Jack Nicholas designed course or social non-golfers. With new windows and roof, this home awaits your arrival!
Closed
Zillow last checked:
Listing updated:
Bought with:
Alyssa J DePesa Granlund
Worth Clark Realty
Source: NorthstarMLS as distributed by MLS GRID,MLS#: 6504596
Price history
| Date | Event | Price |
|---|---|---|
| 5/15/2024 | Sold | $955,000+10.1%$263/sqft |
Source:  NorthstarMLS as distributed by MLS GRID #6504596 Report a problem NorthstarMLS as distributed by MLS GRID #6504596 Report a problem | ||
| 4/6/2024 | Pending sale | $867,700$239/sqft |
Source: NorthstarMLS as distributed by MLS GRID #6504596 Report a problem | ||
| 3/15/2024 | Listed for sale | $867,700+29.2%$239/sqft |
Source: NorthstarMLS as distributed by MLS GRID #6504596 Report a problem | ||
| 11/6/2020 | Sold | $671,500-9.2%$185/sqft |
Source: NorthstarMLS as distributed by MLS GRID #5655739 Report a problem | ||
| 10/10/2020 | Pending sale | $739,900$204/sqft |
Source: RE/MAX Advantage Plus #5655739 Report a problem | ||
| 9/11/2020 | Listed for sale | $739,900+25.4%$204/sqft |
Source: RE/MAX Advantage Plus #5655739 Report a problem | ||
| 8/17/2018 | Sold | $590,000-6.3%$162/sqft |
Source: NorthstarMLS as distributed by MLS GRID #4863108 Report a problem | ||
| 7/31/2018 | Pending sale | $629,500$173/sqft |
Source: Coldwell Banker Burnet - Edina Regional #4863108 Report a problem | ||
| 5/25/2018 | Price change | $629,500-1.6%$173/sqft |
Source: Coldwell Banker Burnet - Edina Regional #4863108 Report a problem | ||
| 5/3/2018 | Price change | $639,500-1.6%$176/sqft |
Source: Coldwell Banker Burnet - Edina Regional #4863108 Report a problem | ||
| 3/7/2018 | Price change | $649,900-1.5%$179/sqft |
Source: Coldwell Banker Burnet - Edina Regional #4863108 Report a problem | ||
| 8/8/2017 | Listed for sale | $659,900+6.7%$182/sqft |
Source: Coldwell Banker Burnet #4863108 Report a problem | ||
| 7/24/2015 | Sold | $618,500-1.8%$170/sqft |
Source: Public Record Report a problem | ||
| 5/18/2015 | Pending sale | $629,900$173/sqft |
Source: Edina Realty, Inc., a Berkshire Hathaway affiliate #4565622 Report a problem | ||
| 3/6/2015 | Price change | $629,900-1.6%$173/sqft |
Source: Edina Realty, Inc., a Berkshire Hathaway affiliate #4565622 Report a problem | ||
| 2/26/2015 | Listed for sale | $639,900$176/sqft |
Source: Edina Realty, Inc., a Berkshire Hathaway affiliate #4565622 Report a problem | ||
| 11/18/2014 | Listing removed | $639,900$176/sqft |
Source: Edina Realty, Inc., a Berkshire Hathaway affiliate #4494902 Report a problem | ||
| 9/30/2014 | Price change | $639,900+0.1%$176/sqft |
Source: Edina Realty, Inc. #4494902 Report a problem | ||
| 6/19/2014 | Listed for sale | $639,000+3.9%$176/sqft |
Source: RE/MAX Results #4182711 Report a problem | ||
| 12/9/2013 | Sold | $615,000-3.8%$169/sqft |
Source: Public Record Report a problem | ||
| 10/23/2013 | Listed for sale | $639,000+3.9%$176/sqft |
Source: RE/MAX Results #4182711 Report a problem | ||
| 9/26/2013 | Sold | $615,000-2.2%$169/sqft |
Source: Agent Provided Report a problem | ||
| 7/20/2013 | Price change | $629,000-1.6%$173/sqft |
Source: RE/MAX Results #4182711 Report a problem | ||
| 6/6/2013 | Listed for sale | $639,000$176/sqft |
Source: RE/MAX Results #4182711 Report a problem | ||
| 10/25/2012 | Listing removed | $639,000$176/sqft |
Source: RE/MAX Results #4182711 Report a problem | ||
| 8/17/2012 | Listed for sale | $639,000+11.1%$176/sqft |
Source: RE/MAX Results #4182711 Report a problem | ||
| 11/29/2010 | Sold | $575,000-8.7%$158/sqft |
Source: Public Record Report a problem | ||
| 12/3/2002 | Sold | $630,000+16%$173/sqft |
Source: Public Record Report a problem | ||
| 12/1/1999 | Sold | $542,960$149/sqft |
Source: Public Record Report a problem | ||
Nearby homes
- $842,0003 bd3 ba3.3k sqft17541 Bearpath Trl, Eden Prairie, MN 55347Off Market
- $533,0003 bd3 ba2.9k sqft9200 Belvedere Dr, Eden Prairie, MN 55347Sold
- $880,9003 bd3 ba1.8k sqft17555 Bearpath Trl, Eden Prairie, MN 55347Off Market
- $795,8003 bd3 ba3.1k sqft17539 Bearpath Trl, Eden Prairie, MN 55347Off Market
Get a cash offer in 3 minutes
Find out how much your home could sell for in as little as 3 minutes with a no-obligation cash offer.
Estimated market value
$982,900
