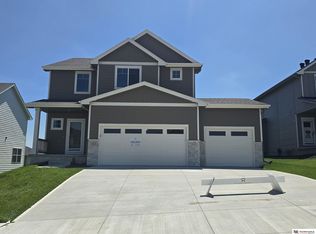
Like-new and immaculate 3-bedroom home in Anchor View stands out with a fully finished basement and versatile design! Located near Flanagan Lake, this gorgeous home offers the perfect blend of style, comfort, and flexibility for the way you live. The bright open-concept main level features a dramatic two-story foyer, luxury vinyl plank flooring, tall ceilings, and recessed lighting throughout. The beautifully appointed kitchen boasts stainless steel appliances, quartz countertops, subway tile backsplash, pantry, and a large island ideal for gathering with family and friends. The finished basement with a half bath provides valuable bonus space for a media room, home office, fitness area, or second living room. Upstairs, you'll find all three bedrooms, two full baths, and a convenient laundry room. Relax and retreat to the spacious primary suite offers a tray ceiling, walk-in closet, and private ensuite bath. Enjoy outdoor living on the walkout patio overlooking the level backyard.
For sale
Price cut: $10K (7/30)
$364,900
17543 Potter St, Bennington, NE 68007
3beds
2,318sqft
Single Family Residence
Built in 2024
7,840 Square Feet Lot
$364,200 Zestimate®
$157/sqft
$22/mo HOA
What's special
Fully finished basementLevel backyardWalkout patioWalk-in closetDramatic two-story foyerSpacious primary suiteBright open-concept main level
- 65 days
- 665
- 38
Zillow last checked:
Listing updated:
Listed by:
John Fabirkiewicz 480-766-0674,
Marketplace Homes
Source: GPRMLS,MLS#: 22617919
Facts & features
Interior
Bedrooms & bathrooms
- Bedrooms: 3
- Bathrooms: 4
- Full bathrooms: 1
- 3/4 bathrooms: 1
- 1/2 bathrooms: 2
- Main level bathrooms: 1
Primary bedroom
- Level: Second
Bedroom 2
- Level: Second
Bedroom 3
- Level: Second
Primary bathroom
- Features: Full
Kitchen
- Level: Main
Living room
- Level: Main
Basement
- Area: 689
Heating
- Electric, Forced Air
Cooling
- Central Air
Appliances
- Included: Range, Refrigerator, Dishwasher, Disposal, Microwave
Features
- High Ceilings, Two Story Entry, Ceiling Fan(s), Pantry
- Flooring: Carpet, Luxury Vinyl, Plank
- Windows: LL Daylight Windows
- Basement: Daylight,Egress,Finished
- Has fireplace: No
Interior area
- Total structure area: 2,318
- Total interior livable area: 2,318 sqft
- Finished area above ground: 1,629
- Finished area below ground: 689
Property
Parking
- Total spaces: 2
- Parking features: Attached
- Attached garage spaces: 2
Features
- Levels: Two
- Patio & porch: Patio
- Exterior features: Sprinkler System
- Fencing: None
Lot
- Size: 7,840 Square Feet
- Dimensions: 60 x 130
- Features: Up to 1/4 Acre., Subdivided, Level, Sloped
Details
- Parcel number: 0522101034
Construction
Type & style
- Home type: SingleFamily
- Architectural style: Traditional
- Property subtype: Single Family Residence
Materials
- Stone, Masonite
- Foundation: Concrete Perimeter
- Roof: Composition
Condition
- Not New and NOT a Model
- New construction: No
- Year built: 2024
Utilities & green energy
- Sewer: Public Sewer
- Water: Public
Community & HOA
Community
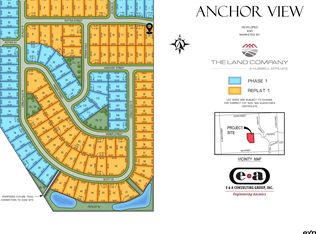
- Subdivision: ANCHOR VIEW REPLAT 1
HOA
- Has HOA: Yes
- Amenities included: Playground
- Services included: Common Area Maintenance, Other
- HOA fee: $265 annually
- HOA name: HRC Association Management
Location
- Region: Bennington
Financial & listing details
- Price per square foot: $157/sqft
- Tax assessed value: $224,900
- Annual tax amount: $4,609
- Date on market: 6/25/2026
- Listing terms: VA Loan,FHA,Conventional,Cash
- Ownership: Fee Simple
Estimated market value
$364,200
$346,000 - $382,000
$3,066/mo
Price history
| Date | Event | Price |
|---|---|---|
| 7/30/2026 | Price change | $364,900-2.7%$157/sqft |
Source:  GPRMLS #22617919 Report a problem GPRMLS #22617919 Report a problem | ||
| 7/10/2026 | Price change | $374,900-1.1%$162/sqft |
Source: GPRMLS #22617919 Report a problem | ||
| 6/28/2026 | Price change | $379,000-2.6%$164/sqft |
Source: GPRMLS #22617919 Report a problem | ||
| 6/25/2026 | Listed for sale | $389,000+6.1%$168/sqft |
Source: GPRMLS #22617919 Report a problem | ||
| 7/18/2025 | Sold | $366,800+0.5%$158/sqft |
Source: GPRMLS #22429305 Report a problem | ||
| 5/30/2025 | Pending sale | $365,000$157/sqft |
Source: GPRMLS #22429305 Report a problem | ||
| 4/9/2025 | Price change | $365,000-3.9%$157/sqft |
Source: GPRMLS #22429305 Report a problem | ||
| 3/12/2025 | Price change | $380,000-2.3%$164/sqft |
Source: GPRMLS #22429305 Report a problem | ||
| 11/19/2024 | Listed for sale | $389,000$168/sqft |
Source: GPRMLS #22429305 Report a problem | ||
Public tax history
| Year | Property taxes | Tax assessment |
|---|---|---|
| 2025 | $4,610 +453.8% | $224,900 +460.8% |
| 2024 | $832 -6.3% | $40,100 +16.6% |
| 2023 | $888 +12.5% | $34,400 +21.6% |
| 2022 | $790 | $28,300 |
Find assessor info on the county website
Monthly payment
Est. payment
Payment breakdown
Explore the cost of this home by adjusting the details. Changes won't be saved.Climate risks
Neighborhood: 68007
Nearby schools
Schools provided by the listing agent
- Elementary: Anchor Pointe
- Middle: Bennington
- High: Bennington
- District: Bennington
Source: GPRMLS. This data may not be complete. We recommend contacting the local school district to confirm school assignments for this home.

Similar homes
- $398,5003 bd4 ba2.5k sqft17451 Tucker St, Bennington, NE 68007For Sale

 MLS ID #22624320, Heather Chaney, Better Homes and Gardens R.E.. GPRMLS
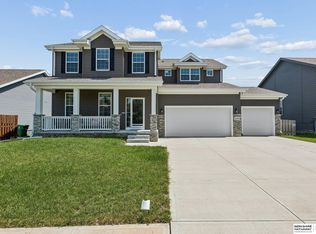
 - $456,5004 bd3 ba2.8k sqft8059 N 173rd St, Bennington, NE 68007For Sale
 MLS ID #22624897, Jon Adams, BHHS Ambassador Real Estate. GPRMLS
 - $365,0004 bd3 ba2.3k sqft7422 N 144th Ave, Bennington, NE 68007For Sale
 MLS ID #22621633, Liz Borkowski, Nebraska Realty. GPRMLS
 - $439,0005 bd4 ba3k sqft7906 N 173rd Terrace Cir, Bennington, NE 68007For Sale
 MLS ID #22621786, Niki Bermel, Better Homes and Gardens R.E.. GPRMLS
 - $349,9904 bd3 ba1.9k sqft16505 Clay St, Bennington, NE 68007New ConstructionGPRMLS
- $340,0002 bd2 ba1.3k sqft7813 N 149th St, Bennington, NE 68007For SaleMLS ID #22623084, Jim Kristl, Nebraska Realty. GPRMLS
- $380,0004 bd3 ba2.3k sqft16611 Dora Hamann Pkwy, Omaha, NE 68116For SaleMLS ID #22624016, Chris Egan, BHHS Ambassador Real Estate. GPRMLS
- $349,9003 bd2 ba1.6k sqft11110 Baker St, Omaha, NE 68142For SaleMLS ID #22624756, Lavinia Harris, Nebraska Realty. GPRMLS
- $434,0004 bd4 ba2.5k sqft11402 N 161st Ave, Bennington, NE 68007New ConstructionMLS ID #22615399, Jim Kristl, Nebraska Realty. GPRMLS
- $415,0003 bd4 ba2k sqft16101 Isabella St, Bennington, NE 68007New ConstructionMLS ID #22607033, Jim Kristl, Nebraska Realty. GPRMLS
- $429,0004 bd3 ba2.2k sqft5515 N 182nd St, Elkhorn, NE 68022For SaleMLS ID #22624335, Kim Hoffart, BHHS Ambassador Real Estate. GPRMLS
- $370,0005 bd4 ba2.5k sqft7921 N 94th St, Omaha, NE 68122New ConstructionMLS ID #22624488, Levi Boyd, BHHS Ambassador Real Estate. GPRMLS
- $525,0005 bd3 ba3k sqft17012 Abigail St, Bennington, NE 68007For SaleMLS ID #22624358, Sandy Davis, BHHS Ambassador Real Estate. GPRMLS
- $335,0002 bd2 ba1.4k sqft17010 Mary St, Omaha, NE 68116For SaleMLS ID #22621426, Brooke Johnson, Americana Group Realty LLC. GPRMLS
- $295,0003 bd3 ba1.7k sqft310 N Allen St, Bennington, NE 68007For SaleMLS ID #22623722, Laura Hanson, BHHS Ambassador Real Estate. GPRMLS
- $449,0004 bd3 ba2.5k sqft4801 N 181st St, Elkhorn, NE 68022For SaleMLS ID #22622982, May Yap, BHHS Ambassador Real Estate. GPRMLS
- $389,9004 bd4 ba2.5k sqft8022 N 84th St, Omaha, NE 68122For SaleMLS ID #22618366, Komron Ergashev, BHHS Ambassador Real Estate. GPRMLS
- $289,0003 bd3 ba1.7k sqft16004 Isabella St, Bennington, NE 68007New ConstructionMLS ID #22622635, Jim Kristl, Nebraska Realty. GPRMLS
- $289,0003 bd3 ba1.7k sqft11417 N 160th Ct, Bennington, NE 68007New ConstructionMLS ID #22622437, Jim Kristl, Nebraska Realty. GPRMLS
