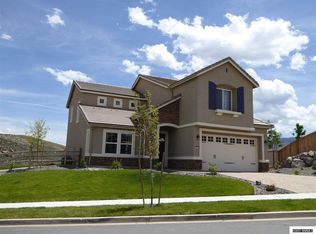
PRESENTING A UNIQUELY LOCATED SOMERSETT LUXURY RESIDENCE! If your dream lifestyle includes a resort-style living, golfing, sunset strolls, a vibrant clubhouse community, and a home that offers unique privacy, this beautifully upgraded residence is the one. This stunning custom home with 4 bedrooms and 3.5. baths, is located within gated, private streets in the prestigious masted-planned golf Community of Somersett. Perfectly positioned along the beautiful Somersett Golf Course, this home offers a rare privacy with no neighbors on the right side and breathtaking views of the golf course and the mountains. The ideal location close enough to enjoy the views, yet far enough to avoid the hazards - the currents owners have never experienced stray golf balls or noise from the golf course reach the home. From the moment you step inside you'll notice high-end finishes and quality craftsmanship throughout. This home features impressive 10-foot tray ceilings that adds dimension and elegance to the rooms. The chef's kitchen showcases premium appliances, custom cabinetry, custom eased-edge granite countertops, opening to a spacious living room and large picture windows that frame the scenic landscape in the formal dining room. Elegant ceramic flooring, designer lighting, and upgraded fixtures elevate every detail of the interior. The primary suite is a private retreat with a luxurious spa-inspired bathroom, custom quartz vanity, walk-in shower, extra-large soaking tub, and a spacious walk-in closet. Secondary bedrooms are generously sized, offering comfort and versatility for family, guests, or office use. One of the bedrooms has extra-large door frames for easy wheelchair access. Step outside to a beautifully landscaped backyard designed for relaxation and entertaining. Enjoy sweeping views of the golf course and surrounding mountains from the covered patio, ideal for barbecues or evening gatherings with friends and family. A tranquil water feature adds a touch of serenity, while the thoughtfully planned landscaping enhances the natural beauty of the setting. Residents enjoy access to the Somersett Clubhouse, featuring a resort-style pool, hot-tubs, fitness center, tennis/pickleball courts, and miles of walking trails, all within one of Reno's most desirable master-planned communities. This home is the perfect combination of luxury, privacy, and golf course living — just minutes from dining, shopping, and downtown Reno.
Closed
Zillow last checked:
Listing updated:
Bought with:
Justin Hertz, S.168906
Dickson Realty - Damonte Ranch
Source: NNRMLS,MLS#: 250057649
Price history
| Date | Event | Price |
|---|---|---|
| 2/12/2026 | Sold | $1,050,000-8.3%$361/sqft |
Source:  NNRMLS #250057649 Report a problem NNRMLS #250057649 Report a problem | ||
| 1/23/2026 | Contingent | $1,145,000$394/sqft |
Source: NNRMLS #250057649 Report a problem | ||
| 11/21/2025 | Price change | $1,145,000-2.6%$394/sqft |
Source: NNRMLS #250057649 Report a problem | ||
| 10/30/2025 | Listed for sale | $1,175,000+129.3%$404/sqft |
Source: NNRMLS #250057649 Report a problem | ||
| 2/12/2015 | Sold | $512,500$176/sqft |
Source: Public Record Report a problem | ||

Get a cash offer in 3 minutes
Find out how much your home could sell for in as little as 3 minutes with a no-obligation cash offer.
Estimated market value
$1,064,900
