Situated on 2.27 acres in New Kent County, this two-level home with bonus space perfect for game room. This home offers a flexible layout with 4 bedrooms plus additional finished flex spaces, 2 1/2 baths. The main level includes the primary suite with walk-in closet and en-suite bath, two additional bedrooms, living area, dining area, kitchen, and utility room. The kitchen, living, and dining areas feature tongue-and-groove bamboo flooring throughout. The kitchen includes an island with a leathered granite countertop, pantry, range, dishwasher, built-in microwave, stainless steel appliances, and refrigerator. The living area includes an electric fireplace insert. The utility room includes cabinetry and mud sink. The second level includes an additional bedroom, office/flex room with closet, and bonus room, offering options for workspace, guests, hobbies, or additional living space. The extra bonus space below grade, offers almost 500 sq. feet of flexible space with concrete flooring, full bath, newer walk-in shower area, and additional room for storage, recreation, workshop, or hobby use. Additional features include two-zone HVAC with one unit approximately 1 year old and one approximately 14 years old, tankless gas water heater (approximately 2 years old), reverse osmosis water filtration system installed approximately 1 year ago, double-pane windows, attic storage with plywood flooring and dehumidifier, ceiling fans, and flood lighting. Outdoor features include a covered country front porch, rear deck, detached 12x16 storage shed, two chicken coops, mature trees, and open outdoor space. Conveniently located with easy access to I-64, Richmond, and Williamsburg.
For sale
Price cut: $9.1K (9/29)
$499,950
1755 Dispatch Rd, Quinton, VA 23141
4beds
2,520sqft
Single Family Residence
Built in 2012
2.27 Acres Lot
$-- Zestimate®
$198/sqft
$-- HOA
What's special
- 43 days
- 1,336
- 70
Zillow last checked:
Listing updated:
Listed by:
Christina Bacon (804)683-6078,
Keller Williams Realty 804-282-5901
Source: CVRMLS,MLS#: 2623870 Originating MLS: Central Virginia Regional MLS
Originating MLS: Central Virginia Regional MLSFacts & features
Interior
Bedrooms & bathrooms
- Bedrooms: 4
- Bathrooms: 4
- Full bathrooms: 2
- 1/2 bathrooms: 2
Primary bedroom
- Description: Main level primary with walk-in closet and en-suit
- Level: First
- Dimensions: 0 x 0
Bedroom 2
- Description: first floor, carpet
- Level: First
- Dimensions: 0 x 0
Bedroom 3
- Description: first floor, carpet
- Level: First
- Dimensions: 0 x 0
Bedroom 4
- Description: carpet, closet
- Level: Second
- Dimensions: 11.10 x 10.7
Additional room
- Description: No Closet
- Level: Second
- Dimensions: 10.4 x 9.1
Additional room
- Description: full bath, kitchenette, studio w/ mini-spli
- Level: Basement
- Dimensions: 18.0 x 24.0
Additional room
- Description: Additional bedroom w/ closet
- Level: Second
- Dimensions: 0 x 0
Dining room
- Description: Dining area off kitchen
- Level: First
- Dimensions: 0 x 0
Other
- Description: Tub & Shower
- Level: First
Half bath
- Level: Basement
Half bath
- Level: Second
Kitchen
- Description: Bamboo tongue-and-groove flooring, island, pantry
- Level: First
- Dimensions: 0 x 0
Laundry
- Description: Wood flooring, mud sink, cabinets
- Level: First
- Dimensions: 0 x 0
Living room
- Description: Bamboo flooring, electric fireplace
- Level: First
- Dimensions: 0 x 0
Office
- Description: Carpet, Closet
- Level: Second
- Dimensions: 11.6 x 10.7
Heating
- Electric, Heat Pump, Zoned
Cooling
- Central Air, Zoned
Appliances
- Included: Dryer, Dishwasher, Gas Water Heater, Microwave, Refrigerator, Tankless Water Heater, Washer
Features
- Bookcases, Built-in Features, Ceiling Fan(s), Dining Area, Granite Counters, Kitchen Island, Pantry, Walk-In Closet(s)
- Flooring: Bamboo, Partially Carpeted, Tile
- Basement: Crawl Space,Partial
- Attic: Access Only,Floored
- Number of fireplaces: 1
- Fireplace features: Electric
Interior area
- Total interior livable area: 2,520 sqft
- Finished area above ground: 2,520
- Finished area below ground: 0
Video & virtual tour
Property
Features
- Levels: Two
- Stories: 2
- Patio & porch: Deck, Porch
- Exterior features: Deck, Porch, Storage
- Pool features: None
- Fencing: None
Lot
- Size: 2.27 Acres
Details
- Additional structures: Shed(s)
- Parcel number: 19 3G
Construction
Type & style
- Home type: SingleFamily
- Architectural style: Cape Cod
- Property subtype: Single Family Residence
Materials
- Brick, Drywall, Frame, Vinyl Siding
- Roof: Asphalt,Composition
Condition
- Resale
- New construction: No
- Year built: 2012
Utilities & green energy
- Sewer: Septic Tank
- Water: Community/Coop, Shared Well
Community & HOA
Community
- Subdivision: None
Location
- Region: Quinton
Financial & listing details
- Price per square foot: $198/sqft
- Tax assessed value: $377,200
- Annual tax amount: $2,263
- Date on market: 8/31/2026
- Ownership: Individuals
- Ownership type: Sole Proprietor
Estimated market value
Not available
Estimated sales range
Not available
Not available
Price history
| Date | Event | Price |
|---|---|---|
| 9/29/2026 | Price change | $499,950-1.8%$198/sqft |
Source:  WMLS #2603134 Report a problem WMLS #2603134 Report a problem | ||
| 9/21/2026 | Price change | $509,000-2.1%$202/sqft |
Source: WMLS #2603134 Report a problem | ||
| 9/4/2026 | Listed for sale | $519,950-2.1%$206/sqft |
Source:  CVRMLS #2623870 Report a problem CVRMLS #2623870 Report a problem | ||
| 9/4/2026 | Listing removed | $530,900$211/sqft |
Source: WMLS #2601724 Report a problem | ||
| 7/28/2026 | Price change | $530,900-1%$211/sqft |
Source: CVRMLS #2614048 Report a problem | ||
| 7/2/2026 | Price change | $536,250-2.5%$213/sqft |
Source: CVRMLS #2614048 Report a problem | ||
| 6/17/2026 | Price change | $549,999-1.8%$218/sqft |
Source: WMLS #2601724 Report a problem | ||
| 5/26/2026 | Listed for sale | $560,000+124.9%$222/sqft |
Source: WMLS #2601724 Report a problem | ||
| 7/13/2012 | Sold | $249,000$99/sqft |
Source: Public Record Report a problem | ||
Public tax history
| Year | Property taxes | Tax assessment |
|---|---|---|
| 2025 | $2,263 +1.7% | $377,200 |
| 2024 | $2,225 +0.5% | $377,200 +14.1% |
| 2023 | $2,215 | $330,600 |
| 2022 | $2,215 -3.6% | $330,600 +13.6% |
| 2021 | $2,299 | $291,000 |
| 2020 | $2,299 +0.6% | $291,000 +4.4% |
| 2019 | $2,285 | $278,700 |
| 2018 | $2,285 +4% | $278,700 +5.3% |
| 2017 | $2,197 | $264,700 |
| 2016 | $2,197 +6% | $264,700 +7.3% |
| 2015 | $2,073 | $246,800 |
| 2014 | -- | $246,800 +14.8% |
| 2013 | -- | $215,000 +341.5% |
| 2012 | -- | $48,700 |
Find assessor info on the county website
Monthly payment
Est. payment
Payment breakdown
Explore the cost of this home by adjusting the details. Changes won't be saved.Climate risks
Neighborhood: 23141
Nearby schools
Schools provided by the listing agent
- Elementary: Quinton
- Middle: New Kent
- High: New Kent
Source: CVRMLS. This data may not be complete. We recommend contacting the local school district to confirm school assignments for this home.
Similar homes
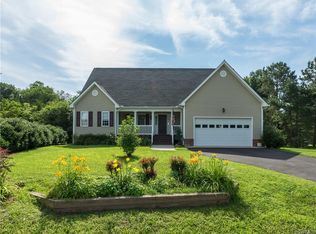
- $525,0005 bd4 ba3k sqft7688 Flowering Magnolia Ln, Quinton, VA 23141For Sale
 MLS ID #2618540, Lindsay Dombroski, Shaheen Ruth Martin & Fonville. CVRMLS
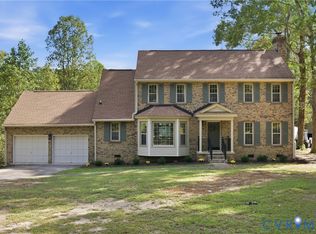
 - $625,0003 bd3 ba2.3k sqft9201 Sherwood Dr, Quinton, VA 23141For Sale
 MLS ID #2626445, Tamara McGhee, Real Broker LLC. CVRMLS
 - $457,0004 bd2 ba2.5k sqft4560 E Williamsburg Rd, Sandston, VA 23150For Sale
 MLS ID #2620462, Albert Morgan, Long & Foster REALTORS. CVRMLS
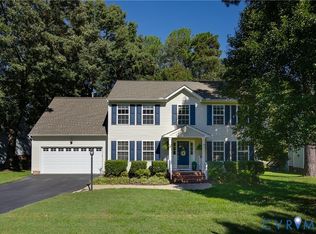
 - $494,9504 bd3 ba2.3k sqft7516 Old Estates Way, Mechanicsville, VA 23111For Sale
 MLS ID #2627164, Noah Tucker, Hometown Realty. CVRMLS
