Skip main navigation
Active
  • $615,000

    1755 Ornellaia Way, Reno, NV 89521

    3beds
    1,593sqft
    : 
    Loading
    Get pre-qualified
    Single Family Residence
    Built in 2005
    6,098 Square Feet Lot
    $604,800 Zestimate®
    $386/sqft
    $40/mo HOA

    What's special

    Fresh interior paintLuxurious garden tub
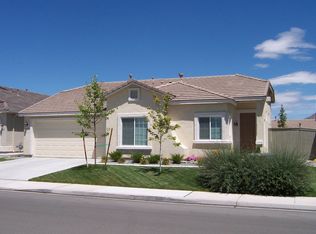
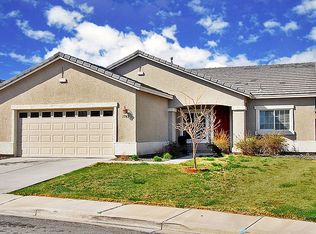
    Check this one out! South Meadows Double Diamond area of Reno, so you're close to all the best shopping and fun stuff! Quick and easy to get on the road to Lake Tahoe. Veterans Parkway is such a nice drive to get through Reno to Sparks or any of the freeways. Gas Fireplace in a Great room for warm cozy winter nights. The kitchen and dining room have a great breakfast bar so you can entertain while you're cooking for friends and family. Gas stove too for the best heat controls! Luxurious garden tub for romantic evenings. One of the things I look for in a home is the master suite being away from the guest bedrooms. Privacy for everybody! This is important when you want to sleep in! Rest is one of those things we take for granted until we're not getting any... 1593 Sq. Ft so no tiny rooms! Large rooms that people actually want! Every room has great sunlight. So bright and inviting. Fresh interior paint. Just add your own accent walls. We did all the heavy lifting. Now, it's your turn to make it uniquely YOURS! Flooring was upgraded with luxury vinyl plank. Now, your whole house can be swept and mopped with just a Roomba! Stainless steel Samsung refrigerator, and a washer and dryer are included. I like that the laundry room has its own counter and a large deep basin sink to keep the dirty stuff where it belongs! Owners installed a full backyard sprinkler system so it's ready for you to plant up! And keep the dogs out with their own dog run area. Tile roofing needs serviced to last a long time and this one has already been done. So, it's in tip top shape! Walk out your front door and four houses down is a scenic walking path. Get fit and live your best life! Call us now to come see this home! It's easy to show with no waiting! Call Now!!
    9 days
    |
    750
    |
    22
    |

    Likely to sell faster than

    Zillow last checked:

    Listing updated:

    Listed by:

    Allan Zane B.1000655 775-772-8638,

    Atlas Red Realty

    Source: NNRMLS,MLS#: 260008693MLS Logo

    Loading...

      Facts & features

      Interior

      Bedrooms & bathrooms
      • Bedrooms: 3
      • Bathrooms: 2
      • Full bathrooms: 2
      Heating
      • Forced Air, Natural Gas
      Cooling
      • Central Air
      Appliances
      • Included: Dishwasher, Disposal, Dryer, ENERGY STAR Qualified Appliances, Gas Range, Microwave, Refrigerator, Self Cleaning Oven, Washer
      • Laundry: Cabinets, Laundry Room, Sink, Washer Hookup
      Features
      • Breakfast Bar, Ceiling Fan(s), High Ceilings, No Interior Steps, Pantry, Master Downstairs, Walk-In Closet(s)
      • Flooring: Luxury Vinyl
      • Windows: Blinds, Double Pane Windows, Drapes, Rods, Vinyl Frames, Window Coverings
      • Number of fireplaces: 1
      • Fireplace features: Gas
      • Common walls with other units/homes: No Common Walls
      Interior area
      • Total structure area: 1,593
      • Total interior livable area: 1,593 sqft

      Property

      Parking
      • Total spaces: 2
      • Parking features: Additional Parking, Attached, Garage, Garage Door Opener
      • Attached garage spaces: 2
      Features
      • Levels: One
      • Stories: 1
      • Exterior features: Dog Run, Fire Pit
      • Spa features: None
      • Fencing: Back Yard
      • Has view: Yes
      • View description: Mountain(s)
      Lot
      • Size: 6,098 Square Feet
      • Features: Landscaped, Level, Sprinklers In Front, Sprinklers In Rear
      Details
      • Parcel number: 16129218
      • Zoning: PD

      Construction

      Type & style
      • Home type: SingleFamily
      • Property subtype: Single Family Residence
      Materials
      • Insulation - Batts, Stucco
      • Foundation: Slab
      • Roof: Pitched,Tile
      Condition
      • New construction: No
      • Year built: 2005

      Utilities & green energy

      • Sewer: Public Sewer
      • Water: Public
      • Utilities for property: Cable Connected, Electricity Connected, Internet Connected, Natural Gas Connected, Phone Connected, Sewer Connected, Water Connected, Cellular Coverage, Underground Utilities, Water Meter Installed

      Community & HOA

      Community
      • Security: Smoke Detector(s)
      • Subdivision: Double Diamond Ranch Village 22A
      HOA
      • Has HOA: Yes
      • Amenities included: None
      • HOA fee: $120 quarterly
      • HOA name: Double Diamond Ranch Association
      Location
      • Region: Reno

      Financial & listing details

      • Price per square foot: $386/sqft
      • Tax assessed value: $342,815
      • Annual tax amount: $3,345
      • Date on market: 7/8/2026
      • Listing terms: Cash,Conventional,FHA,VA Loan

        Estimated market value

        $604,800

        $575,000 - $635,000

        $2,836/mo

        Price history

        DateEventPrice
        7/8/2026Listed for sale$615,000+136.5%$386/sqft
        Source: NNRMLS #260008693 Report a problem
        2/6/2021Listing removed--
        Source: Owner Report a problem
        9/29/2017Listing removed$1,750$1/sqft
        Source: Owner Report a problem
        9/25/2017Listed for rent$1,750$1/sqft
        Source: Owner Report a problem
        4/3/2009Listing removed$260,000$163/sqft
        Source: Listhub #90000764 Report a problem
        1/16/2009Listed for sale$260,000-2.1%$163/sqft
        Source: Listhub #90000764 Report a problem
        4/13/2005Sold$265,500$167/sqft
        Source: Public Record Report a problem

        Public tax history

        YearProperty taxesTax assessment
        2026$3,345 +3%$119,985 -1.9%
        2025$3,249 +3%$122,305 +6.9%
        2024$3,154 +3%$114,358 -2.4%
        2023$3,063 +3%$117,117 +23.6%
        2022$2,975 +6.3%$94,732 +7.6%
        2021$2,798 +5%$88,019 +5%
        2020$2,665 -4.7%$83,806
        2019$2,798 +5%$83,806 +8.7%
        2018$2,665 +12%$77,103 +4.9%
        2017$2,379 $73,529 -0.7%
        2016$2,379 $74,077 +3.4%
        2015$2,379 +33.1%$71,672 +6.7%
        2014$1,788 -22.4%$67,170 +5.4%
        2013$2,304 $63,709
        2012-- $63,709 +9.5%
        2011-- $58,189 -11.3%
        2010-- $65,598 -11.2%
        2009-- $73,905 -4.9%
        2008-- $77,711 -11.8%
        2007-- $88,084 +23.5%
        2006-- $71,350 +8.2%
        2005-- $65,966 +242.7%
        2004-- $19,250
        Find assessor info on the county website

        Monthly payment

        Est. payment

        Payment breakdown

        Explore the cost of this home by adjusting the details. Changes won't be saved.
        All calculations are estimates and provided by Zillow, Inc. for informational purposes only. Actual amounts may vary.
        HOA fees may include property taxes on listings classified as Co-Ops. Contact the listing agent and/or owner for fee details.
        Mortgage interest rates are dependent on a number of factors, including credit score, down payment, and repayment length. Interest rate data provided by Zillow Group Marketplace, Inc. as of 1/1/1970 from various mortgage lenders with which we have lead or other similar arrangements; the Estimated Payment is an average of those rates.
        See how much you could borrow to make a competitive offer.

        Climate risks

        Neighborhood: Double Diamond

        Getting around

        11 / 100
        Car-Dependent
        0 / 100
        No Nearby Transit
        51 / 100
        Bikeable

        Nearby schools

        GreatSchools rating
        Schools provided by the listing agent
        • Elementary: Double Diamond
        • Middle: Depoali
        • High: Damonte

        Source: NNRMLS. This data may not be complete. We recommend contacting the local school district to confirm school assignments for this home.

        A local agent can set up tours, give advice and negotiate with sellers.

        Browse local experts

        Similar homes