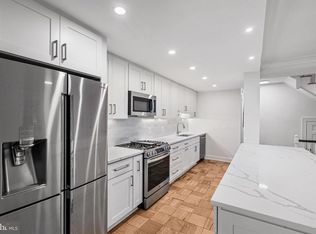
Open House cancelled 10/4. Welcome to 1755 Preston Road, a charming Lincoln model nestled in the heart of Alexandria's highly sought-after Parkfairfax community. Offering essential one-level living, this well-maintained home features two spacious bedrooms, one full bath, warm parquet hardwood floors, abundant closet space, and the convenience of an in-unit washer and dryer. The recent price reduction is well-below tax-assessed value - a great opportunity for buyers looking for one-level living and abundant private outdoor space. Filled with natural light and timeless character, the home provides an ideal blend of comfort and functionality. Step outside to discover a private patio and large outdoor living area—perfect for morning coffee, entertaining friends, gardening, or simply relaxing in a peaceful setting. Other standout features include spacious bedrooms, newly installed washer/dryer, updated electrical panel, new gas range and refrigerator, and newer AC units in the two bedrooms. In addition, Lincoln models are known for their abundant closet space. Parkfairfax is a beloved Alexandria community, known for its beautiful tree-lined streets, historic charm, and exceptional amenities. Residents enjoy access to three swimming pools, tennis courts, volleyball courts, fitness facilities, playgrounds, and scenic walking trails. Condo fees also include water, trash (six days a week), and gas. The condo is just minutes from Shirlington's restaurants, shops, theater, and trails, with easy access to Old Town Alexandria, Washington, D.C., the Pentagon, Amazon HQ2, Reagan National Airport, and major commuter routes including I-395. Whether you're a first-time buyer, downsizer, or investor, this is a wonderful opportunity to enjoy the convenience, community, and charm that make Parkfairfax such a special place to call home.
For sale
Price cut: $10K (9/24)
$375,000
1755 Preston Rd, Alexandria, VA 22302
2beds
900sqft
Townhouse
Built in 1941
-- sqft lot
$373,400 Zestimate®
$417/sqft
$629/mo HOA
What's special
Private patioBeautiful tree-lined streetsOne-level livingTimeless characterTwo spacious bedroomsWarm parquet hardwood floorsFilled with natural light
- 101 days
- 302
- 32
Zillow last checked:
Listing updated:
Listed by:
Tim Tassa 571-722-2534,
Compass (703) 229-8935,
Co-Listing Agent: Rita M Tassa 703-629-8624,
Compass
Source: Bright MLS,MLS#: VAAX2061986
Facts & features
Interior
Bedrooms & bathrooms
- Bedrooms: 2
- Bathrooms: 1
- Full bathrooms: 1
- Main level bathrooms: 1
- Main level bedrooms: 2
Rooms
- Room types: Living Room, Dining Room, Bedroom 2, Bedroom 1, Bathroom 1
Bedroom 1
- Level: Main
Bedroom 2
- Level: Main
Bathroom 1
- Level: Main
Dining room
- Level: Main
Living room
- Level: Main
Heating
- Wall Unit, Baseboard, Electric
Cooling
- Wall Unit(s), Electric
Appliances
- Included: Built-In Range, Disposal, Washer, Dryer, Microwave, Oven/Range - Gas, Refrigerator, Stainless Steel Appliance(s), Gas Water Heater
- Laundry: Washer In Unit, Dryer In Unit, Main Level, Has Laundry
Features
- Bathroom - Tub Shower, Ceiling Fan(s), Combination Dining/Living, Entry Level Bedroom, Family Room Off Kitchen, Floor Plan - Traditional, Plaster Walls
- Flooring: Hardwood, Wood
- Has basement: No
- Has fireplace: No
Interior area
- Total structure area: 900
- Total interior livable area: 900 sqft
- Finished area above ground: 900
- Finished area below ground: 0
Property
Parking
- Parking features: Unassigned, On Street, Off Street
- Has uncovered spaces: Yes
Accessibility
- Accessibility features: None
Features
- Levels: One
- Stories: 1
- Patio & porch: Patio
- Exterior features: Sidewalks
- Pool features: Community
- Has view: Yes
- View description: Courtyard, Trees/Woods
Lot
- Features: Backs - Open Common Area, Backs to Trees, Corner Lot, Landscaped, Private, Rear Yard, SideYard(s), Suburban
Details
- Additional structures: Above Grade, Below Grade
- Parcel number: 50222150
- Zoning: RB
- Special conditions: Standard
Construction
Type & style
- Home type: Townhouse
- Architectural style: Traditional,Colonial
- Property subtype: Townhouse
Materials
- Brick Veneer
- Foundation: Crawl Space
Condition
- New construction: No
- Year built: 1941
Details
- Builder model: LINCOLN
Utilities & green energy
- Sewer: Public Sewer
- Water: Public
Community & HOA
Community
- Condo and coop fee: $629 monthly
- Subdivision: Parkfairfax
HOA
- Has HOA: No
- Amenities included: Basketball Court, Common Grounds, Storage, Fitness Center, Jogging Path, Laundry, Meeting Room, Party Room, Picnic Area, Pool, Tennis Court(s), Tot Lots/Playground, Volleyball Courts, Other
- Services included: Common Area Maintenance, Maintenance Structure, Gas, Insurance, Maintenance Grounds, Management, Pest Control, Pool(s), Reserve Funds, Snow Removal, Taxes, Trash, Water
- HOA name: Parkfairfax
Location
- Region: Alexandria
Financial & listing details
- Price per square foot: $417/sqft
- Tax assessed value: $397,965
- Annual tax amount: $4,516
- Date on market: 7/17/2026
- Listing agreement: Exclusive Right To Sell
- Listing terms: Cash,Conventional,FHA,VA Loan
- Ownership: Condominium
Estimated market value
$373,400
$355,000 - $392,000
$2,540/mo
Price history
| Date | Event | Price |
|---|---|---|
| 9/24/2026 | Price change | $375,000-2.6%$417/sqft |
Source:  Bright MLS #VAAX2061986 Report a problem Bright MLS #VAAX2061986 Report a problem | ||
| 8/19/2026 | Price change | $385,000-1.3%$428/sqft |
Source: Bright MLS #VAAX2061986 Report a problem | ||
| 7/17/2026 | Listed for sale | $390,000$433/sqft |
Source: Bright MLS #VAAX2061986 Report a problem | ||
Public tax history
| Year | Property taxes | Tax assessment |
|---|---|---|
| 2026 | $4,517 -13% | $397,965 -13% |
| 2025 | $5,190 +12.3% | $457,293 +12.3% |
| 2024 | $4,621 +3.3% | $407,143 +1% |
| 2023 | $4,475 +2% | $403,112 +2% |
| 2022 | $4,387 +0.4% | $395,208 +2% |
| 2021 | $4,369 | $387,428 +10% |
| 2020 | -- | $352,207 +6% |
| 2019 | -- | $332,270 +3% |
| 2018 | $2,855 -14.5% | $322,593 +2.9% |
| 2017 | $3,338 | $313,405 -2.1% |
| 2016 | $3,338 +9.7% | $319,991 +9.7% |
| 2015 | $3,042 +2.6% | $291,671 +2.6% |
| 2014 | $2,965 +10% | $284,316 +3.2% |
| 2013 | $2,695 -3.7% | $275,560 -3.7% |
| 2012 | $2,798 | $286,077 |
| 2011 | $2,798 -1% | $286,077 -1% |
| 2010 | $2,825 +5.2% | $288,865 -2.9% |
| 2009 | $2,686 +5.5% | $297,504 -1.3% |
| 2008 | $2,546 -2% | $301,357 -3.7% |
| 2007 | $2,597 -5.3% | $312,944 -7% |
| 2006 | $2,742 -14.1% | $336,500 +12.8% |
| 2005 | $3,192 +28% | $298,300 +28% |
| 2004 | $2,494 +25.3% | $233,100 +25.3% |
| 2003 | $1,990 +56.2% | $186,000 +56.2% |
| 2002 | $1,274 +21.5% | $119,100 +21.5% |
| 2001 | $1,049 | $98,000 |
Find assessor info on the county website
Monthly payment
Est. payment
Payment breakdown
Explore the cost of this home by adjusting the details. Changes won't be saved.Climate risks
Neighborhood: North Ridge-Rosemont
Nearby schools
Schools provided by the listing agent
- Elementary: Charles Barrett
- Middle: George Washington
- High: Alexandria City
- District: Alexandria City Public Schools
Source: Bright MLS. This data may not be complete. We recommend contacting the local school district to confirm school assignments for this home.
Similar homes
- $399,0002 bd1 ba930 sqftParkfairfax, Alexandria, VA 22302For Sale

 MLS ID #VAAX2064382, Bob Chew, Samson Properties. Bright MLS
 - $350,0002 bd1 ba900 sqftParkfairfax, Alexandria, VA 22302For Sale
 MLS ID #VAAX2063508, Shikha Bhasin, DMV Realty, INC.. Bright MLS
 - $439,9002 bd2 ba958 sqft3415 Valley Dr, Alexandria, VA 22302For Sale
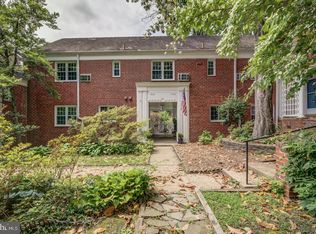
 MLS ID #VAAX2063830, Bobby Mahoney, Corcoran McEnearney. Bright MLS
 - $459,0003 bd1 ba1.1k sqft1628 Mount Eagle Pl, Alexandria, VA 22302For Sale
 MLS ID #VAAX2067444, Peter Yin, Libra Realty, LLC. Bright MLS
 - $348,0002 bd1 ba930 sqftParkfairfax, Alexandria, VA 22302For SaleMLS ID #VAAX2055752, Sarah Fox, Corcoran McEnearney. Bright MLS
- $499,9002 bd2 ba835 sqftFairlington Towne, Alexandria, VA 22302For SaleMLS ID #VAAX2065222, Kaitlyn Falstad, KW Metro Center. Bright MLS
- $524,9002 bd1 ba922 sqft3324 S Wakefield St #A, Arlington, VA 22206For SaleMLS ID #VAAR2081104, Matthew Duggan, Keller Williams Realty. Bright MLS
- $359,9002 bd1 ba756 sqft2600 16th St S APT 714, Arlington, VA 22204For SaleMLS ID #VAAR2079256, Camilo Bermudez, Compass. Bright MLS
- $300,0001 bd1 ba750 sqft1617 Fitzgerald Ln, Alexandria, VA 22302For SaleMLS ID #VAAX2066454, Heidi Burkhardt, Corcoran McEnearney. Bright MLS
- $389,0002 bd1 ba1k sqftFairlington Villages, Arlington, VA 22206For SaleMLS ID #VAAR2080840, Thomas Cauley, River City Elite Properties, LLC. Bright MLS
- $375,0002 bd1 ba679 sqft2103 N Scott St APT 84, Arlington, VA 22209For SaleMLS ID #VAAR2081166, Heidi Robbins, RLAH @properties. Bright MLS
- $299,9001 bd1 ba760 sqftParkfairfax, Alexandria, VA 22302For SaleMLS ID #VAAX2065262, MICHAEL MYA, CENTURY 21 New Millennium. Bright MLS
- $240,0001 bd1 ba750 sqftParkfairfax, Alexandria, VA 22302For SaleMLS ID #VAAX2060846, Reshawna Leaven, KW United. Bright MLS
- $465,0002 bd1 ba994 sqftArlington Village, Arlington, VA 22204For SaleMLS ID #VAAR2080742, Kristin Usaitis, Long & Foster Real Estate, Inc.. Bright MLS
- $326,0002 bd2 ba819 sqftPotowmack Crossing, Alexandria, VA 22314For SaleMLS ID #VAAX2063712, Lindsey Emami, Samson Properties. Bright MLS
- $379,0001 bd1 ba800 sqftSt. George, Washington, DC 20036For SaleMLS ID #DCDC2288578, Timur Loynab, McWilliams/Ballard Inc.. Bright MLS
- $309,0002 bd1 ba830 sqftArlington Oaks Condo, Arlington, VA 22203For SaleMLS ID #VAAR2078590, David Ochsman, Corcoran McEnearney. Bright MLS
- $389,5002 bd1 ba870 sqft2520 41st St NW APT 5, Washington, DC 20007For SaleMLS ID #DCDC2279774, Teddy Sonner, Long & Foster Real Estate, Inc.. Bright MLS
- $329,9992 bd1 ba793 sqftBelle View Condo, Alexandria, VA 22307For SaleMLS ID #VAFX2326828, Joan Shannon, Compass. Bright MLS
- $369,0002 bd1 ba866 sqft4000 Tunlaw, Washington, DC 20007For SaleMLS ID #DCDC2268438, Daniel Esteban, Realty of America LLC. Bright MLS
