Sun-drenched, vaulted, and steps from the Illinois Prairie Path. This Airhart contemporary pairs soaring ceilings and big windows with brand new hardwood floors, fresh paint, and a trio of authentic Herman Miller bubble lamps that give the main living space a warm glow. Multiple sets of floor to ceiling sliding glass doors amplify the indoor / outdoor living effect throughout the first floor. Upstairs, the vaulted primary suite has a walk-in closet and a spa-style bath with a walk-in shower, soaking tub, and extra-wide vanity. Two more roomy bedrooms with double-door closets share a mid-century styled bath. The large unfinished basement is ready for storage or a future bedroom or rec space. Out back, a wraparound deck overlooks private, professionally designed gardens. Walk or bike the Prairie Path from your back door, with Wiesbrook Elementary, Wheaton South High School, Atten Park, St James Forest Preserve, and downtown Wheaton all close by.
Active
$689,000
1755 S Wiesbrook Rd, Wheaton, IL 60189
3beds
2,006sqft
Single Family Residence
Built in 1988
0.27 Acres Lot
$-- Zestimate®
$343/sqft
$-- HOA
What's special
Vaulted primary suiteBig windowsSpa-style bathFresh paintWraparound deckBrand new hardwood floorsSoaking tub
- --
- 2,037
- views
- 172
- saves
Zillow last checked:
Listing updated:
Listed by:
Matt Lorentsen (630)621-0458,
Compass
Source: MRED as distributed by MLS GRID,MLS#: 12800091
Facts & features
Interior
Bedrooms & bathrooms
- Bedrooms: 3
- Bathrooms: 3
- Full bathrooms: 2
- 1/2 bathrooms: 1
Rooms
- Room types: Eating Area
Primary bedroom
- Features: Flooring (Hardwood), Bathroom (Full, Tub & Separate Shwr)
- Level: Second
- Area: 210 Square Feet
- Dimensions: 15X14
Bedroom 2
- Features: Flooring (Hardwood)
- Level: Second
- Area: 130 Square Feet
- Dimensions: 13X10
Bedroom 3
- Features: Flooring (Hardwood)
- Level: Second
- Area: 110 Square Feet
- Dimensions: 11X10
Dining room
- Features: Flooring (Hardwood)
- Level: Main
- Area: 132 Square Feet
- Dimensions: 12X11
Eating area
- Level: Main
- Area: 72 Square Feet
- Dimensions: 9X8
Family room
- Features: Flooring (Hardwood)
- Level: Main
- Area: 286 Square Feet
- Dimensions: 22X13
Kitchen
- Features: Kitchen (Eating Area-Table Space), Flooring (Hardwood)
- Level: Main
- Area: 120 Square Feet
- Dimensions: 12X10
Living room
- Features: Flooring (Hardwood)
- Level: Main
- Area: 204 Square Feet
- Dimensions: 17X12
Heating
- Has Heating (Unspecified Type)
Cooling
- Central Air
Appliances
- Included: Range, Microwave, Dishwasher, Refrigerator, Washer, Dryer, Disposal
Features
- Vaulted Ceiling(s), Granite Counters, Pantry
- Flooring: Hardwood
- Windows: Drapes
- Basement: Unfinished,Partial
- Number of fireplaces: 1
- Fireplace features: Wood Burning, Family Room
Interior area
- Total structure area: 2,652
- Total interior livable area: 2,006 sqft
Property
Parking
- Total spaces: 2
- Parking features: Garage Door Opener, Yes, Garage Owned, Attached, Garage
- Attached garage spaces: 2
- Has uncovered spaces: Yes
Accessibility
- Accessibility features: No Disability Access
Features
- Stories: 2
Lot
- Size: 0.27 Acres
- Dimensions: 212X117X212
Details
- Parcel number: 0530102004
- Special conditions: None
Construction
Type & style
- Home type: SingleFamily
- Architectural style: Contemporary
- Property subtype: Single Family Residence
Materials
- Other
Condition
- New construction: No
- Year built: 1988
Utilities & green energy
- Sewer: Public Sewer
- Water: Lake Michigan
Community & HOA
HOA
- Services included: None
Location
- Region: Wheaton
Financial & listing details
- Price per square foot: $343/sqft
- Tax assessed value: $169,147
- Annual tax amount: $9,276
- Date on market: 11/3/2026
- Ownership: Fee Simple
Estimated market value
Not available
Estimated sales range
Not available
Not available
Price history
| Date | Event | Price |
|---|---|---|
| 11/13/2026 | Listed for rent | $4,500$2/sqft |
Source: Zillow Rentals Report a problem | ||
| 11/3/2026 | Listing removed | $699,000$348/sqft |
Source:  MRED as distributed by MLS GRID #12780589 Report a problem | ||
| 10/22/2026 | Price change | $699,000-4.1%$348/sqft |
Source: MRED as distributed by MLS GRID #12780589 Report a problem | ||
| 10/16/2026 | Listed for sale | $729,000+23.6%$363/sqft |
Source: MRED as distributed by MLS GRID #12780589 Report a problem | ||
| 7/27/2026 | Sold | $590,000+2.6%$294/sqft |
Source: MRED as distributed by MLS GRID #12673041 Report a problem | ||
| 6/20/2026 | Contingent | $575,000$287/sqft |
Source: MRED as distributed by MLS GRID #12673041 Report a problem | ||
| 6/16/2026 | Listed for sale | $575,000+142.6%$287/sqft |
Source: MRED as distributed by MLS GRID #12673041 Report a problem | ||
| 10/19/1993 | Sold | $237,000$118/sqft |
Source: Public Record Report a problem | ||
Public tax history
| Year | Property taxes | Tax assessment |
|---|---|---|
| 2025 | $9,276 +2.8% | $169,147 +8.5% |
| 2024 | $9,020 +4.6% | $155,953 +8.6% |
| 2023 | $8,620 -0.2% | $143,550 +5.8% |
| 2022 | $8,634 +0.4% | $135,670 +2.4% |
| 2021 | $8,596 +0.4% | $132,450 +0.9% |
| 2020 | $8,565 +2.5% | $131,220 +2.7% |
| 2019 | $8,359 -9.4% | $127,760 -7.7% |
| 2018 | $9,227 +1.7% | $138,400 +3.8% |
| 2017 | $9,076 +1.5% | $133,290 +4.2% |
| 2016 | $8,940 +1% | $127,960 +4.8% |
| 2015 | $8,852 +13% | $122,070 +13.4% |
| 2014 | $7,834 +2.6% | $107,620 -0.3% |
| 2013 | $7,635 +1.2% | $107,950 -4.1% |
| 2012 | $7,546 +2.4% | $112,560 -6.4% |
| 2011 | $7,370 +2.2% | $120,214 -5% |
| 2010 | $7,212 +2.7% | $126,540 -3.7% |
| 2009 | $7,024 -1.1% | $131,470 |
| 2008 | $7,102 +4.2% | $131,470 +4.8% |
| 2007 | $6,815 -4.3% | $125,450 |
| 2006 | $7,118 +4.5% | $125,450 +7.1% |
| 2005 | $6,814 +5.7% | $117,130 +7.3% |
| 2004 | $6,443 +4.1% | $109,160 +8.4% |
| 2003 | $6,190 +2.8% | $100,700 +3.4% |
| 2002 | $6,024 +2.6% | $97,360 +7.5% |
| 2001 | $5,868 +3% | $90,570 +5.1% |
| 2000 | $5,699 | $86,180 |
Find assessor info on the county website
Monthly payment
Est. payment
Payment breakdown
Explore the cost of this home by adjusting the details. Changes won't be saved.Climate risks
Neighborhood: 60189
Nearby schools
Schools provided by the listing agent
- Elementary: Wiesbrook Elementary School
- Middle: Hubble Middle School
- High: Wheaton Warrenville South H S
- District: 200
Source: MRED as distributed by MLS GRID. This data may not be complete. We recommend contacting the local school district to confirm school assignments for this home.
Similar homes
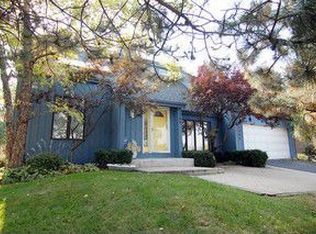
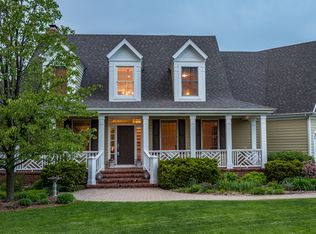
- $875,0004 bd4 ba2.8k sqft2230 Barger Ct, Wheaton, IL 60189Active
 MLS ID #12807123, Beth Lindner, RealtyWorks, LLC. MRED as distributed by MLS GRID
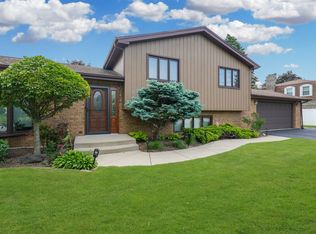
- $675,0003 bd3 ba1.8k sqft5N625 Santa Fe Trl, Bloomingdale, IL 60108New
 MLS ID #12811931, Mary O'Malley, CNC,CSC,SRES,SRS, @properties Christie's International Real Estate. MRED as distributed by MLS GRID
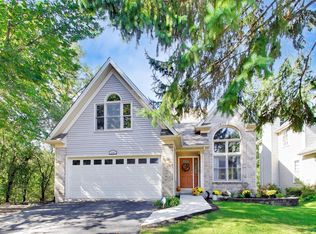
- $680,0004 bd4 ba2.2k sqft250 Knoll St, Wheaton, IL 60187Price Change
 MLS ID #12768474, Matt Nieman, @properties Christie's International Real Estate. MRED as distributed by MLS GRID
- $719,0005 bd3 ba2.5k sqft565 Rutgers Ln, Elk Grove Village, IL 60007New
 MLS ID #12812478, Rashmi Patel, Executive Realty Group LLC. MRED as distributed by MLS GRID
