No HOA!! Conveniently located in the North Chino Hills neighboring Diamond Bar. Highly sought-after neighborhood close to shopping, freeway 57/60-71. Property features 3 bedrooms, 2 1/2 bath and a big loft. 9' high ceilings, recess LED lights, freshly painted interior with newly installed laminated floor throughout the first floor. Open floor plan with formal living and dining room as you entered and abundance of natural light. Fireplace in the family room joint with the kitchen and breakfast area. Newly replaced quartz countertop and new stainless kitchen appliances with a 5-burner range featuring Air Fry, Convection+, Wi-Fi and Voice Enabled. Top Control Dishwasher with AutoRelease and 3rd Rack. Kohler semi-professional kitchen sink faucet with room to add your RO drinking water. Cathedral ceiling in the master bedroom, walk-in-closet and a balcony with great views. Master bathroom with dual vanity sink, soak in tub and a separate shower and toilet room. 2 additional bedrooms, a loft and a full bathroom upstairs. Many open space, parks and trails nearby. Chino Hills is known for its award-winning schools & close proximity to Orange County.
For sale
Listed by: JC Pacific Corp. • Wen Hung Huang • Contact: 626-246-8500
$1,020,000
14113 Heathervale Dr, Chino Hills, CA 91709
3beds
2,075sqft
Single Family Residence
Built in 1994
4,040 Square Feet Lot
$1,005,000 Zestimate®
$492/sqft
$-- HOA
What's special
- 3 days |
- 533 |
- 31 |
Likely to sell faster than
Zillow last checked:
Listing updated:
Listed by:
Wen Hung Huang DRE #01921061 626-246-8500,
JC Pacific Corp.
Source: CRMLS,MLS#: TR26150327 Originating MLS: California Regional MLS
Originating MLS: California Regional MLSFacts & features
Interior
Bedrooms & bathrooms
- Bedrooms: 3
- Bathrooms: 3
- Full bathrooms: 2
- 1/2 bathrooms: 1
- Main level bathrooms: 1
Rooms
- Room types: Bedroom, Entry/Foyer, Family Room, Kitchen, Laundry, Living Room, Primary Bathroom, Primary Bedroom, Other, Dining Room
Primary bedroom
- Features: Primary Suite
Bedroom
- Features: All Bedrooms Up
Bathroom
- Features: Dual Sinks, Jetted Tub, Tub Shower, Walk-In Shower
Other
- Features: Walk-In Closet(s)
Heating
- Central
Cooling
- Central Air
Appliances
- Included: Gas Range, Range Hood, Vented Exhaust Fan, Water Heater
- Laundry: Washer Hookup, Laundry Room
Features
- Cathedral Ceiling(s), Separate/Formal Dining Room, High Ceilings, Quartz Counters, Recessed Lighting, All Bedrooms Up, Primary Suite, Walk-In Closet(s)
- Flooring: Carpet, Laminate, Tile
- Windows: Double Pane Windows
- Has fireplace: Yes
- Fireplace features: Family Room
- Common walls with other units/homes: No Common Walls
Interior area
- Total interior livable area: 2,075 sqft
Property
Parking
- Total spaces: 2
- Parking features: Driveway Level, Garage Faces Front
- Attached garage spaces: 2
Features
- Levels: Two
- Stories: 2
- Entry location: 1
- Patio & porch: Patio
- Pool features: None
- Spa features: None
- Has view: Yes
- View description: None
Lot
- Size: 4,040 Square Feet
- Features: Front Yard
Details
- Parcel number: 1024301080000
- Special conditions: Standard
Construction
Type & style
- Home type: SingleFamily
- Property subtype: Single Family Residence
Condition
- New construction: No
- Year built: 1994
Utilities & green energy
- Sewer: Public Sewer
- Water: Public
- Utilities for property: Electricity Connected, Natural Gas Connected, Sewer Available, Water Connected
Community & HOA
Community
- Features: Curbs, Sidewalks
- Security: Carbon Monoxide Detector(s), Smoke Detector(s)
Location
- Region: Chino Hills
Financial & listing details
- Price per square foot: $492/sqft
- Tax assessed value: $611,372
- Annual tax amount: $7,313
- Date on market: 8/12/2026
- Cumulative days on market: 3 days
- Listing terms: Cash,Cash to New Loan,Conventional,VA Loan
- Road surface type: Paved
Estimated market value
$1,005,000
$955,000 - $1.06M
$3,805/mo
Price history
| Date | Event | Price |
|---|---|---|
| 8/12/2026 | Listed for sale | $1,020,000+137.2%$492/sqft |
Source:  CRMLS #TR26150327 Report a problem CRMLS #TR26150327 Report a problem | ||
| 1/9/2004 | Sold | $430,000+100%$207/sqft |
Source: Public Record Report a problem | ||
| 5/30/1996 | Sold | $215,000$104/sqft |
Source: Public Record Report a problem | ||
Public tax history
| Year | Property taxes | Tax assessment |
|---|---|---|
| 2025 | $7,313 +2.6% | $611,372 +2% |
| 2024 | $7,131 +2.6% | $599,384 +2% |
| 2023 | $6,948 +0.6% | $587,632 +2% |
| 2022 | $6,910 -6.9% | $576,110 +2% |
| 2021 | $7,421 +1.3% | $564,813 +1% |
| 2020 | $7,327 +1.7% | $559,022 +2% |
| 2019 | $7,207 +1.7% | $548,061 +2% |
| 2018 | $7,084 +2% | $537,315 +2% |
| 2017 | $6,942 | $526,780 +2% |
| 2016 | $6,942 +6% | $516,451 +1.5% |
| 2015 | $6,546 +1.9% | $508,694 +2% |
| 2014 | $6,425 | $498,729 +0.5% |
| 2013 | -- | $496,475 +2% |
| 2012 | -- | $486,740 +2% |
| 2011 | -- | $477,196 +0.8% |
| 2010 | -- | $473,630 -0.2% |
| 2009 | -- | $474,755 +2% |
| 2008 | -- | $465,446 +2% |
| 2007 | -- | $456,320 +2% |
| 2006 | -- | $447,372 +2% |
| 2005 | -- | $438,600 +74.8% |
| 2004 | -- | $250,915 +1.9% |
| 2003 | -- | $246,316 +2% |
| 2002 | -- | $241,486 +2% |
| 2001 | -- | $236,751 +2% |
| 2000 | -- | $232,109 |
Find assessor info on the county website
Monthly payment
Est. payment
Payment breakdown
Explore the cost of this home by adjusting the details. Changes won't be saved.Climate risks
Neighborhood: 91709
Nearby schools
GreatSchools rating
- 10/10Country Springs Elementary SchoolGrades: K-6Distance: 0.6 mi
- 8/10Canyon Hills Junior High SchoolGrades: 7-8Distance: 1 mi
- 10/10Ruben S. Ayala High SchoolGrades: 9-12Distance: 1.9 mi
Schools provided by the listing agent
- Elementary: Country Springs
- Middle: Canyon Hills
- High: Ayala
Source: CRMLS. This data may not be complete. We recommend contacting the local school district to confirm school assignments for this home.
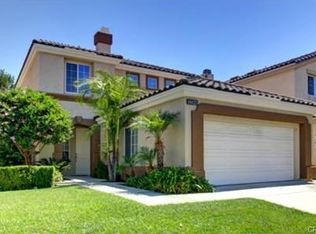
- $1,076,1003 bd3 ba1.9k sqft14125 Heathervale Dr, Chino Hills, CA 91709Off Market
- $1,134,8004 bd3 ba2.2k sqft14101 Heathervale Dr, Chino Hills, CA 91709Off Market
- $1,129,6003 bd2 ba2k sqft14137 Heathervale Dr, Chino Hills, CA 91709Off Market
- $1,312,3004 bd3 ba2.4k sqft14138 Applegate Ln, Chino Hills, CA 91709Off Market
- $1,134,3004 bd3 ba2.2k sqft14132 Applegate Ln, Chino Hills, CA 91709Off Market
- $950,8003 bd2 ba1.9k sqft14149 Heathervale Dr, Chino Hills, CA 91709Off Market
- $1,059,6004 bd2 ba2.1k sqft14148 Applegate Ln, Chino Hills, CA 91709Off Market
- $963,6003 bd2 ba2k sqft14112 Heathervale Dr, Chino Hills, CA 91709Off Market
A local agent can set up tours, give advice and negotiate with sellers.
Similar homes
- $1,050,0004 bd3 ba2.2k sqft1873 Berryhill Dr, Chino Hills, CA 91709For Sale
 MLS ID #TR26166826, John Balsz, King Realty Group Inc. CRMLS
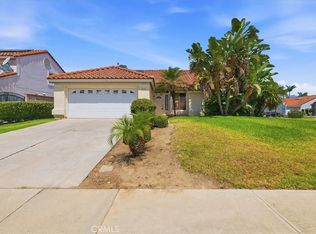
 - $980,0003 bd2 ba1.7k sqft3294 Olympic View Dr, Chino Hills, CA 91709For Sale
 MLS ID #IG26174531, Mark Harold, Clockwork Property Management. CRMLS
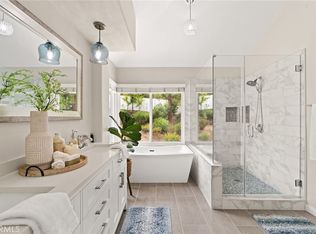
 - $1,168,8884 bd3 ba2.1k sqft14739 Ranchview Ter, Chino Hills, CA 91709For Sale
 MLS ID #OC26175474, Edward Hendrik, Circa Properties, Inc.. CRMLS
 - $998,0004 bd3 ba1.8k sqft2921 Rolling Village Dr, Chino Hills, CA 91709For Sale
 MLS ID #TR26170277, Jenny Wu, LPT Realty, Inc. CRMLS
 - $815,0003 bd2 ba1.5k sqft13420 Telluride Dr, Chino Hills, CA 91709For SaleMLS ID #ML82057484, Daniel Moskowitz. MLSListings Inc
- $1,350,0004 bd3 ba2.5k sqft2325 Madrugada Dr, Chino Hills, CA 91709For SaleMLS ID #WS26172690, QIANG XIONG, HARVEST REALTY DEVELOPMENT. CRMLS
- $1,085,0004 bd3 ba2k sqft14345 Village View Ln, Chino Hills, CA 91709For SaleMLS ID #DW26155448, Tony Reynoso, 1ST Equity. CRMLS
- $1,050,0003 bd3 ba1.8k sqft2284 Calle Bienvenida, Chino Hills, CA 91709For SaleMLS ID #DW26158785, Vincent Sinohui, Square Realty. CRMLS
- $998,0003 bd3 ba1.5k sqft2922 Rolling Village Dr, Chino Hills, CA 91709For SaleMLS ID #OC26157893, Jingjing Qiu, Realty One Group West. CRMLS
- $1,190,0004 bd3 ba2.2k sqft2395 Valley View Dr, Chino Hills, CA 91709For SaleMLS ID #OC26155634, Benito Juarez, Pointe Mark Realty. CRMLS
- $1,160,0004 bd3 ba1.9k sqft2273 Creekwood Ln, Chino Hills, CA 91709For SaleMLS ID #TR26129953, John Balsz, King Realty Group Inc. CRMLS
- $1,024,0003 bd3 ba1.9k sqft15692 Altamira Dr, Chino Hills, CA 91709For SaleMLS ID #CV26109070, Ingrid Monroe, CENTURY 21 CITRUS REALTY INC. CRMLS
- $1,099,8003 bd2 ba1.8k sqft2418 N Turquoise Cir, Chino Hills, CA 91709For SaleMLS ID #CV26161349, Patrick Wood, HELP-U-SELL PRESTIGE PROP'S. CRMLS
- $1,300,0004 bd3 ba2.2k sqft14190 Heathervale Dr, Chino Hills, CA 91709For SaleMLS ID #IG26141499, Jason Lopez, Re/Max Top Producers. CRMLS
- $888,0005 bd2 ba2.1k sqft14990 Ashwood Ln, Chino Hills, CA 91709For SaleMLS ID #CV26174575, Joel Camacho, RE/MAX TOP PRODUCERS. CRMLS
- $1,138,5004 bd3 ba2.5k sqft15971 Ranch House Rd, Chino Hills, CA 91709For SaleMLS ID #OC26147374, Paige Hill, Compass. CRMLS
- $1,156,8884 bd3 ba2.1k sqft2184 Rancho Hills Dr, Chino Hills, CA 91709For SaleMLS ID #CV26136339, Ying Chou, K.W. EXECUTIVE. CRMLS
- $829,0003 bd3 ba1.7k sqft14171 Shore Line Dr #A, Chino Hills, CA 91709For SaleMLS ID #TR26138879, Nicole Lei, ACG Funding Inc.. CRMLS
- $1,299,0004 bd3 ba2.2k sqft2460 Valley View Dr, Chino Hills, CA 91709For SaleMLS ID #CV26160615, Chaoyan Wang, PINNACLE REAL ESTATE GROUP. CRMLS
- $948,0003 bd3 ba1.9k sqft15015 Aqueduct Ln, Chino Hills, CA 91709For SaleMLS ID #TR26155170, Zhongmin Su, Universal Elite Inc.. CRMLS
Local buyer's agents are ready to help
