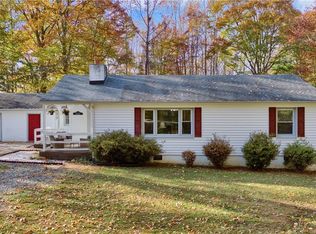
Welcome to 17577 Hewlett Road. MOVE-IN READY, this home has 1353 square feet with 3 bedrooms, 2 bathrooms, and is nicely situated on the lot overlooking neighboring farmland. Back at the house, upon entering the home you're greeted by beautiful luxury vinyl plank, vaulted ceilings, and an open concept design. The kitchen includes crisp white cabinetry, granite counters, stainless appliances, and loads of cabinet storage & counter space. The laundry is nicely tucked away on the rear of the home providing quick access from the rear deck and is away from the bedrooms for a more peaceful night’s rest while a load is being washed. Down the hall you'll find the spare bath & 2 nicely sized bedrooms. Each of the spare bedrooms has carpet, good closet space, and are prewired for ceiling fans. The primary suite is situated on the opposite side of the home providing additional privacy. The primary has great wall spacing for furniture placement, a large walk-in closet, and a private bath. Outside the home you have a wonderful covered front porch, 12' x 12' rear deck, and a beautiful setting which provides a wonderful opportunity to enjoy country living and the benefits of new construction. PHOTOS OF THE ACTUAL HOME. **Please see supplements for floor plan & survey. NOTE: SOME MINOR MODIFICATIONS HAVE BEEN MADE VS THE PLANS.** Thanks for visiting, we hope you call it HOME!
New construction
Price cut: $8K (5/19)
$389,500
17557 Hewlett Rd, Beaverdam, VA 23015
3beds
1,353sqft
Est.: Get pre-qualified
Single Family Residence
Built in 2026
0.67 Acres Lot
$389,300 Zestimate®
$288/sqft
$-- HOA
What's special
- 26 days |
- 495 |
- 24 |
Likely to sell faster than
Zillow last checked:
Listing updated:
Listed by:
Stoney Marshall 804-690-3704,
Hometown Realty Services Inc
Source: CVRMLS,MLS#: 2611559
Originating MLS: Central Virginia Regional MLS
Tour with a local agent
Facts & features
Interior
Bedrooms & bathrooms
- Bedrooms: 3
- Bathrooms: 2
- Full bathrooms: 2
Other
- Description: Tub & Shower
- Level: First
Heating
- Electric, Heat Pump
Cooling
- Heat Pump
Appliances
- Included: Dishwasher, Electric Cooking, Electric Water Heater, Microwave, Stove
- Laundry: Washer Hookup, Dryer Hookup
Features
- Bedroom on Main Level, Ceiling Fan(s), Cathedral Ceiling(s), Dining Area, Double Vanity, Eat-in Kitchen, Granite Counters, Kitchen Island, Bath in Primary Bedroom, Main Level Primary, Pantry, Walk-In Closet(s)
- Flooring: Carpet, Vinyl
- Windows: Screens, Thermal Windows
- Basement: Crawl Space
- Attic: Access Only,Pull Down Stairs
Interior area
- Total interior livable area: 1,353 sqft
- Finished area above ground: 1,353
- Finished area below ground: 0
Property
Parking
- Parking features: Driveway, Unpaved
- Has uncovered spaces: Yes
Features
- Levels: One
- Stories: 1
- Patio & porch: Front Porch, Deck, Porch
- Exterior features: Deck, Porch, Unpaved Driveway
- Pool features: None
- Fencing: None
Lot
- Size: 0.67 Acres
- Features: Level
- Topography: Level
Details
- Parcel number: 7844393926
- Zoning description: A1
- Special conditions: Corporate Listing
Construction
Type & style
- Home type: SingleFamily
- Architectural style: Craftsman,Ranch
- Property subtype: Single Family Residence
Materials
- Drywall, Frame, Vinyl Siding
- Roof: Shingle
Condition
- New Construction,Under Construction
- New construction: Yes
- Year built: 2026
Utilities & green energy
- Sewer: Septic Tank
- Water: Well
Community & HOA
Community
- Subdivision: None
Location
- Region: Beaverdam
Financial & listing details
- Price per square foot: $288/sqft
- Tax assessed value: $66,200
- Annual tax amount: $536
- Date on market: 4/30/2026
- Ownership: Corporate
- Ownership type: Corporation
Estimated market value
$389,300
$370,000 - $409,000
$2,339/mo
Price history
| Date | Event | Price |
|---|---|---|
| 5/19/2026 | Price change | $389,500-2%$288/sqft |
Source: | ||
| 5/3/2026 | Listed for sale | $397,500$294/sqft |
Source: | ||
Public tax history
| Year | Property taxes | Tax assessment |
|---|---|---|
| 2025 | $536 +1738.9% | $66,200 +1738.9% |
| 2024 | $29 +9.1% | $3,600 +9.1% |
| 2023 | $27 +13.8% | $3,300 +13.8% |
| 2022 | $23 | $2,900 +7.4% |
| 2021 | -- | $2,700 |
| 2020 | $22 +237.5% | $2,700 |
| 2019 | $6 | $2,700 +237.5% |
| 2018 | $6 | $800 |
| 2017 | $6 | $800 |
| 2016 | $6 | $800 |
| 2015 | $6 | $800 |
| 2014 | $6 | $800 |
| 2013 | $6 | -- |
| 2012 | $6 | -- |
| 2011 | $6 | -- |
| 2010 | $6 | -- |
| 2009 | $6 | -- |
| 2008 | $6 | -- |
| 2007 | $6 -5.8% | -- |
| 2006 | $7 | -- |
| 2005 | $7 | -- |
| 2004 | -- | -- |
| 2003 | $7 | -- |
| 2002 | $7 | -- |
| 2001 | $7 | -- |
Find assessor info on the county website
Monthly payment
Est. payment$--/mo
Payment breakdown
Explore the cost of this home by adjusting the details. Changes won't be saved.
All calculations are estimates and provided by Zillow, Inc. for informational purposes only. Actual amounts may vary.
HOA fees may include property taxes on listings classified as Co-Ops. Contact the listing agent and/or owner for fee details.
Mortgage interest rates are dependent on a number of factors, including credit score, down payment, and repayment length. Interest rate data provided by Zillow Group Marketplace, Inc. as of 1/1/1970 from various mortgage lenders with which we have lead or other similar arrangements; the Estimated Payment is an average of those rates.
See how much you could borrow to make a competitive offer.
Climate risks
Neighborhood: 23015
Nearby schools
GreatSchools rating
- 5/10Beaverdam Elementary SchoolGrades: PK-5Distance: 3.7 mi
- 6/10Liberty Middle SchoolGrades: 6-8Distance: 8.6 mi
- 4/10Patrick Henry High SchoolGrades: 9-12Distance: 8.2 mi
Schools provided by the listing agent
- Elementary: Beaverdam
- Middle: Liberty
- High: Patrick Henry
Source: CVRMLS. This data may not be complete. We recommend contacting the local school district to confirm school assignments for this home.
A local agent can set up tours, give advice and negotiate with sellers.
- Virginia
- Hanover County
- Beaverdam
- 23015
- 17557 Hewlett Rd