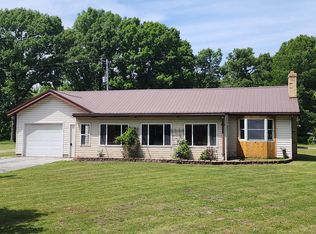
Almost an acre in Linwood with a 3 bedroom home on a basement with an attached garage for only $149,900. Perfect location. This is cheaper then rent and move in ready. Vinyl windows and siding. Updated roof, plumbing, and electrical.
Pending
$149,900
1756 E Anderson Rd, Linwood, MI 48634
3beds
940sqft
Single Family Residence
Built in 1948
0.77 Acres Lot
$123,600 Zestimate®
$159/sqft
$-- HOA
What's special
Attached garageUpdated roofVinyl windows
- 23 days
- 482
- 54
Zillow last checked:
Listing updated:
Listed by:
Robert Struck 989-239-0054,
RE/MAX Results 989-686-3400
Source: MiRealSource,MLS#: 50217374
Originating MLS: Bay County REALTOR Association
Facts & features
Interior
Bedrooms & bathrooms
- Bedrooms: 3
- Bathrooms: 1
- Full bathrooms: 1
Bedroom 1
- Features: Vinyl
- Level: First
- Area: 110
- Dimensions: 10 x 11
Bedroom 2
- Features: Vinyl
- Level: First
- Area: 90
- Dimensions: 9 x 10
Bedroom 3
- Features: Vinyl
- Level: First
- Area: 80
- Dimensions: 8 x 10
Bathroom 1
- Features: Vinyl
- Level: First
Kitchen
- Features: Vinyl
- Level: First
- Area: 143
- Dimensions: 11 x 13
Living room
- Features: Vinyl
- Level: First
- Area: 165
- Dimensions: 11 x 15
Heating
- Forced Air, Natural Gas
Cooling
- Central Air, Wall/Window Unit(s)
Appliances
- Included: Range/Oven, Refrigerator, Electric Water Heater
- Laundry: First Floor Laundry
Features
- Sump Pump
- Flooring: Vinyl, Carpet
- Basement: Block
- Has fireplace: No
Interior area
- Total structure area: 1,880
- Total interior livable area: 940 sqft
- Finished area above ground: 940
- Finished area below ground: 0
Property
Parking
- Total spaces: 3
- Parking features: 3 or More Spaces, Garage, Attached, Electric in Garage, Garage Door Opener
- Attached garage spaces: 1
Features
- Levels: One
- Stories: 1
- Frontage type: Road
- Frontage length: 1
Lot
- Size: 0.77 Acres
- Features: Large Lot - 65+ Ft.
Details
- Parcel number: 040B1100000103
- Zoning description: Residential
- Special conditions: Private
Construction
Type & style
- Home type: SingleFamily
- Architectural style: Raised Ranch
- Property subtype: Single Family Residence
Materials
- Vinyl Siding, Vinyl Trim
- Foundation: Basement
Condition
- New construction: No
- Year built: 1948
Utilities & green energy
- Sewer: Septic Tank
- Water: Private Well
- Utilities for property: Cable Available, Electricity Connected, Natural Gas Connected
Community & HOA
Community
- Subdivision: N/A
HOA
- Has HOA: No
Location
- Region: Linwood
Financial & listing details
- Price per square foot: $159/sqft
- Tax assessed value: $99,000
- Annual tax amount: $1,300
- Date on market: 8/5/2026
- Cumulative days on market: 24 days
- Listing agreement: Exclusive Right To Sell
- Listing terms: Cash,Conventional,FHA,VA Loan,USDA Loan,MIStateHsDevAuthority
Estimated market value
$123,600
$93,000 - $153,000
$1,216/mo
Price history
| Date | Event | Price |
|---|---|---|
| 8/18/2026 | Pending sale | $149,900$159/sqft |
Source: | ||
| 8/14/2026 | Contingent | $149,900$159/sqft |
Source: | ||
| 8/5/2026 | Listed for sale | $149,900$159/sqft |
Source: | ||
Public tax history
| Year | Property taxes | Tax assessment |
|---|---|---|
| 2025 | $1,561 +5.2% | $49,500 +7.6% |
| 2024 | $1,485 +5.2% | $46,000 +13.3% |
| 2023 | $1,411 +6% | $40,600 +11.8% |
| 2022 | $1,331 +1.6% | $36,300 +5.5% |
| 2021 | $1,311 +3.4% | $34,400 +13.5% |
| 2020 | $1,268 +2.8% | $30,300 +5.9% |
| 2019 | $1,233 | $28,600 +1.8% |
| 2018 | -- | $28,100 +0.7% |
| 2017 | $1,156 | $27,900 +0.4% |
| 2016 | $1,156 | $27,800 +2.2% |
| 2015 | $1,156 | $27,200 -7.2% |
| 2014 | -- | $29,300 +6.9% |
| 2013 | -- | $27,400 -0.7% |
| 2012 | -- | $27,600 +8.2% |
| 2011 | -- | $25,500 +22% |
| 2010 | -- | $20,900 -7.9% |
| 2009 | -- | $22,700 -7.7% |
| 2008 | -- | $24,600 +16.6% |
| 2004 | -- | $21,100 +2.9% |
| 2003 | -- | $20,500 +1% |
| 2002 | -- | $20,300 +10.9% |
| 2001 | -- | $18,300 |
Find assessor info on the county website
Monthly payment
Est. payment
Payment breakdown
Explore the cost of this home by adjusting the details. Changes won't be saved.Climate risks
Neighborhood: 48634
Nearby schools
Schools provided by the listing agent
- District: Pinconning Area Schools
Source: MiRealSource. This data may not be complete. We recommend contacting the local school district to confirm school assignments for this home.