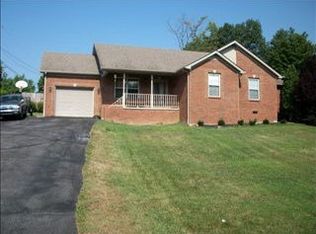
If you've been dreaming of more space without sacrificing convenience, this beautiful home offers the perfect blend of comfort, functionality, and peaceful living. Situated on a spacious lot, this thoughtfully designed 4-bedroom, 3-bathroom home provides plenty of room for both everyday living and entertaining. With brand-new siding and a new roof, you can enjoy peace of mind knowing many of the major exterior updates have already been completed. The main level features three bedrooms, two full bathrooms, a welcoming living room, and a dedicated dining room—perfect for gathering with family and friends. Downstairs, you'll find a cozy den, an additional bedroom, a full bathroom, and two spacious storage rooms, offering endless possibilities,and extra storage. Step outside to enjoy the fully fenced backyard, complete with a charming gazebo that's perfect for relaxing evenings or entertaining guests. An attached garage, extra-long concrete driveway,providing plenty of room for vehicles and visitors. Conveniently located just minutes from shopping, and EKU. Agent owned. Home is occupied, need 24hour notice before showings.
Contingent
Price cut: $25K (10/22)
$300,000
1756 Lancaster Rd, Richmond, KY 40475
4beds
2,203sqft
Single Family Residence
Built in 2008
0.62 Acres Lot
$-- Zestimate®
$136/sqft
$-- HOA
What's special
Charming gazeboNew roofAttached garageSpacious lotBrand-new sidingTwo spacious storage roomsCozy den
- 102 days
- 1,336
- 122
Zillow last checked:
Listing updated:
Listed by:
Monique Gamble 859-314-7999,
The Real Estate Co - W Liberty
Source: Imagine MLS,MLS#: 26020186
Facts & features
Interior
Bedrooms & bathrooms
- Bedrooms: 4
- Bathrooms: 3
- Full bathrooms: 3
Primary bedroom
- Level: Second
Kitchen
- Level: Second
Heating
- Electric, Heat Pump
Cooling
- Central Air, Electric, Heat Pump
Appliances
- Included: Dishwasher, Microwave, Refrigerator, Cooktop, Oven, Self Cleaning Oven, Vented Exhaust Fan
- Laundry: Upper Level
Features
- Flooring: Concrete, Laminate
- Basement: Concrete,Finished,Partial,Walk-Out Access
- Has fireplace: No
Interior area
- Total structure area: 2,203
- Total interior livable area: 2,203 sqft
- Finished area above ground: 1,503
- Finished area below ground: 700
Property
Parking
- Total spaces: 1
- Parking features: Attached Garage, Basement, Driveway
- Garage spaces: 1
- Has uncovered spaces: Yes
Features
- Levels: Multi/Split
- Fencing: Wood
Lot
- Size: 0.62 Acres
- Features: Landscaped, Few Trees
Details
- Additional structures: Other
- Parcel number: 056B00010033
Construction
Type & style
- Home type: SingleFamily
- Architectural style: Split Level
- Property subtype: Single Family Residence
Materials
- Brick Veneer, Vinyl Siding
- Foundation: Block
Condition
- Year built: 2008
Utilities & green energy
- Sewer: Septic Tank
- Water: Public
Community & HOA
Community
- Subdivision: Milford Estates
HOA
- Has HOA: No
Location
- Region: Richmond
Financial & listing details
- Price per square foot: $136/sqft
- Tax assessed value: $233,500
- Annual tax amount: $2,202
- Date on market: 7/28/2026
Estimated market value
Not available
Estimated sales range
Not available
Not available
Price history
| Date | Event | Price |
|---|---|---|
| 11/4/2026 | Contingent | $300,000$136/sqft |
Source:  Imagine MLS #26020186 Report a problem | ||
| 11/4/2026 | Pending sale | $300,000$136/sqft |
Source: Imagine MLS #26020186 Report a problem | ||
| 10/22/2026 | Price change | $300,000-7.7%$136/sqft |
Source: Imagine MLS #26020186 Report a problem | ||
| 10/3/2026 | Price change | $325,000-1.2%$148/sqft |
Source: Imagine MLS #26020186 Report a problem | ||
| 9/6/2026 | Price change | $329,000-2.9%$149/sqft |
Source: Imagine MLS #26020186 Report a problem | ||
| 7/29/2026 | Listed for sale | $339,000+45.2%$154/sqft |
Source: Imagine MLS #26020186 Report a problem | ||
| 10/29/2021 | Sold | $233,500+3.8%$106/sqft |
Source: Imagine MLS #20119169 Report a problem | ||
| 9/16/2021 | Pending sale | $225,000$102/sqft |
Source: Imagine MLS #20119169 Report a problem | ||
| 9/13/2021 | Price change | $225,000-8.2%$102/sqft |
Source: Imagine MLS #20119169 Report a problem | ||
| 9/6/2021 | Listed for sale | $245,000+90.7%$111/sqft |
Source: Imagine MLS #20119169 Report a problem | ||
| 2/18/2016 | Sold | $128,500-10.8%$58/sqft |
Source: Imagine MLS #553834 Report a problem | ||
| 3/11/2008 | Sold | $144,000$65/sqft |
Source:  Imagine MLS #643580 Report a problem | ||
Public tax history
| Year | Property taxes | Tax assessment |
|---|---|---|
| 2025 | $2,202 -1.6% | $233,500 |
| 2024 | $2,237 -1.2% | $233,500 |
| 2023 | $2,265 -0.3% | $233,500 |
| 2022 | $2,272 +78.4% | $233,500 +81.7% |
| 2021 | $1,273 -2.5% | $128,500 |
| 2018 | $1,306 +1.1% | $128,500 |
| 2017 | $1,292 +0.8% | $128,500 |
| 2016 | $1,282 +64.6% | $128,500 +60.6% |
| 2015 | $779 -43.5% | $80,000 -44.4% |
| 2014 | $1,378 | $144,000 |
| 2012 | $1,378 -0.2% | $144,000 |
| 2011 | $1,381 | $144,000 |
Find assessor info on the county website
Monthly payment
Est. payment
Payment breakdown
Explore the cost of this home by adjusting the details. Changes won't be saved.Climate risks
Neighborhood: 40475
Nearby schools
Schools provided by the listing agent
- Elementary: Kirksville
- Middle: Madison Mid
- High: Madison Central
Source: Imagine MLS. This data may not be complete. We recommend contacting the local school district to confirm school assignments for this home.
Similar homes
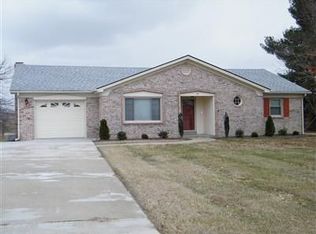
- $278,0004 bd2 ba2.4k sqft2004 Rockwood Dr, Richmond, KY 40475For Sale

 MLS ID #26024497, Tiffani Casey, Waizenhofer Real Estate. Imagine MLS
- $325,0004 bd3 ba2.4k sqft1787 Barnes Mill Rd, Richmond, KY 40475For Sale
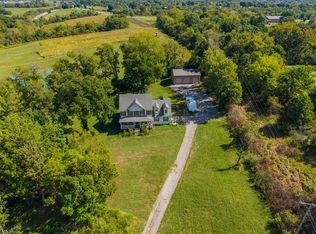 MLS ID #26025400, Amanda S Marcum, Berkshire Hathaway HomeServices Foster Realtors. Imagine MLS
- $315,0004 bd2 ba2.1k sqft104 Deer Creek Dr, Richmond, KY 40475For Sale
 MLS ID #26014393, Matt Guarnieri, LexHomes Real Estate. Imagine MLS
- $299,0005 bd2 ba2.1k sqft289 Turner Rdg, Richmond, KY 40475For Sale
 MLS ID #26022329, Devin Azbill, Berkshire Hathaway HomeServices Foster Realtors. Imagine MLS
- $339,9003 bd3 ba2.5k sqft103 Pleasant Ridge Dr, Richmond, KY 40475For SaleMLS ID #26028691, Lori Tolson, Lifstyl Real Estate. Imagine MLS
- $299,0004 bd2 ba2.1k sqft518 Baker Ct, Richmond, KY 40475For SaleMLS ID #26025885, Angela Prewitt, Turn Key Realty Group. Imagine MLS
- $285,9003 bd3 ba1.8k sqft114 Jack Marie Dr, Richmond, KY 40475For SaleMLS ID #26026423, Rola Lawand Duran, Keller Williams Commonwealth. Imagine MLS
- $339,9004 bd3 ba2.5k sqft122 Meadowlark Dr, Richmond, KY 40475For SaleMLS ID #26025003, Delma Peercy, BlueHorse Realty. Imagine MLS
- $339,0003 bd3 ba2.2k sqft170 Redwood Dr, Richmond, KY 40475For SaleMLS ID #26028978, Cassandra Beach, RE/MAX Elite Realty. Imagine MLS
- $324,9003 bd2 ba2k sqft213 Anthony Way, Richmond, KY 40475For SaleMLS ID #26025501, Sabrina Tucker, RE/MAX Creative Realty. Imagine MLS
- $300,0003 bd2 ba1.6k sqft304 Memory Ln, Richmond, KY 40475For SaleMLS ID #26028679, Sean A McGovern, RE/MAX Creative Realty. Imagine MLS
- $299,0003 bd3 ba2.3k sqft4340 Simpson Ln, Richmond, KY 40475For SaleMLS ID #26019479, Brittany Taylor, RE/MAX Elite Realty. Imagine MLS
- $339,0003 bd2 ba1.8k sqft7021 Arbor Ridge Dr, Richmond, KY 40475For SaleMLS ID #26030291, Robert Ferrell, Guide Realty, Inc.. Imagine MLS
- $289,9003 bd3 ba1.5k sqft133 Bryson Way, Richmond, KY 40475For SaleMLS ID #26027161, Gerald Salyer, Keller Williams Legacy Group. Imagine MLS
- $294,5003 bd2 ba1.4k sqft604 Fairfax Ln, Richmond, KY 40475For SaleMLS ID #26022091, Robin S Jones, Keller Williams Legacy Group. Imagine MLS
- $292,0003 bd2 ba1.6k sqft314 Saratoga Cir, Richmond, KY 40475For SaleMLS ID #26021279, April King, Berkshire Hathaway HomeServices Foster Realtors. Imagine MLS
- $335,0003 bd2 ba1.8k sqft5028 Bob White Dr, Richmond, KY 40475For SaleMLS ID #26027868, Carrie Lepore, Coldwell Banker McMahan. Imagine MLS
- $310,0003 bd3 ba1.8k sqft639 Fourwinds Dr, Richmond, KY 40475For SaleMLS ID #26021220, Bret McIntosh, Keller Williams Legacy Group. Imagine MLS
- $295,9003 bd2 ba1.4k sqft308 Memory Ln, Richmond, KY 40475For SaleMLS ID #26027391, Rebecca Malott, CENTURY 21 Advantage Realty. Imagine MLS
