Welcome to 1756 Wash Lever Road, a beautifully maintained custom home built in 2020, situated on a spacious 3.42 acre homesite in the highly desirable Little Mountain/Chapin area. This 4-bedroom, 3.5-bath residence offers approximately 2,488 square feet of comfortable living space and combines privacy, modern conveniences, and access to award-winning schools. The thoughtfully designed floor plan provides generous living areas, spacious bedrooms, and flexible space perfect for entertaining, working from home, or accommodating guests. Enjoy the peaceful setting and scenic surroundings while remaining just minutes from Lake Murray, Chapin, and convenient access to Columbia. The property offers the charm of country living with room to spread out, while remaining within the highly sought-after Lexington-Richland School District Five attendance area, including Lake Murray Elementary, Spring Hill Middle (former Chapin Middle), and Chapin High School. Whether you're enjoying quiet evenings outdoors, hosting family gatherings, or taking advantage of nearby recreational opportunities on Lake Murray, Lake Monticello, Broad River or Palmetto Trail, this home offers the perfect blend of comfort, convenience, and lifestyle. Property Highlights: • 4 Bedrooms | 3.5 Bathrooms • Approximately 2,488 SF • 3.42 Acres • Located in desirable Little Mountain/Chapin area • Spacious homesite with privacy and room to enjoy outdoor living • Convenient access to Lake Murray, Chapin, and Columbia • Zoned for highly regarded Chapin-area schools Disclaimer: CMLS has not reviewed and, therefore, does not endorse vendors who may appear in listings.
Pending
$584,900
1756 Wash Lever Rd, Little Mountain, SC 29075
4beds
2,488sqft
Single Family Residence
Built in 2020
3.42 Acres Lot
$572,500 Zestimate®
$235/sqft
$-- HOA
What's special
Beautifully maintained custom homeThoughtfully designed floor planSpacious bedrooms
- 73 days
- 99
- 1
Likely to sell faster than
Zillow last checked:
Listing updated:
Listed by:
Randal Longo,
ISave Realty
Source: Consolidated MLS,MLS#: 637970
Facts & features
Interior
Bedrooms & bathrooms
- Bedrooms: 4
- Bathrooms: 4
- Full bathrooms: 3
- 1/2 bathrooms: 1
- Partial bathrooms: 1
- Main level bathrooms: 2
Primary bedroom
- Features: Double Vanity, Bath-Private, Separate Shower, Walk-In Closet(s), Ceiling Fan(s), Floors-Hardwood, Recessed Lighting, Separate Water Closet, Spa/Multiple Head Shower
- Level: Main
Bedroom 2
- Features: Bath-Private, Tub-Shower, Ceiling Fan(s), Closet-Private
Bedroom 3
- Features: Bath-Shared, Ceiling Fan(s), Closet-Private
Bedroom 4
- Features: Bath-Shared, Ceiling Fan(s), Closet-Private
Kitchen
- Features: Floors-Hardwood, Kitchen Island, Pantry, Granite Counters, Backsplash-Tiled, Cabinets-Painted, Ceiling Fan(s), Recessed Lighting
Living room
- Features: Floors-Hardwood, Ceiling Fan, Recessed Lights
Heating
- Electric, Heat Pump 1st Lvl, Heat Pump 2nd Lvl
Cooling
- Heat Pump 1st Lvl, Heat Pump 2nd Lvl, Zoned
Appliances
- Included: Convection Oven, Free-Standing Range, Gas Range, Dishwasher, Disposal, Refrigerator, Microwave Built In, Stove Exhaust Vented Exte, Tankless Water Heater
- Laundry: Electric, Heated Space
Features
- Flooring: Hardwood
- Basement: Crawl Space
- Attic: Storage,Pull Down Stairs,Attic Access
- Has fireplace: No
Interior area
- Total structure area: 2,488
- Total interior livable area: 2,488 sqft
Property
Parking
- Parking features: No Garage
Features
- Stories: 2
- Patio & porch: Patio
- Exterior features: Gutters - Full
- Fencing: None
Lot
- Size: 3.42 Acres
Details
- Additional structures: Shed(s)
- Parcel number: 019000629
Construction
Type & style
- Home type: SingleFamily
- Architectural style: Other
- Property subtype: Single Family Residence
Materials
- Fiber Cement-Hardy Plank, Vinyl
Condition
- New construction: No
- Year built: 2020
Utilities & green energy
- Sewer: Septic Tank
- Water: Irrigation Well, Well
- Utilities for property: Cable Connected, Electricity Connected
Community & HOA
Community
- Subdivision: NONE
HOA
- Has HOA: No
Location
- Region: Little Mountain
Financial & listing details
- Price per square foot: $235/sqft
- Tax assessed value: $247,900
- Annual tax amount: $2,036
- Date on market: 7/4/2026
- Listing agreement: Exclusive Agency
- Road surface type: Paved
Estimated market value
$572,500
$544,000 - $601,000
$2,403/mo
Price history
| Date | Event | Price |
|---|---|---|
| 8/13/2026 | Pending sale | $584,900$235/sqft |
Source:  Consolidated MLS #637970 Report a problem Consolidated MLS #637970 Report a problem | ||
| 7/29/2026 | Contingent | $584,900$235/sqft |
Source: Consolidated MLS #637970 Report a problem | ||
| 7/4/2026 | Listed for sale | $584,900$235/sqft |
Source: Consolidated MLS #637970 Report a problem | ||
Public tax history
| Year | Property taxes | Tax assessment |
|---|---|---|
| 2022 | $2,036 -70% | $9,920 -33.3% |
| 2021 | $6,778 +245.6% | $14,870 +301.9% |
| 2020 | $1,961 +16.3% | $3,700 |
| 2019 | $1,686 +11% | $3,700 +6% |
| 2018 | $1,519 | $3,490 |
Find assessor info on the county website
Monthly payment
Est. payment
Payment breakdown
Explore the cost of this home by adjusting the details. Changes won't be saved.Climate risks
Neighborhood: 29075
Nearby schools
Schools provided by the listing agent
- Elementary: Lake Murray Elementary
- Middle: Chapin
- High: Chapin
- District: Lexington/Richland Five
Source: Consolidated MLS. This data may not be complete. We recommend contacting the local school district to confirm school assignments for this home.
- $501,1003 bd2 ba2.3k sqft1732 Wash Lever Rd, Little Mountain, SC 29075Off Market
- $85,5004.88 acres1764 Wash Lever Rd, Little Mountain, SC 29075Off Market

- $697,3004 bd3 ba2.7k sqft1748 Wash Lever Rd, Little Mountain, SC 29075Off Market
- $582,9003 bd2 ba2.3k sqft1740 Wash Lever Rd, Little Mountain, SC 29075Off Market
Similar homes
- $555,0004 bd4 ba2.9k sqft352 Summers Trace Dr, Blythewood, SC 29016For Sale
 MLS ID #642051, Ha Na Sharman. Consolidated MLS
 - $575,0005 bd4 ba3.1k sqft4 Bamboo Grove Ct, Chapin, SC 29036For Sale
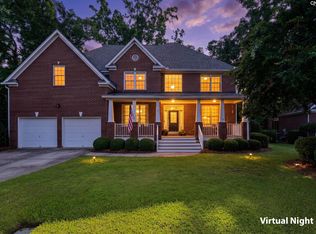 MLS ID #642679, Chadrick Widtfeldt. Consolidated MLS
 - $565,0004 bd3 ba2.5k sqft445 Lakemont Dr, Chapin, SC 29036For Sale
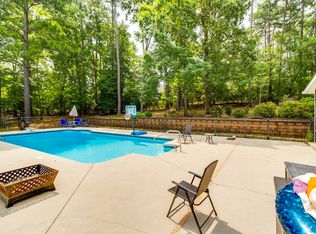 MLS ID #639965, Alfonso Flores. Consolidated MLS
 - $699,9004 bd3 ba2.8k sqft207 Jake Meetze Rd, Chapin, SC 29036For Sale
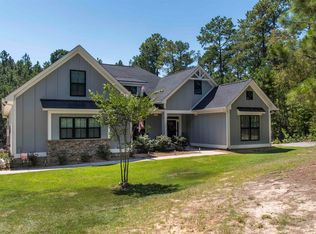 MLS ID #641677, Bill Prebeck. Consolidated MLS
