Skip main navigation
New construction
  • $2,350,000

    1756 Yellow Springs Rd, Malvern, PA 19355

    6beds
    5,599sqft
    : 
    Loading
    Get pre-qualified
    Single Family Residence
    Built in 2026
    2.6 Acres Lot
    $-- Zestimate®
    $420/sqft
    $-- HOA

    What's special

    Quartz countertopsPrivate officeFinished walk-out basementPremium forno appliancesLarge walk-in pantryOversized center islandExpansive open floor plan
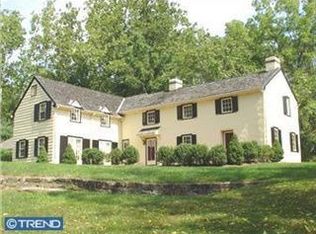
    Welcome to 1756 Yellow Springs Road, an exceptional new renovated estate situated on 2.6 private acres in the highly sought-after T/E School District and minutes from Valley Forge National Park. This stunning residence offers 6 bedrooms, 6.5 bathrooms, a finished walk-out basement, 2 laundry rooms, a spacious 3-car garage equipped with 2 electric vehicle charging stations a completely renovated pool with brand new equipment, fence and travertine tile. Designed with both luxury and functionality in mind, the main level features an expansive open floor plan highlighted by a gourmet chef's kitchen complete with premium Forno appliances, quartz countertops, an oversized center island, a dry bar, and a large walk-in pantry. The adjoining dining room showcases a beautiful fireplace, while the impressive living room features soaring vaulted ceilings. A separate family room with an additional fireplace provides the perfect gathering space for family and guests. The 1st floor secondary primary suite offers exceptional flexibility for multigenerational living or overnight guests, featuring a spacious bedroom, custom walk-in closet, and private en-suite bathroom. Additional first-floor amenities include a private office, mudroom with custom built-in cubbies, powder room, and convenient access to the oversized three-car garage. The 2nd floor is anchored by a luxurious primary owner's suite featuring a fireplace, custom walk-in closets, and a spa-inspired en-suite bathroom with dual vanities, a freestanding soaking tub, and an oversized walk-in shower with double shower heads. Additional upper-level accommodations include a bedroom with a private en-suite bathroom, 2 bedrooms connected by a Jack-and-Jill bathroom, an additional bedroom served by a nearby hall bathroom, and ample closet space throughout all rooms. There is also a 2nd floor laundry room and oversized linen closet. The fully finished walk-out basement provides even more living space, making it ideal for guests, recreation, fitness, or entertainment. Combining timeless design, luxurious finishes, and an unbeatable location, this remarkable property offers the perfect blend of elegance, comfort, and modern living in one of Chester County's most desirable communities.
    13 days
    |
    1,281
    |
    97
    |

    Zillow last checked:

    Listing updated:

    Listed by:

    Juliet Cordeiro 610-256-5288,

    Compass RE 6108223356

    Source: Bright MLS,MLS#: PACT2130046MLS Logo

    Loading...

      Facts & features

      Interior

      Bedrooms & bathrooms
      • Bedrooms: 6
      • Bathrooms: 7
      • Full bathrooms: 6
      • 1/2 bathrooms: 1
      • Main level bathrooms: 7
      • Main level bedrooms: 6
      Basement
      • Area: 1174
      Heating
      • Forced Air, Propane
      Cooling
      • Central Air, Electric
      Appliances
      • Included: Built-In Range, Microwave, Dishwasher, Disposal, Dryer, Freezer, Refrigerator, Cooktop, Washer, Electric Water Heater
      • Laundry: Main Level, Upper Level
      Features
      • Soaking Tub, Bathroom - Stall Shower, Bathroom - Walk-In Shower, Breakfast Area, Crown Molding, Dining Area, Entry Level Bedroom, Family Room Off Kitchen, Open Floorplan, Kitchen Island, Pantry, Primary Bath(s), Recessed Lighting, Walk-In Closet(s), Wainscotting, Bar, 9'+ Ceilings, High Ceilings
      • Flooring: Hardwood
      • Windows: Skylight(s)
      • Basement: Finished
      • Number of fireplaces: 3
      • Fireplace features: Brick, Electric, Wood Burning
      Interior area
      • Total structure area: 5,599
      • Total interior livable area: 5,599 sqft
      • Finished area above ground: 4,425
      • Finished area below ground: 1,174
      Video & virtual tour

      Property

      Parking
      • Total spaces: 3
      • Parking features: Garage Faces Side, Garage Door Opener, Asphalt, Attached
      • Attached garage spaces: 3
      • Has uncovered spaces: Yes
      Accessibility
      • Accessibility features: 2+ Access Exits
      Features
      • Levels: Two
      • Stories: 2
      • Exterior features: Extensive Hardscape
      • Has private pool: Yes
      • Pool features: Fenced, Heated, Salt Water, Private
      Lot
      • Size: 2.6 Acres
      Details
      • Additional structures: Above Grade, Below Grade
      • Parcel number: 4304 0113
      • Zoning: R10 RES
      • Special conditions: Standard

      Construction

      Type & style
      • Home type: SingleFamily
      • Architectural style: Farmhouse/National Folk
      • Property subtype: Single Family Residence
      Materials
      • Brick, Concrete, Other
      • Foundation: Block
      • Roof: Shingle,Metal
      Condition
      • Excellent
      • New construction: Yes
      • Year built: 2026
      Details
      • Builder name: Cordeiro Construction, Inc.

      Utilities & green energy

      • Electric: 200+ Amp Service
      • Sewer: Septic > # of BR
      • Water: Public
      • Utilities for property: Propane

      Community & HOA

      Community
      • Subdivision: None Available
      HOA
      • Has HOA: No
      Location
      • Region: Malvern
      • Municipality: TREDYFFRIN TWP

      Financial & listing details

      • Price per square foot: $420/sqft
      • Tax assessed value: $15,146
      • Annual tax amount: $15,146
      • Date on market: 7/7/2026
      • Listing agreement: Exclusive Agency
      • Inclusions: Kitchen Appliances
      • Ownership: Fee Simple

        Estimated market value

        Not available

        Estimated sales range

        Not available

        $5,197/mo

        Price history

        DateEventPrice
        7/7/2026Listed for sale$2,350,000+312.3%$420/sqft
        Source: Bright MLS #PACT2130046 Report a problem
        9/7/2023Sold$570,000-28.7%$102/sqft
        Source: Bright MLS #PACT2043546 Report a problem
        7/30/2023Pending sale$799,000$143/sqft
        Source: Bright MLS #PACT2043546 Report a problem
        4/17/2023Listed for sale$799,000$143/sqft
        Source: Bright MLS #PACT2043546 Report a problem

        Public tax history

        YearProperty taxesTax assessment
        2025$14,578 +2.3%$387,050
        2024$14,244 +8.3%$387,050
        2023$13,156 +3.1%$387,050
        2022$12,762 +2.3%$387,050
        2021$12,476 +637.8%$387,050
        2020$1,691 -85.3%$387,050
        2019$11,507 +1.9%$387,050
        2018$11,297 +9899.9%$387,050
        2017$113 $387,050
        2016-- $387,050
        2015-- $387,050
        2014-- $387,050
        2013-- $387,050
        2012-- $387,050
        2011-- $387,050
        2010-- $387,050
        2009-- $387,050
        2008-- $387,050
        2007-- $387,050
        2006-- $387,050
        2005-- $387,050
        2004-- $387,050
        2003-- $387,050
        2000-- $387,050
        Find assessor info on the county website

        Monthly payment

        Est. payment

        Payment breakdown

        Explore the cost of this home by adjusting the details. Changes won't be saved.
        All calculations are estimates and provided by Zillow, Inc. for informational purposes only. Actual amounts may vary.
        HOA fees may include property taxes on listings classified as Co-Ops. Contact the listing agent and/or owner for fee details.
        Mortgage interest rates are dependent on a number of factors, including credit score, down payment, and repayment length. Interest rate data provided by Zillow Group Marketplace, Inc. as of 1/1/1970 from various mortgage lenders with which we have lead or other similar arrangements; the Estimated Payment is an average of those rates.
        See how much you could borrow to make a competitive offer.

        Climate risks

        Neighborhood: 19355

        Getting around

        4 / 100
        Car-Dependent
        2 / 100
        Somewhat Bikeable

        Nearby schools

        GreatSchools rating
        Schools provided by the listing agent
        • District: Tredyffrin-easttown

        Source: Bright MLS. This data may not be complete. We recommend contacting the local school district to confirm school assignments for this home.

        A local agent can set up tours, give advice and negotiate with sellers.

        A local lender can help you make sure your offer is ready when you are.

        Browse local experts

        Similar homes