A True Unicorn – First Time on the Market! Solidly built in 1964, this rare gem blends 60's Retro charm with modern functionality. Featuring solid oak floors throughout, granite countertops, and sturdy solid pine cabinets, this home is where timeless style meets quality craftsmanship. You'll love the oversized 580 sq. ft. garage, perfect for big vehicles, plus a detached woodshop, RV parking, wood shed, and dog run—ideal for hobbyists, adventurers, and pet lovers alike. Storage abounds in this home, with ample space to keep everything organized and out of sight. Step outside to the expansive deck, perfect for year-round entertaining or relaxing in your private oasis. Located near top-rated schools and a wealth of amenities nearby.
Sold
Listed by: Windermere Real Estate Co. • Erica Topel
Bought with: Skyline Properties, Inc.
$729,000
17562 SE 134th Street, Renton, WA 98059
4beds
2,360sqft
Single Family Residence
Built in 1964
0.38 Acres Lot
$703,200 Zestimate®
$309/sqft
$4,166 Estimated rent
Home value
$703,200
$647,000 - $766,000
$4,166/mo
Zestimate® history
Owner options
List your home for rent
$4,166/mo
Rent Zestimate®
Find your next renter with Zillow Rental Manager. Plus, with online applications, you can quickly screen prospective tenants – for free.
$4,166/mo
Rent Zestimate®
Refinance and save
$4,468/mo
Est. payment
Refinancing to a lower rate could help reduce your monthly payments and save thousands over the life of the loan.
$4,468/mo
Est. payment
Explore your selling options
Work with a Zillow partner agent
Leverage their expertise and Zillow's premium Showcase listings to get your home seen by more buyers.
Get startedList with your own agent
Get your home in front of millions of buyers by listing it on Zillow.
Learn how to do itSell it yourself
Take full control of how buyers see your home on Zillow by listing For Sale by Owner (FSBO).
List your homeWhat's special
Rv parkingDetached woodshopSolid oak floorsExpansive deckGranite countertopsSolid pine cabinetsPrivate oasis
Zillow last checked:
Listing updated:
Offers reviewed: Jul 16
Listed by:
Erica Topel,
Windermere Real Estate Co.
Bought with:
Hanbin Wang, 136609
Skyline Properties, Inc.
Source: NWMLS as distributed by MLS GRID,MLS#: 2406171
Facts & features
Interior
Bedrooms & bathrooms
- Bedrooms: 4
- Bathrooms: 3
- Full bathrooms: 1
- 3/4 bathrooms: 1
- 1/2 bathrooms: 1
- Main level bathrooms: 2
- Main level bedrooms: 3
Bathroom full
- Level: Main
Bathroom three quarter
- Level: Lower
Other
- Level: Main
Kitchen with eating space
- Level: Main
Living room
- Level: Main
Heating
- Fireplace, Forced Air, Electric, Natural Gas
Cooling
- Forced Air, Heat Pump
Appliances
- Included: Dishwasher(s), Disposal, Dryer(s), Refrigerator(s), Stove(s)/Range(s), Washer(s), Garbage Disposal
Features
- Ceiling Fan(s), Dining Room
- Flooring: Hardwood, Slate, Stone, Vinyl, Carpet
- Windows: Double Pane/Storm Window
- Basement: Daylight
- Number of fireplaces: 2
- Fireplace features: Electric, Wood Burning, Lower Level: 1, Main Level: 1, Fireplace
Interior area
- Total structure area: 2,360
- Total interior livable area: 2,360 sqft
Property
Parking
- Total spaces: 6
- Parking features: Attached Carport, Driveway, Attached Garage, RV Parking
- Attached garage spaces: 6
- Has carport: Yes
Features
- Levels: One
- Stories: 1
- Entry location: Main
- Patio & porch: Ceiling Fan(s), Double Pane/Storm Window, Dining Room, Fireplace, Walk-In Closet(s)
Lot
- Size: 0.38 Acres
- Dimensions: 95' x 179'
- Features: Paved, Cabana/Gazebo, Deck, Dog Run, Fenced-Fully, Gas Available, Outbuildings, RV Parking, Shop
- Topography: Partial Slope
Details
- Parcel number: 7229900470
- Zoning: R4
- Zoning description: Jurisdiction: City
- Special conditions: Standard
Construction
Type & style
- Home type: SingleFamily
- Architectural style: Traditional,1 Story w/Bsmnt.
- Property subtype: Single Family Residence
Materials
- Wood Siding
- Foundation: Poured Concrete
- Roof: Composition
Condition
- Average
- Year built: 1964
- Major remodel year: 1964
Utilities & green energy
- Sewer: Septic Tank
- Water: Public
Community & HOA
Community
- Subdivision: Briarwood
Location
- Region: Renton
Financial & listing details
- Price per square foot: $309/sqft
- Tax assessed value: $758,000
- Annual tax amount: $1,086
- Offers reviewed: 07/16/2025
- Date on market: 9/10/2025
- Cumulative days on market: 315 days
- Listing terms: Conventional
- Inclusions: Dishwasher(s), Dryer(s), Garbage Disposal, Refrigerator(s), Stove(s)/Range(s), Washer(s)
Price history
| Date | Event | Price |
|---|---|---|
| 8/15/2025 | Sold | $729,000$309/sqft |
Source:  NWMLS as distributed by MLS GRID #2406171 Report a problem NWMLS as distributed by MLS GRID #2406171 Report a problem | ||
| 7/16/2025 | Pending sale | $729,000$309/sqft |
Source: NWMLS as distributed by MLS GRID #2406171 Report a problem | ||
| 7/11/2025 | Listed for sale | $729,000$309/sqft |
Source: NWMLS as distributed by MLS GRID #2406171 Report a problem | ||
Public tax history
| Year | Property taxes | Tax assessment |
|---|---|---|
| 2025 | $8,116 +646.9% | $758,000 +60.3% |
| 2024 | $1,087 -9.2% | $473,000 |
| 2023 | $1,197 | $473,000 |
| 2022 | -- | $473,000 -15.1% |
| 2021 | $3,511 -43.9% | $557,000 +17.8% |
| 2020 | $6,255 +1.4% | $473,000 +0.2% |
| 2019 | $6,171 +2.6% | $472,000 -0.6% |
| 2018 | $6,014 +8.1% | $475,000 +17.6% |
| 2017 | $5,561 +31.8% | $404,000 +15.1% |
| 2016 | $4,221 | $351,000 +8% |
| 2015 | $4,221 | $325,000 +5.9% |
| 2014 | $4,221 | $307,000 +15.8% |
| 2013 | $4,221 | $265,000 +11.3% |
| 2012 | -- | $238,000 +13.3% |
| 2011 | -- | $210,000 |
| 2010 | -- | $210,000 |
| 2009 | -- | $210,000 |
| 2007 | -- | $210,000 |
| 2006 | -- | $210,000 |
| 2005 | -- | $210,000 +9.4% |
| 2001 | $2,624 +0.7% | $192,000 +6.7% |
| 2000 | $2,605 | $180,000 |
Find assessor info on the county website
Neighborhood: East Renton Highlands
Nearby homes
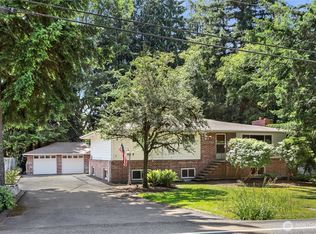
- $865,0006 bd3 ba3.3k sqft17555 SE 134th St, Renton, WA 98059Sold
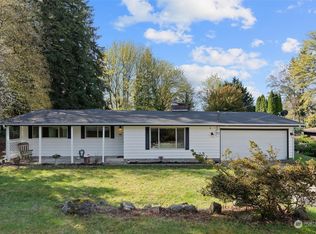
- $782,0003 bd2 ba1.6k sqft17545 SE 134th St, Renton, WA 98059Sold
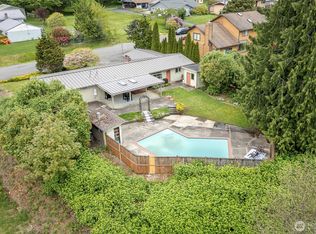
- $685,0003 bd2 ba1.8k sqft17503 SE 133rd St, Renton, WA 98059Sold

- $883,0004 bd3 ba2.5k sqft17547 SE 135th St, Renton, WA 98059Sold
- $755,0003 bd1 ba2.1k sqft17356 SE 135th St, Renton, WA 98059Sold
- $655,0003 bd2 ba1.6k sqft13609 178th Ave SE, Renton, WA 98059Sold
- $810,0003 bd2 ba1.4k sqft17828 SE 137th St, Renton, WA 98059Sold
- $1,050,0003 bd3 ba2.3k sqft17331 SE 136th St, Renton, WA 98059Sold
Nearby schools
GreatSchools rating
- 8/10Briarwood Elementary SchoolGrades: PK-5Distance: 0.5 mi
- 8/10Maywood Middle SchoolGrades: 6-8Distance: 0.9 mi
- 10/10Liberty Sr High SchoolGrades: 9-12Distance: 0.7 mi
Schools provided by the listing agent
- Elementary: Briarwood Elem
- Middle: Maywood Mid
- High: Liberty Snr High
Source: NWMLS as distributed by MLS GRID. This data may not be complete. We recommend contacting the local school district to confirm school assignments for this home.
Get a cash offer in 3 minutes
Find out how much your home could sell for in as little as 3 minutes with a no-obligation cash offer.
Estimated market value
$703,200
Get a cash offer in 3 minutes
Find out how much your home could sell for in as little as 3 minutes with a no-obligation cash offer.
Estimated market value
$703,200
- Washington
- King County
- Renton
- 98059
- East Renton Highlands
- 17562 SE 134th Street
