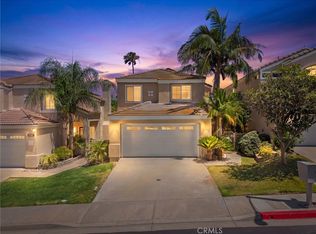
Nestled in one of the most serene neighborhoods of Chino Hills, 17750 Bronte Road #39 is a bright, airy, and private end-unit residence that seamlessly blends modern comfort with exceptional convenience.
The home opens into a light-filled living space enhanced by soaring high ceilings, fresh interior paint, recessed lighting, crown molding, and beautiful like-new laminate flooring. The main level flows naturally into a functional kitchen equipped with granite countertops, a breakfast bar, and an upgraded dishwasher and faucet installed three years ago. Designed for effortless relaxation, the family room opens directly onto a private patio, inviting natural breezes inside and offering a sweet retreat for morning coffee or outdoor dining.
Upstairs, a charming catwalk leads to a spacious primary suite featuring a ceiling fan, built-in mirrored closets, and a tiled walk-in shower with a stone vanity. Two additional bedrooms offer ample closet space and lovely views.
Key modern conveniences include an interior fire sprinkler system, a main-floor laundry room, an attached two-car garage, and an energy-efficient central AC with Heat Pump system installed three years ago for optimal year-round comfort. Residents also enjoy resort-style community amenities including a swimming pool and lounge areas, with low-maintenance living enhanced by HOA dues covering water and trash services. Perfectly situated in a prime location with quick access to the best shopping, dining, and scenic getaways across Southern California.
For sale
Listed by: Masters Realty Eastern Group • Steve Kang • Contact: 909-720-2000
$689,000
17750 Bronte Rd Unit 39, Chino Hills, CA 91709
3beds
1,610sqft
Townhouse
Built in 1994
1,610 Square Feet Lot
$682,500 Zestimate®
$428/sqft
$540/mo HOA
What's special
- 2 days |
- 178 |
- 15 |
Zillow last checked:
Listing updated:
Listed by:
Steve Kang DRE #00954378 909-720-2000,
Masters Realty Eastern Group
Source: CRMLS,MLS#: TR26174062 Originating MLS: California Regional MLS
Originating MLS: California Regional MLSFacts & features
Interior
Bedrooms & bathrooms
- Bedrooms: 3
- Bathrooms: 3
- Full bathrooms: 1
- 3/4 bathrooms: 1
- 1/2 bathrooms: 1
- Main level bathrooms: 1
Rooms
- Room types: Bedroom, Family Room, Kitchen, Laundry, Living Room, Primary Bathroom, Primary Bedroom, Other, Dining Room
Bedroom
- Features: All Bedrooms Up
Bathroom
- Features: Bathroom Exhaust Fan, Bathtub, Granite Counters, Remodeled, Separate Shower, Tub Shower, Upgraded, Walk-In Shower
Family room
- Features: Separate Family Room
Kitchen
- Features: Granite Counters, Kitchen/Family Room Combo
Other
- Features: Walk-In Closet(s)
Heating
- Central, ENERGY STAR Qualified Equipment, Forced Air, Fireplace(s), Heat Pump
Cooling
- Central Air, High Efficiency, Heat Pump
Appliances
- Included: Dishwasher, Disposal, Gas Oven, Gas Range, Microwave, Refrigerator, Range Hood, Water Heater, Water Purifier
- Laundry: Washer Hookup, Electric Dryer Hookup, Inside, Laundry Room
Features
- Ceiling Fan(s), Crown Molding, Cathedral Ceiling(s), Separate/Formal Dining Room, Granite Counters, Open Floorplan, Recessed Lighting, All Bedrooms Up, Walk-In Closet(s)
- Flooring: Laminate, Tile
- Doors: Double Door Entry, Sliding Doors
- Windows: Double Pane Windows, Screens
- Has fireplace: Yes
- Fireplace features: Family Room, Gas
- Common walls with other units/homes: 1 Common Wall,End Unit,No One Above,No One Below
Interior area
- Total interior livable area: 1,610 sqft
Property
Parking
- Total spaces: 2
- Parking features: Concrete, Direct Access, Door-Single, Garage, Garage Door Opener, Garage Faces Side
- Attached garage spaces: 2
Features
- Levels: Two
- Stories: 2
- Entry location: Front
- Patio & porch: Concrete, Front Porch, Open, Patio
- Exterior features: Lighting
- Pool features: In Ground, Association
- Has spa: Yes
- Spa features: Association, In Ground
- Fencing: Block
- Has view: Yes
- View description: Neighborhood
Lot
- Size: 1,610 Square Feet
- Features: Greenbelt, Paved
Details
- Parcel number: 1033302370000
- Special conditions: Standard
Construction
Type & style
- Home type: Townhouse
- Property subtype: Townhouse
- Attached to another structure: Yes
Materials
- Stucco
- Foundation: Concrete Perimeter, Slab
- Roof: Tile
Condition
- Updated/Remodeled,Turnkey
- New construction: No
- Year built: 1994
Utilities & green energy
- Electric: Electricity - On Property
- Sewer: Public Sewer, Sewer Tap Paid
- Water: Public
- Utilities for property: Cable Connected, Electricity Connected, Natural Gas Connected, Sewer Connected, Water Connected
Community & HOA
Community
- Features: Suburban, Sidewalks, Gated
- Security: Carbon Monoxide Detector(s), Fire Detection System, Fire Sprinkler System, Gated Community, Smoke Detector(s)
HOA
- Has HOA: Yes
- Amenities included: Controlled Access, Maintenance Grounds, Barbecue, Pool, Spa/Hot Tub, Trash, Water
- HOA fee: $540 monthly
- HOA name: Cardinal HOA
- HOA phone: 714-779-1300
Location
- Region: Chino Hills
Financial & listing details
- Price per square foot: $428/sqft
- Tax assessed value: $519,568
- Annual tax amount: $5,970
- Date on market: 8/13/2026
- Cumulative days on market: 2 days
- Listing terms: Cash,Cash to New Loan,Conventional
- Road surface type: Paved
Estimated market value
$682,500
$648,000 - $717,000
$3,228/mo
Price history
| Date | Event | Price |
|---|---|---|
| 8/13/2026 | Listed for sale | $689,000+43.5%$428/sqft |
Source:  CRMLS #TR26174062 Report a problem CRMLS #TR26174062 Report a problem | ||
| 7/20/2020 | Sold | $480,000+2.3%$298/sqft |
Source:  CRMLS #PW20111195 Report a problem CRMLS #PW20111195 Report a problem | ||
| 6/20/2020 | Pending sale | $469,000$291/sqft |
Source: JohnHart Real Estate #PW20111195 Report a problem | ||
| 6/10/2020 | Listed for sale | $469,000-5.3%$291/sqft |
Source: JohnHart Real Estate #PW20111195 Report a problem | ||
| 12/13/2005 | Sold | $495,000+59.7%$307/sqft |
Source: Public Record Report a problem | ||
| 11/19/2003 | Sold | $310,000+113.8%$193/sqft |
Source: Public Record Report a problem | ||
| 5/2/1994 | Sold | $145,000$90/sqft |
Source: Public Record Report a problem | ||
Public tax history
| Year | Property taxes | Tax assessment |
|---|---|---|
| 2025 | $5,970 +2.6% | $519,568 +2% |
| 2024 | $5,816 +2.7% | $509,380 +2% |
| 2023 | $5,661 +0.6% | $499,392 +2% |
| 2022 | $5,628 +1.9% | $489,600 +2% |
| 2021 | $5,522 -1.2% | $480,000 -1.5% |
| 2020 | $5,586 +2.7% | $487,200 +3% |
| 2019 | $5,440 +0.2% | $473,000 |
| 2018 | $5,427 +7% | $473,000 +7.5% |
| 2017 | $5,071 | $440,000 +5% |
| 2016 | $5,071 +9.7% | $419,000 +5% |
| 2015 | $4,623 +3.6% | $399,000 |
| 2014 | $4,464 | $399,000 +36.2% |
| 2013 | -- | $293,000 +14.2% |
| 2012 | -- | $256,500 -5% |
| 2011 | -- | $270,000 |
| 2010 | -- | $270,000 -8.5% |
| 2009 | -- | $295,000 -17.8% |
| 2008 | -- | $359,000 -24.9% |
| 2007 | -- | $478,000 -3.4% |
| 2006 | -- | $495,000 +56.5% |
| 2005 | -- | $316,200 +2% |
| 2004 | -- | $310,000 +83.4% |
| 2003 | -- | $168,989 +2% |
| 2002 | -- | $165,676 +2% |
| 2001 | -- | $162,428 +6.9% |
| 2000 | -- | $152,000 |
Find assessor info on the county website
Monthly payment
Est. payment
Payment breakdown
Explore the cost of this home by adjusting the details. Changes won't be saved.Climate risks
Neighborhood: 91709
Nearby schools
GreatSchools rating
- 10/10Butterfield Ranch Elementary SchoolGrades: K-6Distance: 0.4 mi
- 9/10Robert O. Townsend Junior High SchoolGrades: 7-8Distance: 4.7 mi
- 8/10Chino Hills High SchoolGrades: 9-12Distance: 2.4 mi
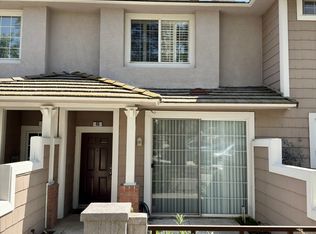
- $650,2003 bd3 ba1.4k sqft17750 Bronte Rd UNIT 40, Chino Hills, CA 91709Off Market
- $616,8003 bd3 ba1.4k sqft17750 Bronte Rd UNIT 41, Chino Hills, CA 91709Off Market

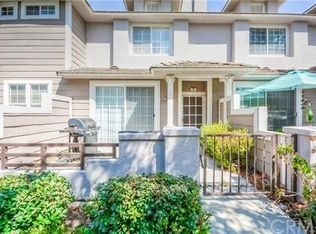
- $558,9002 bd3 ba1.3k sqft17750 Bronte Rd UNIT 42, Chino Hills, CA 91709Off Market
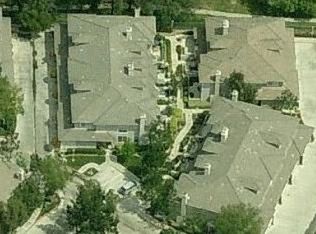
- $615,3003 bd3 ba1.6k sqft17750 Bronte Rd UNIT 43, Chino Hills, CA 91709Off Market
- $667,4003 bd3 ba1.6k sqft17740 Bronte Rd #88, Chino Hills, CA 91709Off Market
- $522,8002 bd2 ba1.3k sqft17740 Bronte Rd #89, Chino Hills, CA 91709Off Market
- $595,4003 bd3 ba1.4k sqft17740 Bronte Rd #90, Chino Hills, CA 91709Off Market
- $609,9003 bd2 ba1.4k sqft17740 Bronte Rd, Chino Hills, CA 91709Off Market
A local agent can set up tours, give advice and negotiate with sellers.
Similar homes
- $643,0003 bd3 ba1.4k sqft17755 Bronte Rd Unit 47, Chino Hills, CA 91709For Sale
 MLS ID #IG26118834, Stephanie Kooiman, Keller Williams Empire Estates. CRMLS
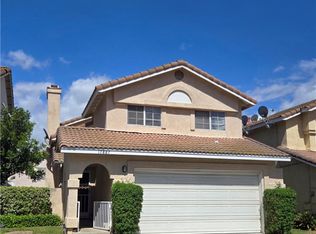
 - $750,0003 bd3 ba1.3k sqft17887 Autry Ct, Chino Hills, CA 91709For Sale
 MLS ID #WS26113483, LINDA LEE, HOME TEAM REALTY. CRMLS
 - $860,0003 bd3 ba1.5k sqft18006 Arroyo Ln, Chino Hills, CA 91709For Sale
 MLS ID #PW26165257, Amber Smyser, Seven Gables Real Estate. CRMLS
 - $839,0003 bd3 ba1.6k sqft6309 Gladiola Cir, Chino Hills, CA 91709For Sale
 MLS ID #PW26085648, Jon Haidar, Liberty One Funding. CRMLS
 - $975,0004 bd3 ba2k sqft6285 Sunny Meadow Ln, Chino Hills, CA 91709For SaleMLS ID #SB26169626, Crystal Chen, Crystal Real Estate. CRMLS
- $688,9904 bd4 ba1.9k sqft12822 Glacier Way, Eastvale, CA 92880New ConstructionRisewell Homes
- $499,9002 bd2 ba1.1k sqft6631 Laurelton Ln Unit 204, Chino Hills, CA 91709For SaleMLS ID #PW26110723, Michael Saragoza, Vylla Home, Inc.. CRMLS
- $675,0003 bd3 ba1.6k sqft7610 E Channel View St, Chino, CA 91708New ConstructionMLS ID #TR26124092, Crystal Huan Wang, ReMax 2000 Realty. CRMLS
- $730,0004 bd3 ba2k sqft15793 Begonia Ave, Chino, CA 91708For SaleMLS ID #WS26175163, YONG LIU, US Westland Capital Investment Inc. CRMLS
- $618,9903 bd4 ba1.8k sqft6042 Bryce Dr, Eastvale, CA 92880New ConstructionRisewell Homes
- $858,0003 bd3 ba1.8k sqft5745 Stanfield Ct, Chino Hills, CA 91709For SaleMLS ID #OC26154418, Dac Ho, One Stop Realty and Financial. CRMLS
- $599,9994 bd4 ba2k sqft7448 Desert Holly St, Chino, CA 91708For SaleMLS ID #OC26168776, Darren Shepherd, Compass. CRMLS
- $799,0004 bd3 ba2k sqft16177 Pasture Ave, Chino, CA 91708For SaleMLS ID #PW26175121, Jonathan Kim, CNR Real Estate. CRMLS
- $729,9904 bd4 ba2.3k sqft12828 Glacier Way, Eastvale, CA 92880New ConstructionRisewell Homes
- $629,9904 bd4 ba1.8k sqft16253 Meadowhouse Ave, Chino, CA 91708New ConstructionCRMLS
- $655,0003 bd3 ba1.6k sqft15980 Aventurine Ln, Chino, CA 91708For SaleMLS ID #IG26097408, Katarina Daniels, REDFIN. CRMLS
- $639,9903 bd3 ba1.9k sqft16087 W Preserve Loop, Chino, CA 91708New ConstructionTRI Pointe Homes
- $719,9904 bd3 ba1.9k sqft7348 Lunaria Ln, Chino, CA 91708For SaleMLS ID #TR26101336, Mike Santos, Realty Masters & Associates. CRMLS
- $1,021,8004 bd3 ba2.1k sqft16704 Mesa Oak Ave, Chino Hills, CA 91709For SaleMLS ID #WS26131332, DONG CHEN, Pinnacle Real Estate Group. CRMLS
- $695,0003 bd3 ba1.8k sqft8544 Exposition St, Chino, CA 91708For SaleMLS ID #DW26153504, Wilfred Olguin, ehomes. CRMLS
Local buyer's agents are ready to help
