Nestled in a tree-lined neighborhood in Rancho Cucamonga, this beautiful property offers a spacious main residence and detached ADU. The main home offers cathedral ceilings, a downstairs office and guest 1/2 bathroom, 2 white-washed brick fireplaces, custom cabinetry, a spiral staircase open to the living area below, formal dining area, a modern kitchen with an Island and nook, stainless steel appliance including dual electric ovens, gas range, microwave, wine refrigerator and walk-in pantry with direct access to the 3-car garage. Upstairs you will find a spacious loft with a wet bar and access to an outdoor deck and spiral staircase to the play pool with a slide and spa. The play pool design is 40' x 18' with depth of 4', 5' and 3' to maximize play potential. The spa is an impressive 7' x 12'. There are four bedrooms and 3 bathrooms upstairs, two are arranged “Jack and Jill” style with dual sinks. All bathrooms have been enhanced with chair-height toilets, updated lighting and modern colors and finishes, creating a clean and comfortable environment. The primary bedroom has dual sinks and closets. One is a walk-in. A Roman tub and low-entry shower with safety bar. These improvements reflect both functionality and attention to detail, resulting in a home that is truly move-in ready. The detached ADU, completed in 2022, has all the modern finishes and high ceilings, privacy for independent living. It has 2 bedrooms, 1 ½ bathrooms and a laundry room and modern kitchen! The outdoor living has also been elevated with professional system pavers that create an attractive and durable entertainment space. Steppingstones provide easy access throughout the yard with two well-placed Tuff Shed measuring 5x8 & 6x14 offer convenient storage. The landscaping has been enhanced with Arizona river rock, artificial turf in the back yard and mulch in the planters, contributing to strong curb appeal and a polished presentation that complements the natural foothill setting. As if that weren’t enough, this home is energy efficient with a 39 solar panels that are paid for free and clear, a whole house fan, updated insulation, newer furnace and water heater, updated roof and low maintenance and mature landscaping, an Aluma wood patio, block wall fencing, long easy access RV parking and cleanout, excellent schools and shopping with city lights and mountain views. (Main Home 3,096 sq. ft. | ADU=1,178 sq. ft.) Potential rental income on ADU is approximately $2,500/month.
For sale
Listed by: Century 21 Masters • Paul Marin • Contact: 626-399-8456
$1,900,000
5739 Indigo Ave, Rancho Cucamonga, CA 91701
6beds
4,274sqft
Single Family Residence
Built in 1984
0.47 Acres Lot
$1,846,200 Zestimate®
$445/sqft
$-- HOA
What's special
- 96 days |
- 988 |
- 20 |
Zillow last checked:
Listing updated:
Listed by:
Paul Marin DRE #01164274 626-399-8456,
Century 21 Masters
Source: CRMLS,MLS#: CV26177248 Originating MLS: California Regional MLS
Originating MLS: California Regional MLSFacts & features
Interior
Bedrooms & bathrooms
- Bedrooms: 6
- Bathrooms: 6
- Full bathrooms: 4
- 1/2 bathrooms: 2
- Main level bathrooms: 3
- Main level bedrooms: 2
Rooms
- Room types: Bathroom, Bedroom, Entry/Foyer, Family Room, Foyer, Guest Quarters, Kitchen, Living Room, Primary Bedroom, Other, Pantry, Dining Room
Primary bedroom
- Features: Main Level Primary
Primary bedroom
- Features: Multiple Primary Suites
Bathroom
- Features: Bathroom Exhaust Fan, Bathtub, Dual Sinks, Granite Counters, Soaking Tub, Separate Shower, Upgraded
Bathroom
- Features: Jack and Jill Bath
Kitchen
- Features: Granite Counters, Kitchen Island, Kitchen/Family Room Combo, Kitchenette, Walk-In Pantry
Other
- Features: Walk-In Closet(s)
Pantry
- Features: Walk-In Pantry
Heating
- Central
Cooling
- Central Air, Whole House Fan
Appliances
- Included: Built-In Range, Double Oven, Dishwasher, Gas Cooktop, Gas Water Heater, Microwave, Range Hood
- Laundry: Inside, In Garage, Laundry Room
Features
- Beamed Ceilings, Built-in Features, Balcony, Ceiling Fan(s), Cathedral Ceiling(s), Dry Bar, Separate/Formal Dining Room, Eat-in Kitchen, Granite Counters, High Ceilings, In-Law Floorplan, Pantry, Partially Furnished, Recessed Lighting, Bedroom on Main Level, Entrance Foyer, Jack and Jill Bath, Main Level Primary, Multiple Primary Suites, Walk-In Pantry, Walk-In Closet(s)
- Flooring: Carpet, Tile
- Windows: Blinds, Double Pane Windows
- Has fireplace: Yes
- Fireplace features: Family Room, Living Room
- Common walls with other units/homes: No Common Walls
Interior area
- Total interior livable area: 4,274 sqft
Property
Parking
- Total spaces: 3
- Parking features: Attached Carport, Door-Multi, Direct Access, Driveway, Garage, Gated, Paved, Garage Faces Side
- Attached garage spaces: 3
- Has carport: Yes
Features
- Levels: One,Two
- Stories: 1
- Entry location: 1
- Patio & porch: Concrete, Covered, Front Porch, Patio
- Exterior features: Rain Gutters
- Has private pool: Yes
- Pool features: Fenced, Gunite, Electric Heat, Heated, In Ground, Pool Cover, Private, Solar Heat
- Has spa: Yes
- Spa features: Heated, In Ground, Private
- Fencing: Block,Wrought Iron
- Has view: Yes
- View description: City Lights, Mountain(s), Neighborhood
Lot
- Size: 0.47 Acres
- Features: Back Yard, Cul-De-Sac, Sprinklers In Rear, Sprinklers In Front, Level, Rectangular Lot
Details
- Additional structures: Guest House Detached, Guest House, Shed(s), Two On A Lot
- Parcel number: 1043121110000
- Special conditions: Standard
- Horse amenities: Riding Trail
Construction
Type & style
- Home type: SingleFamily
- Architectural style: Contemporary
- Property subtype: Single Family Residence
Materials
- Roof: Concrete,Flat Tile,Tile
Condition
- New construction: No
- Year built: 1984
Utilities & green energy
- Electric: 220 Volts in Kitchen, Photovoltaics Seller Owned
- Sewer: Public Sewer
- Water: Public
- Utilities for property: Cable Available, Electricity Connected, Natural Gas Connected, Phone Connected, Sewer Connected
Community & HOA
Community
- Features: Hiking, Horse Trails, Mountainous, Street Lights, Suburban
Location
- Region: Rancho Cucamonga
Financial & listing details
- Price per square foot: $445/sqft
- Tax assessed value: $1,176,203
- Annual tax amount: $12,917
- Date on market: 8/13/2026
- Cumulative days on market: 97 days
- Listing terms: Cash,Conventional
Estimated market value
$1,846,200
$1.75M - $1.94M
$5,853/mo
Price history
| Date | Event | Price |
|---|---|---|
| 8/13/2026 | Listed for sale | $1,900,000+160.3%$445/sqft |
Source:  CRMLS #CV26177248 Report a problem CRMLS #CV26177248 Report a problem | ||
| 9/23/2016 | Sold | $730,000-5.8%$171/sqft |
Source: Public Record Report a problem | ||
| 9/15/2016 | Pending sale | $775,000$181/sqft |
Source: CENTURY 21 Beachside, Realtors #CV16143384 Report a problem | ||
| 9/13/2016 | Listed for sale | $775,000$181/sqft |
Source: CENTURY 21 Beachside, Realtors #CV16143384 Report a problem | ||
| 9/12/2016 | Pending sale | $775,000$181/sqft |
Source: CENTURY 21 Beachside, Realtors #CV16143384 Report a problem | ||
| 7/30/2016 | Price change | $775,000-2.5%$181/sqft |
Source: CENTURY 21 Beachside, Realtors #CV16143384 Report a problem | ||
| 7/2/2016 | Listed for sale | $795,000+9.7%$186/sqft |
Source: CENTURY 21 Beachside, Realtors #CV16143384 Report a problem | ||
| 6/13/2015 | Listing removed | $725,000$170/sqft |
Source: GUSHUE REAL ESTATE #CV15034683 Report a problem | ||
| 4/26/2015 | Price change | $725,000-3.3%$170/sqft |
Source: GUSHUE REAL ESTATE #CV15034683 Report a problem | ||
| 2/19/2015 | Listed for sale | $750,000-1.3%$175/sqft |
Source: GUSHUE REAL ESTATE #CV15034683 Report a problem | ||
| 8/29/2014 | Listing removed | $759,800$178/sqft |
Source: Empire Estates Inc/ DBA BHHS Ca Realty #CV14110038 Report a problem | ||
| 8/5/2014 | Price change | $759,800-0.7%$178/sqft |
Source: BERKSHIRE HATHAWAY CA REALTY #CV14110038 Report a problem | ||
| 5/28/2014 | Listed for sale | $765,000$179/sqft |
Source: BERKSHIRE HATHAWAY CA REALTY #CV14110038 Report a problem | ||
Public tax history
| Year | Property taxes | Tax assessment |
|---|---|---|
| 2025 | $12,917 +2.6% | $1,176,203 +2% |
| 2024 | $12,590 +2.3% | $1,153,140 +2% |
| 2023 | $12,304 +0.3% | $1,130,530 +2% |
| 2022 | $12,272 +39% | $1,108,362 +41.6% |
| 2021 | $8,829 +4.3% | $782,707 +1% |
| 2020 | $8,463 -1.1% | $774,682 +2% |
| 2019 | $8,559 +2.3% | $759,492 +2% |
| 2018 | $8,365 +4.8% | $744,600 +2% |
| 2017 | $7,981 | $730,000 +118.8% |
| 2016 | $7,981 +121.4% | $333,629 +1.5% |
| 2015 | $3,605 -1.4% | $328,618 +2% |
| 2014 | $3,658 | $322,181 +0.5% |
| 2013 | -- | $320,724 +2% |
| 2012 | -- | $314,435 +2% |
| 2011 | -- | $308,270 +0.8% |
| 2010 | -- | $305,966 -0.2% |
| 2009 | -- | $306,693 +2% |
| 2008 | -- | $300,679 +2% |
| 2007 | -- | $294,784 +2% |
| 2006 | -- | $289,004 +2% |
| 2005 | -- | $283,337 +2% |
| 2004 | -- | $277,782 +1.9% |
| 2003 | -- | $272,690 +2% |
| 2002 | -- | $267,343 +2% |
| 2001 | -- | $262,101 +2% |
| 2000 | -- | $256,962 |
Find assessor info on the county website
Monthly payment
Est. payment
Payment breakdown
Explore the cost of this home by adjusting the details. Changes won't be saved.Climate risks
Neighborhood: Canyon
Nearby schools
GreatSchools rating
- 9/10Floyd M. Stork Elementary SchoolGrades: K-6Distance: 0.6 mi
- 6/10Alta Loma Junior High SchoolGrades: 6-8Distance: 1.4 mi
- 8/10Alta Loma High SchoolGrades: 9-12Distance: 2.3 mi
Schools provided by the listing agent
- Elementary: Stork
- Middle: Alta Loma
- High: Alta Loma
Source: CRMLS. This data may not be complete. We recommend contacting the local school district to confirm school assignments for this home.
- $1,574,3004 bd3 ba3.9k sqft5753 Indigo Ave, Rancho Cucamonga, CA 91701Off Market
- $1,088,0004 bd2 ba2.4k sqft5727 Indigo Ave, Rancho Cucamonga, CA 91701Off Market
- $1,355,4004 bd3 ba3.1k sqft5722 Fox Ct, Rancho Cucamonga, CA 91701Off Market
- $1,080,3004 bd2 ba2.3k sqft5715 Indigo Ave, Rancho Cucamonga, CA 91701Off Market
- $1,519,0004 bd2 ba3.6k sqft5736 Fox Ct, Rancho Cucamonga, CA 91701Off Market
- $1,379,6004 bd3 ba3.1k sqft5710 Fox Ct, Rancho Cucamonga, CA 91701Off Market
- $1,190,4004 bd2 ba2.4k sqft5738 Indigo Ave, Rancho Cucamonga, CA 91701Off Market
- $1,159,9004 bd2 ba2.3k sqft5752 Indigo Ave, Rancho Cucamonga, CA 91701Off Market
A local agent can set up tours, give advice and negotiate with sellers.
Similar homes
- $1,899,0006 bd4 ba3.3k sqft6112 Ashton Pl, Rancho Cucamonga, CA 91739For Sale
 MLS ID #CV26149744, Adam Elkebir, REALTY WORLD ALL STARS. CRMLS
 - $1,170,0004 bd2 ba2.1k sqft8424 Pumalo St, Alta Loma, CA 91701For Sale
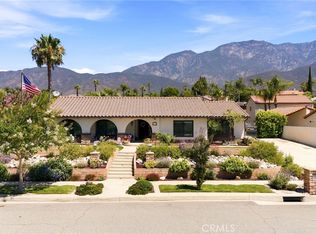 MLS ID #IV26141727, ARIANNA SIERRA, NEST REAL ESTATE. CRMLS
 - $1,750,0004 bd3 ba4.1k sqft92 Browning St, Upland, CA 91784For Sale
 MLS ID #CV26158412, Marty Rodriguez, CENTURY 21 MASTERS. CRMLS
 - $1,169,9004 bd3 ba2.3k sqft5717 Shire Ct, Alta Loma, CA 91701For Sale
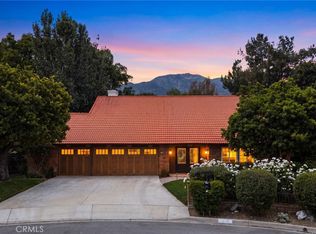 MLS ID #CV26143892, Alma Markovich, CENTURY 21 MASTERS. CRMLS
 - $1,150,0005 bd3 ba2.5k sqft8730 Rancho St, Rancho Cucamonga, CA 91701For SaleMLS ID #IV26110006, JEFFREY STORY, Keller Williams Empire Estates. CRMLS
- $1,150,0004 bd3 ba2.4k sqft8344 Banyan St, Alta Loma, CA 91701For SaleMLS ID #CV26120613, Selvin Herrera, GOOD LIFE REALTORS. CRMLS
- $1,549,0004 bd3 ba2.9k sqft2429 Cliff Rd, Upland, CA 91784For SaleMLS ID #CV26143821, Cheri Verlingo, BERKSHIRE HATH HM SVCS CA PROP. CRMLS
- $1,599,0005 bd3 ba3.4k sqft280 E Miramar Ave, Claremont, CA 91711For SaleMLS ID #CV26174259, Christine Akin, CONCIERGE REALTY GROUP. CRMLS
- $1,300,0006 bd4 ba3.3k sqft9165 Camellia Ct, Alta Loma, CA 91737For SaleMLS ID #IV26035031, YUMING BAI, TopSky Realty Inc. CRMLS
- $1,489,0006 bd4 ba3.6k sqft12414 Dapple Dr, Etiwanda, CA 91739For SaleMLS ID #TR26170585, Shao Zhou, Star Max Realty. CRMLS
- $1,795,0005 bd3 ba4k sqft6137 Ridgemont Cir, La Verne, CA 91750For SaleMLS ID #PF26097523, Laurie Biernacki, Christie’s International Real Estate SoCal. CRMLS
- $2,580,0006 bd7 ba4.2k sqft4161 New Hampshire Ave, Claremont, CA 91711For SaleMLS ID #CV26161748, Nicholas Abbadessa, RE/MAX MASTERS REALTY. CRMLS
- $1,299,0004 bd3 ba2.1k sqft10158 Woodridge Dr, Rancho Cucamonga, CA 91737For SaleMLS ID #CV26164989, Andrew Gamboa, HAUS OF REAL ESTATE. CRMLS
- $1,888,0005 bd3 ba3.4k sqft1344 S Sandy Hill Dr, West Covina, CA 91791For SaleMLS ID #CV26080422, John Ascencio, Prime Impact Real Estate. CRMLS
- $1,600,0004 bd3 ba3.3k sqft6849 Foxtail Ct, Rancho Cucamonga, CA 91739For SaleMLS ID #SW26130570, Clemen Sandoval, Century 21 Masters. CRMLS
- $1,848,0006 bd4 ba3.1k sqft573 N Jalapa Dr, Covina, CA 91724For SaleMLS ID #AR26164030, Jonathan Rodriguez, CA Flat Fee Listings, Inc. CRMLS
- $1,998,0006 bd6 ba4.6k sqft3006 Cordova Ct, West Covina, CA 91791For SaleMLS ID #TR26120836, Ivy Kung, eCentury Mortgage & Realty Inc. CRMLS
- $1,100,0004 bd3 ba2.3k sqft1693 Eastgate Ave, Upland, CA 91784For SaleMLS ID #CV26173292, Pamela Bergman, Elevate Real Estate Agency. CRMLS
- $1,598,0004 bd5 ba4.1k sqft13361 Highstone Manor Ct, Rancho Cucamonga, CA 91739For SaleMLS ID #OC26100299, Wenjing Yan, Real Broker. CRMLS
- $1,197,0004 bd3 ba2.7k sqft7040 Martano Pl, Rancho Cucamonga, CA 91701For SaleMLS ID #IG26161549, Connie Stewart, Century 21 Masters. CRMLS
Local buyer's agents are ready to help
