Discover the space, style, and versatility you have been looking for in this beautifully remodeled single-story Upland home. The thoughtfully designed floor plan begins with an inviting living room featuring a fireplace and an adjoining flexible area that may be used as an office or sitting area. The formal dining room includes a second fireplace and custom modern built-in cabinetry, creating an impressive setting for entertaining.
The remodeled kitchen offers contemporary finishes, stainless steel appliances, abundant cabinetry, a walk-in pantry, and a comfortable breakfast area. A separate laundry room with an adjoining half bathroom adds everyday convenience.
The spacious primary suite features a remodeled en suite bathroom with a walk-in shower, dual vanities, a dedicated makeup counter, smart mirror, and walk-in closet. Three additional bedrooms are complemented by a remodeled hall bathroom with dual vanities, a walk-in shower, and a jetted soaking tub.
A massive family room provides exceptional flexibility, including a separate area that may be used as a home office, craft room, fitness area, playroom, or possible fifth bedroom. Additional interior features include marble flooring, crown molding, ceiling fans, recessed lighting, a security video system and recent plumbing upgrades.
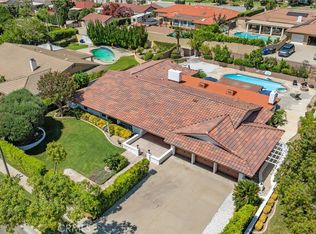
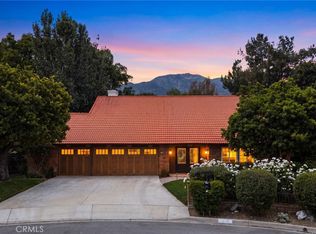
The property offers excellent curb appeal with a circular driveway and a side-entry two-car garage. The garage features high ceilings, finished textured drywall, ceiling fans, and storage shelving, making it ideal for vehicles, hobbies, or additional workspace.
The backyard is designed for recreation and entertaining with a recently remodeled in-ground pool and spa featuring upgraded pool equipment. Steps on both sides of the pool provide convenient access to the spa, while the pool’s design is ideal for water activities, including volleyball.
Ideally located within walking distance of award-winning Peppertree Elementary and Pioneer Junior High School, with convenient access to the 210 Freeway, shopping, dining, and services at Colonies Crossroads. With no HOA dues and a low property tax rate, this exceptional home offers the space, upgrades, location, and value sought by today’s move-up buyer.
For sale
Listed by: EXP REALTY OF CALIFORNIA INC • Donald Mowery • Contact: 909-981-6677
$1,199,000
878 W Buffington St, Upland, CA 91784
4beds
2,871sqft
Single Family Residence
Built in 1963
10,044 Square Feet Lot
$1,178,200 Zestimate®
$418/sqft
$-- HOA
What's special
- 5 days |
- 857 |
- 25 |
Likely to sell faster than
Zillow last checked:
Listing updated:
Listed by:
Donald Mowery DRE #01193547 909-981-6677,
EXP REALTY OF CALIFORNIA INC,
McKenzie Robles DRE #02149363,
Champions Real Estate
Source: CRMLS,MLS#: CV26175359 Originating MLS: California Regional MLS
Originating MLS: California Regional MLSFacts & features
Interior
Bedrooms & bathrooms
- Bedrooms: 4
- Bathrooms: 3
- Full bathrooms: 2
- 1/2 bathrooms: 1
- Main level bathrooms: 3
- Main level bedrooms: 4
Rooms
- Room types: Bonus Room, Den, Entry/Foyer, Family Room, Kitchen, Laundry, Living Room, Primary Bathroom, Primary Bedroom, Other, Pantry, Utility Room, Dining Room
Primary bedroom
- Features: Primary Suite
Bathroom
- Features: Dual Sinks, Remodeled, Separate Shower, Vanity, Walk-In Shower
Kitchen
- Features: Granite Counters, Pots & Pan Drawers, Remodeled, Updated Kitchen, Walk-In Pantry
Pantry
- Features: Walk-In Pantry
Heating
- Central, Forced Air, Natural Gas
Cooling
- Central Air, Electric
Appliances
- Included: Built-In Range, Convection Oven, Double Oven, Dishwasher, Electric Cooktop, Electric Oven, Electric Range, Disposal, Microwave, Water Heater
- Laundry: Inside, Laundry Room, Stacked
Features
- Built-in Features, Breakfast Area, Ceiling Fan(s), Crown Molding, Separate/Formal Dining Room, Granite Counters, Pantry, Recessed Lighting, French Door(s)/Atrium Door(s), Primary Suite, Utility Room, Walk-In Pantry, Walk-In Closet(s)
- Flooring: Carpet, Stone
- Doors: Atrium Doors, Double Door Entry, Sliding Doors
- Windows: Double Pane Windows, Screens, Shutters
- Has fireplace: Yes
- Fireplace features: Dining Room, Gas, Living Room
- Common walls with other units/homes: No Common Walls
Interior area
- Total interior livable area: 2,871 sqft
Video & virtual tour
Property
Parking
- Total spaces: 5
- Parking features: Circular Driveway, Concrete, Driveway, Garage, Garage Faces Side
- Attached garage spaces: 2
- Uncovered spaces: 3
Accessibility
- Accessibility features: None
Features
- Levels: One
- Stories: 1
- Entry location: 1
- Patio & porch: Concrete, Front Porch, None, Patio, Porch
- Exterior features: Lighting, Rain Gutters
- Has private pool: Yes
- Pool features: Filtered, Gunite, Gas Heat, Heated, In Ground, Private
- Has spa: Yes
- Spa features: Gunite, Heated, In Ground, Private
- Fencing: Block
- Has view: Yes
- View description: Mountain(s), Neighborhood
Lot
- Size: 10,044 Square Feet
- Features: Back Yard, Front Yard, Sprinklers In Rear, Sprinklers In Front, Landscaped, Yard
Details
- Parcel number: 1044023040000
- Zoning: RS10
- Special conditions: Standard
Construction
Type & style
- Home type: SingleFamily
- Architectural style: Ranch
- Property subtype: Single Family Residence
Materials
- Drywall, Frame, Glass, Concrete, Stone, Stucco
- Foundation: Slab
- Roof: Concrete,Flat Tile
Condition
- Updated/Remodeled
- New construction: No
- Year built: 1963
Utilities & green energy
- Electric: Electricity - On Property, Standard
- Sewer: Public Sewer
- Water: Public
- Utilities for property: Cable Available, Electricity Connected, Natural Gas Connected, Phone Available, Sewer Connected, Water Connected
Community & HOA
Community
- Features: Curbs, Gutter(s), Storm Drain(s), Street Lights, Suburban, Sidewalks
- Security: Carbon Monoxide Detector(s), Smoke Detector(s)
Location
- Region: Upland
Financial & listing details
- Price per square foot: $418/sqft
- Tax assessed value: $830,887
- Annual tax amount: $6,301
- Date on market: 8/11/2026
- Cumulative days on market: 5 days
- Listing terms: Cash,Conventional,Cal Vet Loan,1031 Exchange,FHA 203(b),FHA,Submit,VA Loan
- Exclusions: Personal Property
- Road surface type: Alley Paved, Paved
Estimated market value
$1,178,200
$1.12M - $1.24M
$5,143/mo
Price history
| Date | Event | Price |
|---|---|---|
| 8/11/2026 | Listed for sale | $1,199,000+58.2%$418/sqft |
Source:  CRMLS #CV26175359 Report a problem CRMLS #CV26175359 Report a problem | ||
| 12/17/2020 | Sold | $758,000-2.2%$264/sqft |
Source:  CRMLS #CV19229313 Report a problem CRMLS #CV19229313 Report a problem | ||
| 9/23/2020 | Pending sale | $774,900$270/sqft |
Source: CENTURY 21 EXPERIENCE #CV19229313 Report a problem | ||
| 8/27/2020 | Price change | $774,900-0.6%$270/sqft |
Source: CENTURY 21 EXPERIENCE #CV19229313 Report a problem | ||
| 5/25/2020 | Listed for sale | $779,900-4.9%$272/sqft |
Source: CENTURY 21 EXPERIENCE #CV19229313 Report a problem | ||
| 3/24/2020 | Listing removed | $819,900$286/sqft |
Source: CENTURY 21 Experience #CV19229313 Report a problem | ||
| 2/16/2020 | Price change | $819,900-1.2%$286/sqft |
Source: CENTURY 21 Experience #CV19229313 Report a problem | ||
| 1/26/2020 | Price change | $829,900-1.2%$289/sqft |
Source: CENTURY 21 Experience #CV19229313 Report a problem | ||
| 1/7/2020 | Price change | $839,900-1.1%$293/sqft |
Source: CENTURY 21 Experience #CV19229313 Report a problem | ||
| 9/28/2019 | Listed for sale | $849,000+324.5%$296/sqft |
Source: CENTURY 21 EXPERIENCE #CV19229313 Report a problem | ||
| 1/11/1994 | Sold | $200,000$70/sqft |
Source: Public Record Report a problem | ||
Public tax history
| Year | Property taxes | Tax assessment |
|---|---|---|
| 2025 | $6,301 +2.7% | $830,887 +2% |
| 2024 | $6,134 -10.8% | $814,595 +3.3% |
| 2023 | $6,880 -17.5% | $788,623 +2% |
| 2022 | $8,337 -0.1% | $773,160 +2% |
| 2021 | $8,344 +144.1% | $758,000 +143.9% |
| 2020 | $3,418 +0.4% | $310,825 +2% |
| 2019 | $3,406 +2.5% | $304,731 +2% |
| 2018 | $3,323 +3% | $298,755 +2% |
| 2017 | $3,226 | $292,897 +2% |
| 2016 | $3,226 +6.6% | $287,154 +1.5% |
| 2015 | $3,027 +2.4% | $282,841 +2% |
| 2014 | $2,957 | $277,301 +0.5% |
| 2013 | -- | $276,048 +2% |
| 2012 | -- | $270,635 +2% |
| 2011 | -- | $265,328 +0.8% |
| 2010 | -- | $263,345 -0.2% |
| 2009 | -- | $263,971 +2% |
| 2008 | -- | $258,795 +2% |
| 2007 | -- | $253,721 +2% |
| 2006 | -- | $248,746 +2% |
| 2005 | -- | $243,869 +2% |
| 2004 | -- | $239,087 +1.9% |
| 2003 | -- | $234,705 +2% |
| 2002 | -- | $230,103 +2% |
| 2001 | -- | $225,591 +2% |
| 2000 | -- | $221,168 |
Find assessor info on the county website
Monthly payment
Est. payment
Payment breakdown
Explore the cost of this home by adjusting the details. Changes won't be saved.Climate risks
Neighborhood: 91784
Nearby schools
GreatSchools rating
- 9/10Pepper Tree Elementary SchoolGrades: K-6Distance: 0.2 mi
- 8/10Pioneer Junior High SchoolGrades: 7-8Distance: 0.5 mi
- 7/10Upland High SchoolGrades: 9-12Distance: 1.8 mi
Schools provided by the listing agent
- Elementary: Pepper Tree
- Middle: Pioneer
- High: Upland
Source: CRMLS. This data may not be complete. We recommend contacting the local school district to confirm school assignments for this home.
- $824,8003 bd2 ba2k sqft890 W Buffington St, Upland, CA 91784Off Market
- $891,5003 bd2 ba1.7k sqft862 W Buffington St, Upland, CA 91784Off Market
- $1,031,6003 bd3 ba2.3k sqft1844 Balboa Way, Upland, CA 91784Off Market
- $924,5003 bd3 ba2.3k sqft906 W Buffington St, Upland, CA 91784Off Market
- $1,092,3004 bd3 ba2.7k sqft1868 Baxter Way, Upland, CA 91784Off Market
- $933,5003 bd2 ba2k sqft850 W Buffington St, Upland, CA 91784Off Market
- $1,061,7004 bd3 ba2.5k sqft1841 Albright Way, Upland, CA 91784Off Market
- $1,024,7004 bd2 ba2.4k sqft1837 Albright Way, Upland, CA 91784Off Market
A local agent can set up tours, give advice and negotiate with sellers.
Similar homes
- $999,0003 bd2 ba2.3k sqft724 W Veronica St, Upland, CA 91784For Sale
 MLS ID #CV26171023, David Del Monaco, Professional Real Estate Service. CRMLS
 - $1,550,0004 bd3 ba3.4k sqft1763 N Vallejo Way, Upland, CA 91784For Sale
 MLS ID #CV26132762, Mirna Lima, PREMIER AGENT NETWORK. CRMLS
 - $1,169,9004 bd3 ba2.3k sqft5717 Shire Ct, Alta Loma, CA 91701For Sale
 MLS ID #CV26143892, Alma Markovich, CENTURY 21 MASTERS. CRMLS
 - $970,9994 bd3 ba2.9k sqft1855 Ambrosia Ave, Upland, CA 91784For Sale
 MLS ID #CV26046197, Belkis Behar, REALTY WORLD ALL STARS. CRMLS
 - $849,0003 bd2 ba1.4k sqft1031 Patrick St, Upland, CA 91784For SaleMLS ID #CV26111307, Latrevia Palacios, REDFIN CORPORATION. CRMLS
- $879,0004 bd2 ba1.9k sqft1459 Alta Ave, Upland, CA 91786For SaleMLS ID #CV26174270, Scott Cheramie, MERIDIAN PROPERTY GROUP. CRMLS
- $889,0004 bd3 ba1.9k sqft1748 Eastview Ave, Upland, CA 91784For SaleMLS ID #CV26131236, Christopher Fox, NEST REAL ESTATE. CRMLS
- $1,599,0005 bd3 ba3.4k sqft280 E Miramar Ave, Claremont, CA 91711For SaleMLS ID #CV26174259, Christine Akin, CONCIERGE REALTY GROUP. CRMLS
- $1,275,0004 bd2 ba2.1k sqft264 E Radcliffe Dr, Claremont, CA 91711For SaleMLS ID #AR26117900, Joseph Chiovare, Coldwell Banker Realty. CRMLS
- $950,0003 bd3 ba1.9k sqft1579 Wedgewood Way, Upland, CA 91786For SaleMLS ID #CV26133402, Donald Mowery, EXP REALTY OF CALIFORNIA INC. CRMLS
- $1,160,0003 bd2 ba2.2k sqft4248 Stone Cir, La Verne, CA 91750For SaleMLS ID #SR26121258, Eder Rojo, Moneta Real Estate. CRMLS
- $1,129,0003 bd2 ba2.1k sqft761 Churchill Ave, San Dimas, CA 91773For SaleMLS ID #CV26166433, Oliver Wei, HomeSmart, Evergreen Realty. CRMLS
- $1,200,0004 bd3 ba2.9k sqft2171 Indian Horse Dr, Norco, CA 92860For SaleMLS ID #SW26113700, Destry Johnson, BHHS Ranch & Coast Real Estate. CRMLS
- $1,095,0004 bd2 ba1.8k sqft4832 Chamber Ave, La Verne, CA 91750For SaleMLS ID #CV26164176, Nicholas Abbadessa, RE/MAX MASTERS REALTY. CRMLS
- $840,0003 bd4 ba2.3k sqft7865 Layton St, Rancho Cucamonga, CA 91730For SaleMLS ID #CV26174682, Dean Porter, The Agency. CRMLS
- $949,9994 bd3 ba2.2k sqft9268 Lemon Ave, Alta Loma, CA 91701For SaleMLS ID #CV26140229, Margaret Baskaron, AXEN Realty. CRMLS
- $1,099,8004 bd2 ba1.9k sqft1620 Victoria Pl, La Verne, CA 91750For SaleMLS ID #CV26114141, Nicholas Abbadessa, RE/MAX MASTERS REALTY. CRMLS
- $1,099,9994 bd3 ba2.1k sqft4766 Westside Dr, La Verne, CA 91750For SaleMLS ID #PW26142692, Dennis Tello, Jones Real Estate. CRMLS
- $1,054,0004 bd2 ba1.6k sqft518 Converse Ave, Claremont, CA 91711For SaleMLS ID #CV26114359, Magdalena Aguilar, KELLER WILLIAMS PREMIER PROPER. CRMLS
- $1,049,0004 bd3 ba1.9k sqft970 Hormel Ave, La Verne, CA 91750For SaleMLS ID #OC26166932, Jeremy Conrad, Conrad Realtors Inc. CRMLS
Local buyer's agents are ready to help
