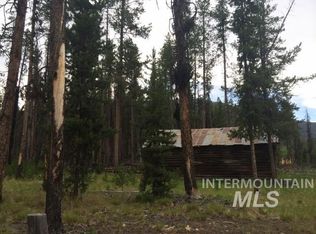

Winter & Summer Wonderland! Big Creek Backcountry Cabin, Assessable By Plane, Helicopter, Vehicle & Ski Plane, Snowmobile, or Snowcat in the Winter! Turn Key Cabin Furnishings & Garage Items Included (See Excluded List) Utility Room can be kept Heated all winter to store perishables! Mountain Views Galore! Frank Church Wilderness at your Doorstep! Year round Water System with solar pump & gravity flow from buried 1.400 gallon tank. Gravity fed creek water system for outside use in the Summer. New 1,630W Solar, 600AH Lithium full Victron electronics. 2 Backup Propane/Gasoline generators. No Monthly Utility Bills! Hughes Net for Wi-Fi all year! Garage Shop Supplied like a hardware store24'x50' insulated with Wood Stove. Wi-Fi temperature monitoring system for the cabin. Intensive Insulation- Windows, walls, Ceiling, Foundation, Floors. Walking Distance to Big Creek Airstrip (U60) a State of Idaho managed air strip.
Active
$800,000
17567 Edwardsburg Rd, Cascade, ID 83611
3beds
2baths
1,508sqft
Single Family Residence, Modular
Built in 2007
4.31 Acres Lot
$-- Zestimate®
$531/sqft
$-- HOA
What's special
Turn key cabin furnishingsGarage items includedMountain views galore
- 96 days
- 299
- 5
Zillow last checked:
Listing updated:
Listed by:
Russell Vawter Cell:208-880-6081,
Silvercreek Realty Group
Source: IMLS,MLS#: 98993151
Facts & features
Interior
Bedrooms & bathrooms
- Bedrooms: 3
- Bathrooms: 2
- Main level bathrooms: 2
- Main level bedrooms: 3
Primary bedroom
- Level: Main
- Area: 121
- Dimensions: 11 x 11
Bedroom 2
- Level: Main
- Area: 121
- Dimensions: 11 x 11
Bedroom 3
- Level: Main
- Area: 121
- Dimensions: 11 x 11
Heating
- Heated, Propane, Wood
Appliances
- Included: Gas Water Heater, Microwave, Oven/Range Freestanding, Refrigerator, Washer, Gas Oven, Gas Range
- Laundry: Gas Dryer Hookup
Features
- Workbench, Great Room, Walk In Shower, Breakfast Bar, Laminate Counters, Number of Baths Main Level: 2
- Flooring: Tile, Carpet
- Has basement: No
- Has fireplace: No
Interior area
- Total structure area: 1,508
- Total interior livable area: 1,508 sqft
- Finished area above ground: 1,508
Property
Parking
- Total spaces: 3
- Parking features: Garage Door Access, Detached
- Garage spaces: 3
- Details: Garage: 24x50, Garage Door: 12x12
Features
- Levels: One
- Patio & porch: Covered Patio/Deck
- Has view: Yes
Lot
- Size: 4.31 Acres
- Features: 1 - 4.99 AC, Views, Steep Slope, Wooded, Off Grid, Manual Sprinkler System
Details
- Additional structures: Shop
- Parcel number: RP00078002021F
- Zoning: Residential
Construction
Type & style
- Home type: SingleFamily
- Property subtype: Single Family Residence, Modular
Materials
- Insulation, HardiPlank Type
- Foundation: Crawl Space
- Roof: Metal
Condition
- Year built: 2007
Utilities & green energy
- Electric: Photovoltaics Seller Owned
- Sewer: Septic Tank
- Water: Well
- Utilities for property: Electricity Connected, Broadband Internet
Community & HOA
Location
- Region: Cascade
Financial & listing details
- Price per square foot: $531/sqft
- Annual tax amount: $1,194
- Date on market: 7/8/2026
- Listing terms: Cash,Consider All
- Ownership: Fee Simple
- Electric utility on property: Yes
Estimated market value
Not available
Estimated sales range
Not available
Not available
Price history
Price history is unavailable.
Public tax history
Tax history is unavailable.
Monthly payment
Est. payment
Payment breakdown
Explore the cost of this home by adjusting the details. Changes won't be saved.Climate risks
Neighborhood: 83611
Nearby schools
GreatSchools rating
No schools nearby
We couldn't find any schools near this home.
Schools provided by the listing agent
- Elementary: Barbara Morgan Elementary (McCall)
- Middle: Payette Lakes
- High: McCall Donnelly
- District: McCall-Donnelly Joint District #421
Source: IMLS. This data may not be complete. We recommend contacting the local school district to confirm school assignments for this home.