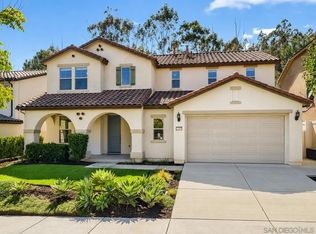
Nestled in the highly sought-after, family-friendly community of 4S Ranch, this beautifully upgraded Pulte Pines Plan 1 home offers an exceptional combination of comfort, style, and location. This detached 5-bedroom, 3-bathroom residence features a desirable downstairs bedroom and full bath, plus an upstairs loft that provides flexible space for a home office, media room, or play area.The distinctive Tuscan-style exterior and freshly painted interior create an inviting first impression. Enjoy beautiful mountain views and abundant natural light from the south-facing living room and primary suite. The home also features a custom-designed backyard patio with a charming gazebo—perfect for outdoor dining, entertaining, or relaxing. The gourmet kitchen is designed for both everyday living and entertaining, featuring granite countertops, upgraded Hamilton White cabinetry, and an oversized walk-in pantry. All bathrooms are appointed with elegant Piedrafina Venatino engineered marble countertops, while high-quality vinyl plank flooring throughout provides a modern look with easy maintenance. The spacious primary suite includes a relaxing Jacuzzi-style soaking tub. See supplement for more information. Additional upgrades include a pre-wired whole-house security system, approximately one-year-new air conditioning system and water heater, fresh custom paint, and many other thoughtful improvements. Location is another highlight. The home is directly across from Liberty Park, providing convenient access to neighborhood recreation and green space, and is within walking distance of Monterey Ridge Elementary School. It is also conveniently located near Oak Valley Middle School and Del Norte High School, all within the highly regarded Poway Unified School District. With its spacious floor plan, extensive upgrades, park and mountain views, and prime 4S Ranch location, this exceptional home offers a rare opportunity to enjoy the best of North County San Diego living. Don’t miss the opportunity to make this beautiful 4S Ranch home your own!
Pending
$1,987,000
17567 Ralphs Ranch Rd, San Diego, CA 92127
5beds
2,739sqft
Single Family Residence
Built in 2013
6,098 Square Feet Lot
$1,983,900 Zestimate®
$725/sqft
$105/mo HOA
What's special
Distinctive tuscan-style exteriorFreshly painted interiorBeautiful mountain viewsSpacious floor planGranite countertopsPark and mountain viewsFresh custom paint
- 29 days
- 883
- 32
Likely to sell faster than
Zillow last checked:
Listing updated:
Listed by:
Ellen Wang DRE #01386398 858-220-3321,
PAS Properties Inc.
Source: SDMLS,MLS#: 260019403 Originating MLS: SDMLS
Originating MLS: SDMLSFacts & features
Interior
Bedrooms & bathrooms
- Bedrooms: 5
- Bathrooms: 3
- Full bathrooms: 3
Heating
- Forced Air Unit
Cooling
- Central Forced Air
Appliances
- Included: Dishwasher, Fire Sprinklers, Garage Door Opener, Microwave, Built In Range, Electric Oven, Gas Range, Gas Cooking
- Laundry: Gas & Electric Dryer HU, Washer Hookup
Features
- Flooring: Linoleum/Vinyl, Tile
- Number of fireplaces: 1
- Fireplace features: FP in Family Room
Interior area
- Total structure area: 2,739
- Total interior livable area: 2,739 sqft
Video & virtual tour
Property
Parking
- Total spaces: 4
- Parking features: Attached
- Garage spaces: 2
Features
- Levels: 2 Story
- Stories: 2
- Pool features: N/K
- Fencing: Full
Lot
- Size: 6,098 Square Feet
Details
- Parcel number: 6786641800
- Special conditions: Standard
Construction
Type & style
- Home type: SingleFamily
- Architectural style: Other
- Property subtype: Single Family Residence
Materials
- Stucco
- Roof: Concrete
Condition
- Year built: 2013
Utilities & green energy
- Sewer: Sewer Available, Sewer Connected
- Water: Available, Meter on Property, Public
Community & HOA
Community
- Features: Other/Remarks, Pet Restrictions, Playground
- Subdivision: RANCHO BERNARDO
HOA
- Services included: Common Area Maintenance
- HOA fee: $105 monthly
- HOA name: Prescott Company
Location
- Region: San Diego
Financial & listing details
- Price per square foot: $725/sqft
- Tax assessed value: $924,947
- Date on market: 8/7/2026
- Listing terms: Cash,Conventional,Other/Remarks
Estimated market value
$1,983,900
$1.88M - $2.08M
$6,368/mo
Price history
| Date | Event | Price |
|---|---|---|
| 8/12/2026 | Pending sale | $1,987,000$725/sqft |
Source:  SDMLS #260019403 Report a problem SDMLS #260019403 Report a problem | ||
| 8/7/2026 | Listed for sale | $1,987,000+169.8%$725/sqft |
Source: SDMLS #260019403 Report a problem | ||
| 3/18/2013 | Sold | $736,500$269/sqft |
Source: Public Record Report a problem | ||
Public tax history
| Year | Property taxes | Tax assessment |
|---|---|---|
| 2026 | -- | $924,947 +2% |
| 2025 | $16,954 +0% | $906,812 +2% |
| 2024 | $16,948 +2.3% | $889,032 +2% |
| 2023 | $16,568 +1.8% | $871,601 +2% |
| 2022 | $16,274 +2% | $854,511 +2% |
| 2021 | $15,959 +4.1% | $837,757 +1% |
| 2020 | $15,326 +78.8% | $829,167 +2% |
| 2019 | $8,570 -41.4% | $812,910 +2% |
| 2018 | $14,635 +2.1% | $796,971 +2% |
| 2017 | $14,340 +2.6% | $781,345 +2% |
| 2016 | $13,979 +1.3% | $766,026 +1.5% |
| 2015 | $13,801 +2.2% | $754,520 +2% |
| 2014 | $13,505 | $739,741 +133.2% |
| 2013 | -- | $317,220 +37088.7% |
| 2012 | -- | $853 +1.9% |
| 2011 | -- | $837 +0.7% |
| 2010 | -- | $831 -0.2% |
| 2009 | -- | $833 +2% |
| 2008 | -- | $817 |
Find assessor info on the county website
Monthly payment
Est. payment
Payment breakdown
Explore the cost of this home by adjusting the details. Changes won't be saved.Climate risks
Neighborhood: 92127
- $2,060,9005 bd4 ba3.2k sqft17575 Ralphs Ranch Rd, San Diego, CA 92127Off Market
- $2,352,600-- bd-- ba-- sqft17559 Ralphs Ranch Rd, San Diego, CA 92127Off Market
- $1,807,6004 bd2 ba2.6k sqft17586 Teal Stone Ct, San Diego, CA 92127Off Market
- $1,978,6005 bd5 ba3k sqft17551 Ralphs Ranch Rd, San Diego, CA 92127Off Market
Similar homes
- $2,150,0005 bd5 ba3.2k sqft17460 Ralphs Ranch Rd, San Diego, CA 92127For Sale
 MLS ID #260021672, Ryan Prazen, Good Life Property Management. SDMLS
 - $1,979,0004 bd4 ba2.8k sqftDel Sur, San Diego, CA 92127For Sale
 MLS ID #260021358, Min Sun, Sun & Company Inc. SDMLS
 - $1,698,8884 bd4 ba2.2k sqftSur 33, San Diego, CA 92127For Sale
 MLS ID #260021035, Ray Shay, Real Broker. SDMLS
 - $1,999,0003 bd3 ba2.8k sqft17976 Sencillo Ln, San Diego, CA 92128For Sale
 MLS ID #260019438, Shelly L O'Neil, LPT Realty, Inc. SDMLS
Local buyer's agents are ready to help
