Mid-century charm meets vaulted ceilings and lush, private landscaping! Designed for both everyday comfort and entertaining, the kitchen and living areas are open yet has seclusion that creates comfortable space to live in. A formal living room, and dining room has high pitched ceiling and filled with abundant natural light. Kitchen is tastefully updated with soft closing cabinets that offers accurate layout and storage space. The designer kitchen features custom cabinetry, sleek countertops, clean white appliance package and farmstead style deep sink that anchors the heart of the home. A central kitchen island complete with a built-in wine fridge and pendant lighting seamlessly connects the living, dining, and family rooms. Family room slider opens to an expansive deck with benches that is perfect for entertaining or just to relax. Primary bedroom offers oversized walk in closet and inset areas for possible armoire. Two other bedrooms are also spacious and back bedroom has a nice built in cabinets perfect for studying and home office. Conveniently located near Pleasant Hill/Contra Costa Centre BART and just minutes from Walnut Creek, shopping, dining, parks, commuter routes including Hwy 680 and 242, and everyday amenities. Great schools. A rare opportunity to own a comprehensively upgraded move-in ready home with luxury-level finishes throughout.
For sale
$849,000
1757 Risdon Rd, Concord, CA 94518
3beds
1,538sqft
Single Family Residence
Built in 1976
0.27 Acres Lot
$831,300 Zestimate®
$552/sqft
$-- HOA
What's special
- 3 days
- 564
- 61
Zillow last checked:
Listing updated:
Listed by:
Kevin Kieffer DRE #01330888 925-300-8000,
Compass
Source: CCAR,MLS#: 41154099
Facts & features
Interior
Bedrooms & bathrooms
- Bedrooms: 3
- Bathrooms: 2
- Full bathrooms: 2
Rooms
- Room types: 3 Bedrooms, 2 Baths, Main Entry, Workshop
Bathroom
- Features: Shower Over Tub, Tile, Stall Shower
Kitchen
- Features: Breakfast Bar, Stone Counters, Dishwasher, Electric Range/Cooktop, Disposal, Kitchen Island, Microwave, Refrigerator, Updated Kitchen
Heating
- Forced Air
Cooling
- Ceiling Fan(s), Central Air
Appliances
- Included: Dishwasher, Electric Range, Microwave, Refrigerator, Dryer, Washer
- Laundry: In Garage, Electric, Common Area
Features
- Breakfast Bar, Updated Kitchen
- Flooring: Hardwood, Tile, Carpet
- Number of fireplaces: 1
- Fireplace features: Family Room, Wood Burning
Interior area
- Total structure area: 1,538
- Total interior livable area: 1,538 sqft
Property
Parking
- Total spaces: 2
- Parking features: Attached, Garage Door Opener
- Attached garage spaces: 2
Accessibility
- Accessibility features: None
Features
- Levels: One
- Stories: 1
- Exterior features: Garden
- Pool features: None
- Fencing: Fenced
Lot
- Size: 0.27 Acres
- Features: Level, Back Yard
Details
- Parcel number: 1473310587
- Special conditions: Standard
- Other equipment: Irrigation Equipment
Construction
Type & style
- Home type: SingleFamily
- Architectural style: Contemporary
- Property subtype: Single Family Residence
Materials
- Wood
- Roof: Tile
Condition
- Existing
- New construction: No
- Year built: 1976
Utilities & green energy
- Electric: No Solar
- Sewer: Public Sewer
- Water: Public
Community & HOA
Community
- Subdivision: Concord
HOA
- Has HOA: No
Location
- Region: Concord
Financial & listing details
- Price per square foot: $552/sqft
- Tax assessed value: $317,223
- Date on market: 11/19/2026
Estimated market value
$831,300
$790,000 - $873,000
$4,274/mo
Price history
| Date | Event | Price |
|---|---|---|
| 11/20/2026 | Listed for sale | $849,000$552/sqft |
Source:  CCAR #41154099 Report a problem | ||
Public tax history
| Year | Property taxes | Tax assessment |
|---|---|---|
| 2026 | -- | $317,223 +2% |
| 2025 | $4,299 +3% | $311,004 +2% |
| 2024 | $4,175 +2.3% | $304,907 +2% |
| 2023 | $4,079 +1.8% | $298,929 +2% |
| 2022 | $4,007 +2.9% | $293,069 +2% |
| 2021 | $3,893 +1% | $287,324 +1% |
| 2020 | $3,855 -0.5% | $284,378 +2% |
| 2019 | $3,873 +6.1% | $278,803 +2% |
| 2018 | $3,650 +3.8% | $273,337 +2% |
| 2017 | $3,515 +3.5% | $267,979 +2% |
| 2016 | $3,397 +4.3% | $262,725 +1.5% |
| 2015 | $3,257 | $258,780 +2% |
| 2014 | $3,257 | $253,712 +0.5% |
| 2013 | -- | $252,566 +2% |
| 2012 | -- | $247,614 +2% |
| 2011 | -- | $242,760 +0.8% |
| 2010 | -- | $240,946 -0.2% |
| 2009 | -- | $241,519 +2% |
| 2008 | -- | $236,785 +2% |
| 2007 | -- | $232,143 +2% |
| 2006 | -- | $227,592 +2% |
| 2005 | -- | $223,130 +2% |
| 2004 | -- | $218,756 +1.9% |
| 2003 | -- | $214,748 +2% |
| 2002 | -- | $210,538 +2% |
| 2001 | -- | $206,410 |
Find assessor info on the county website
Monthly payment
Est. payment
Payment breakdown
Explore the cost of this home by adjusting the details. Changes won't be saved.Climate risks
Neighborhood: Four Corners

Similar homes
- $799,0003 bd1 ba1.5k sqft1193 Almendra Ct, Concord, CA 94518For Sale
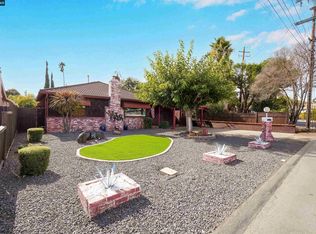 MLS ID #41147972, Veronica Herrera. CCAR
- $1,075,0003 bd3 ba2k sqft3789 Northridge Dr, Concord, CA 94518For Sale
 MLS ID #226118043, Anokeen Varani. MetroList Services of CA
- $920,0003 bd2 ba1.5k sqft1925 N 3rd St, Concord, CA 94519For Sale
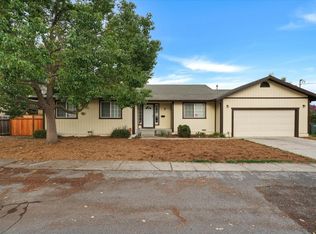 MLS ID #ML82066547, Maria Brooks. MLSListings Inc
- $975,0003 bd3 ba1.5k sqft2080 Morello Ave, Pleasant Hill, CA 94523For Sale
 MLS ID #41154092, Kevin Kieffer. CCAR
