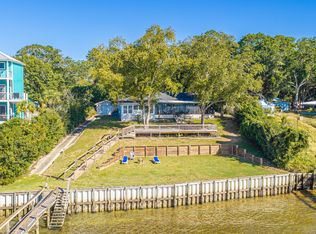
Experience waterfront living with privacy, sweeping views, and beautifully updated spaces. Set on 1.1 acres at the end of the road, this home enjoys a point setting that makes the water the centerpiece of everyday life. The completely remodeled kitchen features new Legacy soft-close cabinetry, granite countertops, new Whirlpool appliances, and abundant storage. A coffee and wine bar, spacious pantry with a distinctive door, and separate butler's pantry make entertaining easy. New luxury vinyl plank flooring, fresh Sherwin-Williams paint, updated lighting, and smooth ceilings carry throughout the home. Cypress beams add character to the living room/flex space, while a new electric fireplace, cabinetry, and floating shelves create an inviting gathering place. French patio doors open from the kitchen and dining area onto a generous 14-by-32-foot screened porch overlooking the water. A cypress-board ceiling and ceiling fans make this a welcoming spot for morning coffee or relaxed evenings. The adjoining 8-by-50-foot grilling deck offers plenty of room to entertain, including a live-edge bar with space for approximately six to eight stools. Cypress boards also finish the front porch ceiling, adding warmth to the home's entrance. Just six steps from the deck, the brand-new dock features composite decking, a covered sitting area with a fan, a sun deck, and a covered boat slip with a new 8,000-pound Cape Fear boat lift. Storage beneath the screened porch keeps kayaks and lake toys close at hand. Practical features include a 22 kW Generac whole-house generator serviced in 2026, a Rinnai tankless water heater, and a four-ton heat pump installed in 2023. A 30-by-40-foot double garage with an office area, additional 25-by-25-foot covered storage, and an 8-by-20-foot storage building provide ample space for vehicles, equipment, and hobbies. New siding on the home and garage, new decks and railings, updated exterior fixtures, and rock landscaping complete the extensive improvements. With its private setting, generous outdoor living areas, and impressive boating amenities, this waterfront property offers a beautiful place to settle in and enjoy life on the water.
For sale
$750,000
1757 Snug Harbor Rd, Summerton, SC 29148
3beds
1,989sqft
Single Family Residence, Modular
Built in 2004
1.12 Acres Lot
$-- Zestimate®
$377/sqft
$-- HOA
What's special
New electric fireplaceSweeping viewsRock landscapingUpdated lightingNew legacy soft-close cabinetryUpdated exterior fixturesCompletely remodeled kitchen
- 5 days
- 474
- 41
Zillow last checked:
Listing updated:
Listed by:
Peggy J Haley 803-460-4997,
Premier Properties of the Carolinas
Source: Sumter BOR,MLS#: 204222
Facts & features
Interior
Bedrooms & bathrooms
- Bedrooms: 3
- Bathrooms: 2
- Full bathrooms: 2
Primary bedroom
- Level: Main
Bedroom 2
- Level: Main
Bedroom 3
- Level: Main
Eat in kitchen
- Level: Main
Great room
- Level: Main
Kitchen
- Level: Main
Living room
- Level: Main
Other
- Level: Main
Utility room
- Level: Main
Heating
- Heat Pump
Cooling
- Ceiling Fan(s), Heat Pump
Appliances
- Included: Dishwasher, Microwave, Range, Refrigerator
- Laundry: Electric Dryer Hookup, Washer Hookup
Features
- Cathedral Ceiling(s), Eat-in Kitchen
- Flooring: Luxury Vinyl
- Windows: Blinds
- Basement: Crawl Space
- Has fireplace: Yes
- Fireplace features: Electric
Interior area
- Total structure area: 1,989
- Total interior livable area: 1,989 sqft
- Finished area above ground: 1,989
Property
Parking
- Total spaces: 4
- Parking features: Detached Carport, Detached Garage
- Garage spaces: 2
- Carport spaces: 2
Features
- Levels: One
- Patio & porch: Front Porch, Rear Deck, Rear Porch, Screened Porch
- Fencing: Chain Link,Partial,Privacy
- Has view: Yes
- View description: Water
- Has water view: Yes
- Water view: Water
- Waterfront features: Lake Privileges, Beach, Boat Dock, Boat Ramp, Boat Storage, Deepwater Access, Pier
Lot
- Size: 1.12 Acres
- Features: Landscaped
Details
- Additional structures: Shed(s), Workshop
- Parcel number: 159060400100
- Special conditions: Deeded
- Other equipment: Generator
Construction
Type & style
- Home type: SingleFamily
- Architectural style: Ranch
- Property subtype: Single Family Residence, Modular
Materials
- Vinyl Siding
Condition
- New construction: No
- Year built: 2004
Utilities & green energy
- Sewer: Septic Tank
- Water: Public
- Utilities for property: Cable Available
Community & HOA
Community
- Subdivision: Snug Harbor Waterfront
HOA
- Has HOA: No
Location
- Region: Summerton
Financial & listing details
- Price per square foot: $377/sqft
- Tax assessed value: $330,600
- Annual tax amount: $2,011
- Date on market: 10/23/2026
- Listing terms: 1031 Exchange,Cash,FHA,USDA Loan,VA Loan
- Road surface type: Paved
Estimated market value
Not available
Estimated sales range
Not available
Not available
Price history
| Date | Event | Price |
|---|---|---|
| 10/23/2026 | Listed for sale | $750,000+37.9%$377/sqft |
Source:  Sumter BOR #204222 Report a problem | ||
| 3/21/2025 | Sold | $544,000-0.9%$274/sqft |
Source: Sumter BOR #165823 Report a problem | ||
| 2/19/2025 | Pending sale | $549,000$276/sqft |
Source: Sumter BOR #165823 Report a problem | ||
| 1/23/2025 | Price change | $549,000-2%$276/sqft |
Source: Sumter BOR #165823 Report a problem | ||
| 10/10/2024 | Listed for sale | $559,989$282/sqft |
Source: Sumter BOR #165823 Report a problem | ||
Public tax history
| Year | Property taxes | Tax assessment |
|---|---|---|
| 2025 | $2,011 +22.8% | $15,059 +50% |
| 2024 | $1,638 +2% | $10,039 |
| 2023 | $1,606 | $10,039 |
| 2022 | -- | $10,039 +15% |
| 2021 | -- | $8,730 -33.3% |
| 2020 | -- | $13,095 +50% |
| 2019 | -- | $8,730 |
| 2018 | $1,153 | $8,730 +16.6% |
| 2017 | $1,153 | $7,486 +0.9% |
| 2016 | $1,153 | $7,418 -1.5% |
| 2015 | $1,153 | $7,532 |
| 2014 | $1,153 +1.8% | $7,532 |
| 2013 | $1,133 | $7,532 |
| 2011 | -- | $7,532 |
Find assessor info on the county website
Monthly payment
Est. payment
Payment breakdown
Explore the cost of this home by adjusting the details. Changes won't be saved.Climate risks
Neighborhood: 29148
Nearby schools
Schools provided by the listing agent
- Elementary: Manning Early Childhood/ Primary/ Elementary
- Middle: Manning Junior High
- High: Manning High
Source: Sumter BOR. This data may not be complete. We recommend contacting the local school district to confirm school assignments for this home.
- $347,400-- bd-- ba1.2k sqft1735 Snug Harbor Rd, Summerton, SC 29148Off Market

- $176,9003 bd1 ba1k sqft1447 Snug Harbor Rd, Summerton, SC 29148Off Market
- $314,900-- bd-- ba1.1k sqft1241 Blackberry Bush Rd, Summerton, SC 29148Off Market
- $220,300-- bd-- ba1.5k sqft1225 Blackberry Bush Rd, Summerton, SC 29148Off Market
Similar homes
- $950,0003 bd2 ba2.5k sqft1439 Olin Rd, Summerton, SC 29148For Sale
 MLS ID #645458, Hyacinth Kinley. Consolidated MLS
- $778,0003 bd2 ba2.2k sqft3472 Francis Marion Blvd, Summerton, SC 29148For Sale
 MLS ID #26027844, Sheena Maurer. CTMLS
- $750,0004 bd3 ba1.7k sqft1599 Waters Edge Dr, Summerton, SC 29148For Sale
 MLS ID #26027424, Linda Ryan. CTMLS
- $799,9003 bd4 ba2.2k sqft1174 Gin Pond Dr, Summerton, SC 29148For Sale
 MLS ID #26009997, Emily Curtis. CTMLS
- $728,0003 bd3 ba1.1k sqft4152 Princess Pond Rd, Summerton, SC 29148For Sale
 MLS ID #2604044, John C Ellington, C/b Mcmillan And Assoc.. Pee Dee Realtor Association
- $724,9004 bd3 ba2.7k sqft1204 Joyner Dr, Summerton, SC 29148For SaleMLS ID #26010657, Jon Hovermale. CTMLS
- $579,9003 bd3 ba1.5k sqft1176 Lesesne Dr, Manning, SC 29102For SaleMLS ID #26012843, Kristie Anderson. CTMLS
- $390,0004 bd2 ba1.4k sqft1682 Ralph Bell Rd, Summerton, SC 29148For SaleMLS ID #2604119, Wells Sturgeon, Northgroup Real Estate Llc. Pee Dee Realtor Association
- $614,0004 bd3 ba2.4k sqft25 Plantation Dr, Manning, SC 29102For SaleMLS ID #26026160, Julie Rickenbaker. CTMLS
- $649,9005 bd4 ba2.3k sqft1039 Summerford Ln, Manning, SC 29102For SaleMLS ID #26019434, Jon Hovermale. CTMLS
- $389,0002 bd2 ba1.2k sqft1665 Taw Caw Dr, Summerton, SC 29148For SaleMLS ID #26022761, Julie Rickenbaker. CTMLS
- $559,5002 bd1 ba1k sqft1419 Hobbs Dr, Summerton, SC 29148For SaleMLS ID #2603640, Pamela Y Hickman, Agentowned Realty-manning. Pee Dee Realtor Association
- $699,0004 bd3 ba1.6k sqft136 13th Way, Cross, SC 29436For SaleMLS ID #26027469, Nicole Barnette. CTMLS
- $528,0003 bd2 ba2.7k sqft29 Plantation Dr, Manning, SC 29102For SaleMLS ID #26021971, Marcy Cutchall. CTMLS
- $465,0003 bd2 ba2.6k sqft1090 Winding Pond Rd, Manning, SC 29102For SaleMLS ID #26019125, Marcy Cutchall. CTMLS
- $447,0003 bd2 ba2k sqft6 Lake Arbu Dr, Manning, SC 29102For SaleMLS ID #26023125, Marcy Cutchall. CTMLS
