One Acre. 4,473 Total Sq Ft. A Town & Country Ranch Reimagined.
Set on a full acre in the heart of Town & Country, 1757 Topping Road offers 4,473 total square feet of meticulously transformed living space across two levels—presenting an exceptional effective value of just $268 per total finished square foot at a $1,200,000 list price.
Start with major systems engineered for total peace of mind: a brand-new architectural roof (June 2026), updated and newly serviced separate HVAC zones, and public sewer with dual inspected lateral lines (cast line hydro-jetted to the main, plus a secondary PVC line). The exterior features a freshly resealed driveway, updated professional landscaping, and an expansive 1,313 sq ft Trex composite deck with a modern cable railing system—creating a massive, low-maintenance outdoor oasis designed to bypass traditional upkeep.
Inside, virtually every square inch has been renewed. The 2,897 sq ft main level boasts restored natural hardwood floors, custom millwork, and a refined, neutral palette. The primary suite serves as a private retreat anchored by a spa-inspired bath with a curbless porcelain wet-room shower, freestanding soaking tub, and dual-sink quartz vanity, alongside dedicated main-floor laundry. An additional main-floor bedroom suite and versatile, open living spaces complete this primary level.
The fully finished 1,576 sq ft walk-out lower level features plush, high-end neutral carpeting throughout. A sprawling central recreation room comfortably accommodates both a complete media lounge and a dedicated gaming area. Designed with a split-bedroom layout for maximum privacy, it offers two additional egressed bedrooms on opposite wings—one functioning as a private en-suite and the second served by a full bath just steps away. This level is rounded out by a private built-in sauna, a custom-tiled dog wash station, and a full second laundry room.
Practical spaces were executed with equal precision. Dual garages totaling over 1,000 sq ft feature durable, professional flaked-epoxy flooring, while a separate 315 sq ft mechanical area neatly houses the system units with abundant built-in storage. Modern tech upgrades include Nest smart thermostats and Wi-Fi smart door locks with fingerprint and passcode entry.
Square footage per professional floor plan schematic (available in MLS supplements). An exceptional, fully updated estate where extensive improvements deliver true move-in perfection.
Pending
Listed by: Platinum Realty of St. Louis • Stephen Nguyen • 314-437-8969
$1,200,000
1757 Topping Rd, Saint Louis, MO 63131
4beds
4,473sqft
Single Family Residence
Built in 1954
1.01 Acres Lot
$-- Zestimate®
$268/sqft
$-- HOA
What's special
Custom-tiled dog wash stationOne acreFull second laundry roomComplete media loungeVersatile open living spacesFreshly resealed drivewayAdditional main-floor bedroom suite
- 24 days
- 3,961
- 341
Zillow last checked:
Listing updated:
Listed by:
Stephen Nguyen 314-437-8969,
Platinum Realty of St. Louis
Source: MARIS,MLS#: 26052789 Originating MLS: St. Louis Association of REALTORS
Originating MLS: St. Louis Association of REALTORSFacts & features
Interior
Bedrooms & bathrooms
- Bedrooms: 4
- Bathrooms: 4
- Full bathrooms: 4
- Main level bathrooms: 2
- Main level bedrooms: 2
Primary bedroom
- Features: Floor Covering: Wood
- Level: Main
- Area: 386.12
- Dimensions: 19.7x19.6
Bedroom 2
- Features: Floor Covering: Wood
- Level: Main
- Area: 205.02
- Dimensions: 13.4x15.3
Bedroom 3
- Features: Floor Covering: Carpeting
- Level: Lower
- Area: 291.57
- Dimensions: 18.11x16.1
Bedroom 4
- Features: Floor Covering: Carpeting
- Level: Lower
- Area: 278.89
- Dimensions: 17.11x16.3
Primary bathroom
- Features: Floor Covering: Ceramic Tile
- Level: Main
- Area: 160.8
- Dimensions: 13.4x12
Bathroom 2
- Features: Floor Covering: Ceramic Tile
- Level: Main
- Area: 38.63
- Dimensions: 9.4x4.11
Bathroom 3
- Features: Floor Covering: Ceramic Tile
- Level: Lower
- Area: 77.44
- Dimensions: 8.8x8.8
Bathroom 4
- Features: Floor Covering: Ceramic Tile
- Level: Lower
- Area: 43.99
- Dimensions: 6.11x7.2
Breakfast room
- Features: Floor Covering: Wood
- Level: Main
- Area: 129.32
- Dimensions: 12.2x10.6
Dining room
- Features: Floor Covering: Wood
- Level: Main
- Area: 193.17
- Dimensions: 13.7x14.1
Family room
- Features: Floor Covering: Wood
- Level: Main
- Area: 371.29
- Dimensions: 17.11x21.7
Kitchen
- Features: Floor Covering: Ceramic Tile
- Level: Main
- Area: 257.28
- Dimensions: 20.1x12.8
Laundry
- Features: Floor Covering: Wood
- Level: Main
- Area: 108.54
- Dimensions: 13.4x8.1
Laundry
- Features: Floor Covering: Ceramic Tile
- Level: Lower
- Area: 142.45
- Dimensions: 18.5x7.7
Library
- Features: Floor Covering: Wood
- Level: Main
- Area: 185.44
- Dimensions: 12.2x15.2
Living room
- Features: Floor Covering: Wood
- Level: Main
- Area: 350.2
- Dimensions: 20.6x17
Recreation room
- Features: Floor Covering: Carpeting
- Level: Lower
- Area: 530.88
- Dimensions: 31.6x16.8
Sauna
- Features: Floor Covering: Wood
- Level: Lower
- Area: 36.96
- Dimensions: 8.8x4.2
Utility room
- Features: Floor Covering: Concrete
- Level: Lower
- Area: 262.88
- Dimensions: 10.6x24.8
Heating
- Forced Air, Natural Gas
Cooling
- Ceiling Fan(s), Central Air, Electric, Zoned
Appliances
- Included: Stainless Steel Appliance(s), Dishwasher, Disposal, Plumbed For Ice Maker, Microwave, Convection Oven, Self Cleaning Oven, Range Hood, Refrigerator, Wine Refrigerator
- Laundry: In Basement, In Bathroom, Lower Level, Main Level, Multiple Locations
Features
- Bookcases, Built-in Features, Ceiling Fan(s), Crown Molding, Custom Cabinetry, Double Vanity, Dry Bar, Eat-in Kitchen, High Ceilings, Historic Millwork, In-Law Floorplan, Natural Woodwork, Open Floorplan, Pantry, Recessed Lighting, Sauna, Separate Dining, Separate Shower, Shower, Smart Home, Soaking Tub, Solid Surface Countertop(s), Sound System, Special Millwork, Stone Counters, Storage, Walk-In Closet(s), Walk-In Pantry, Wired for Sound, Workshop/Hobby Area
- Flooring: Carpet, Ceramic Tile, Hardwood
- Doors: Panel Door(s), Pocket Door(s)
- Windows: Blinds, Display Window(s), Double Pane Windows, Skylight(s)
- Basement: Finished,Full,Sleeping Area,Storage Space,Walk-Out Access
- Number of fireplaces: 1
- Fireplace features: Double Sided, Gas Log, Living Room
Interior area
- Total structure area: 4,473
- Total interior livable area: 4,473 sqft
- Finished area above ground: 2,897
- Finished area below ground: 1,576
Video & virtual tour
Property
Parking
- Total spaces: 4
- Parking features: Additional Parking, Asphalt, Driveway, Garage, Garage Door Opener, Garage Faces Side, Off Street
- Attached garage spaces: 4
- Has uncovered spaces: Yes
Features
- Levels: One
- Patio & porch: Composite, Deck, Rear Porch
- Exterior features: Private Yard
Lot
- Size: 1.01 Acres
- Features: Back Yard, Front Yard, Landscaped, Near Public Transit, Private
Details
- Parcel number: 21O110052
- Special conditions: Standard
- Other equipment: Irrigation Equipment
Construction
Type & style
- Home type: SingleFamily
- Architectural style: Ranch
- Property subtype: Single Family Residence
Materials
- Brick, Stone
- Foundation: Concrete Perimeter
- Roof: Architectural Shingle
Condition
- Updated/Remodeled
- New construction: No
- Year built: 1954
Utilities & green energy
- Electric: Single Phase, 220 Volts, Ameren
- Sewer: Public Sewer
- Water: Public
- Utilities for property: Electricity Connected, Natural Gas Connected, Sewer Connected, Water Connected
Community & HOA
Community
- Security: Carbon Monoxide Detector(s), Smoke Detector(s)
HOA
- Has HOA: No
Location
- Region: Saint Louis
Financial & listing details
- Price per square foot: $268/sqft
- Tax assessed value: $883,700
- Annual tax amount: $9,255
- Date on market: 8/21/2026
- Cumulative days on market: 24 days
- Listing terms: Cash,Conventional,FHA,VA Loan
- Ownership: Private
- Electric utility on property: Yes
- Road surface type: Asphalt
Estimated market value
Not available
Estimated sales range
Not available
Not available
Price history
| Date | Event | Price |
|---|---|---|
| 9/6/2026 | Pending sale | $1,200,000$268/sqft |
Source:  MARIS #26052789 Report a problem MARIS #26052789 Report a problem | ||
| 8/21/2026 | Listed for sale | $1,200,000+84.6%$268/sqft |
Source: MARIS #26052789 Report a problem | ||
| 5/22/2026 | Sold | -- |
Source: MARIS #25059378 Report a problem | ||
| 5/19/2026 | Pending sale | $649,900$145/sqft |
Source: MARIS #25059378 Report a problem | ||
Public tax history
| Year | Property taxes | Tax assessment |
|---|---|---|
| 2025 | $9,255 +16.6% | $167,900 +23.1% |
| 2024 | $7,935 +5.7% | $136,400 |
| 2023 | $7,510 +0.1% | $136,400 +10.2% |
| 2022 | $7,499 +0.8% | $123,780 |
| 2021 | $7,437 +9% | $123,780 +14% |
| 2020 | $6,824 -4.6% | $108,610 |
| 2019 | $7,157 | $108,610 +1.7% |
| 2018 | $7,157 | $106,800 |
| 2017 | $7,157 +1.4% | $106,800 +3.4% |
| 2016 | $7,060 -1.7% | $103,310 |
| 2015 | $7,184 | $103,310 +2.8% |
| 2014 | $7,184 +5.9% | $100,490 |
| 2013 | $6,781 | $100,490 +3.1% |
| 2012 | -- | $97,450 |
| 2011 | -- | $97,450 -18% |
| 2010 | $6,944 +4.7% | $118,880 |
| 2009 | $6,631 -3.8% | $118,880 -5.9% |
| 2008 | $6,894 +22.6% | $126,350 |
| 2007 | $5,623 | $126,350 +26.8% |
| 2006 | $5,623 -0.8% | $99,630 |
| 2005 | $5,669 +34.3% | $99,630 +45.7% |
| 2003 | $4,221 +1.3% | $68,360 -7.1% |
| 2002 | $4,168 +45.3% | $73,560 |
| 2001 | $2,868 | $73,560 |
Find assessor info on the county website
Monthly payment
Est. payment
Payment breakdown
Explore the cost of this home by adjusting the details. Changes won't be saved.Climate risks
Neighborhood: 63131
Nearby schools
Schools provided by the listing agent
- Elementary: Mason Ridge Elem.
- Middle: West Middle
- High: Parkway West High
Source: MARIS. This data may not be complete. We recommend contacting the local school district to confirm school assignments for this home.
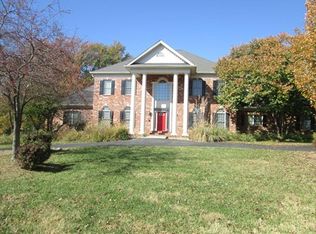
Similar homes
- $925,0004 bd4 ba3.8k sqft1583 Mason Knoll Rd, Saint Louis, MO 63131For Sale
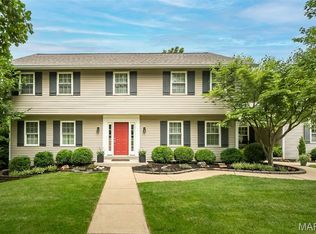
 MLS ID #26057104, Julia Bakewell, Compass Realty Group. MARIS
 - $950,0003 bd4 ba2.8k sqft1260 Tammany Ln, Saint Louis, MO 63131For Sale
 MLS ID #26042941, Jenny M Derhake, Coldwell Banker Realty - Gundaker. MARIS
 - $1,169,0004 bd5 ba5.5k sqft1803 Autumn Glen Ct, Chesterfield, MO 63017For Sale
 MLS ID #26050962, Mark & Neil Gellman, EXP Realty, LLC. MARIS
 - $950,0004 bd3 ba3.1k sqft22 Marsally Dr, Saint Louis, MO 63131For Sale
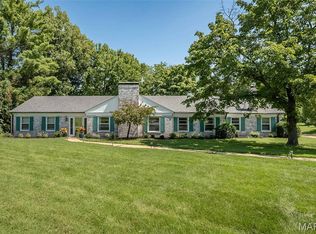 MLS ID #26055683, Warren W Lantz, Coldwell Banker Realty - Gundaker. MARIS
 - $1,190,0004 bd6 ba5k sqft2154 White Lane Dr, Chesterfield, MO 63017For SaleMLS ID #26033915, Kelly Messmer, RE/MAX Results. MARIS
- $1,700,0005 bd6 ba5.6k sqft3 Longrove Ln, Saint Louis, MO 63131For SaleMLS ID #26026494, Ann Wroth, Gladys Manion, Inc.. MARIS
- $1,098,5005 bd4 ba3.3k sqft452 Meyer Ave, Saint Louis, MO 63122For SaleMLS ID #26035219, Amy B Wellman, RedKey Realty Leaders. MARIS
- $899,9005 bd4 ba4.1k sqft100 Worthington Oaks Dr, Saint Louis, MO 63141For SaleMLS ID #26046925, Mary A Brewer, Coldwell Banker Realty - Gundaker. MARIS
- $1,295,0005 bd4 ba5k sqft1 Crabapple Ct, Saint Louis, MO 63132For SaleMLS ID #26031842, Jonathan Minerick, HomeCoin.com. MARIS
- $1,195,0004 bd5 ba3.8k sqft7902 Teasdale Ave, Saint Louis, MO 63130For SaleMLS ID #26016656, Matthew Litwack, ReeceNichols Real Estate. MARIS
- $1,350,0004 bd5 ba4.1k sqft8 Granada Way, Saint Louis, MO 63124For SaleMLS ID #26041693, Diane Patershuk, ReeceNichols Real Estate. MARIS
- $999,0004 bd4 ba4.1k sqft1316 Homestead Heights Dr, Chesterfield, MO 63005For SaleMLS ID #26052493, Heidy C Weicht, DRG - Delhougne Realty Group. MARIS
- $930,0003 bd3 ba3.2k sqft2 Middlebrook Ln, Saint Louis, MO 63141For SaleMLS ID #26049215, Sabrina Robb, Compass Realty Group. MARIS
- $1,650,0007 bd6 ba5.7k sqft245 Litcheford Ct, Saint Louis, MO 63141For SaleMLS ID #26048181, Mary Slay, Dielmann Sotheby's International Realty. MARIS
- $1,399,0004 bd5 ba2.8k sqft4030 Austin Dr, Saint Charles, MO 63304For SaleMLS ID #26056204, Christina Maldonado, Coldwell Banker Realty - Gundaker. MARIS
- $987,0005 bd4 ba4.4k sqft2131 Hickory Dr, Chesterfield, MO 63005For SaleMLS ID #26056609, Laura Ludwig, Lauralei Properties, LLC. MARIS
- $1,170,0004 bd5 ba4k sqft4945 Fox Bridge Rd, Pacific, MO 63069For SaleMLS ID #26051442, Vivian J Regna, Gateway Real Estate. MARIS
