Spectacular Mainland Estate Near the Jersey Shore! We are pleased to offer this truly one-of-a-kind country estate, nestled in a peaceful wooded setting in West Creek on the mainland of the Jersey Shore. Situated on nearly an acre, this recently built 5-bedroom, 3-full-bath home combines spacious living, exceptional outdoor amenities, and an impressive 30' x 40' pole barn—all just approximately 9 miles from Long Beach Island, 4 miles from historic Tuckerton Seaport, Manahawkin and less than 30 miles from Atlantic City. From the moment you arrive, you'll appreciate the home's outstanding curb appeal. Beautifully maintained grounds, an inviting full-length front porch, dormer windows, and an expansive driveway create an impressive first impression. The backyard is a private resort-style oasis. A recently installed fiberglass in-ground pool is surrounded by extensive stonework and complemented by a large deck, oversized gazebo, stone firepit, playground area, and spacious lawn. Whether you're relaxing poolside or entertaining guests, this outdoor space is designed to be enjoyed. Pool equipment is conveniently housed in a dedicated pool house, while an extensive irrigation system services both the lawn and decorative landscaping. Step inside to a bright, open floor plan featuring a spacious family room, dining area, and gourmet kitchen—creating an ideal central gathering space. Beautiful hardwood flooring extends throughout the first floor. Three bedrooms are conveniently located on the main level, including the spacious primary suite with a large walk-in closet. The primary bathroom features a double vanity, jetted soaking tub, and separate stall shower. Two additional bedrooms, another full bathroom, and the laundry area complete the main level. Upstairs, you'll discover even more living space with a large bonus area offering tremendous flexibility for a media room, home office, game room, fitness area, or additional lounge. Two generously sized bedrooms and another full bathroom complete the second floor. One of the property's standout features is the impressive 30' x 40' pole barn. Heated and air-conditioned for year-round use, it offers exceptional versatility as a workshop, hobby space, storage area, or garage with room for up to six vehicles. The long, wide driveway provides abundant additional parking for residents and guests. Offering the privacy and space of a country estate while remaining convenient to Long Beach Island, Tuckerton, Atlantic City, shopping, dining, recreation, and everything the Jersey Shore has to offer, this exceptional West Creek property is one you truly need to experience in person. Nearly an acre. Five bedrooms. Three full baths. Resort-style backyard. In-ground pool. 30' x 40' heated and air-conditioned pole barn. This is mainland living at its best.
For sale
$1,174,900
340 Railroad Ave, West Creek, NJ 08092
5beds
3,300sqft
:
Get pre-qualified$7,781/mo
Single Family Residence
Built in 2019
0.88 Acres Lot
$-- Zestimate®
$356/sqft
$-- HOA
What's special
Dedicated pool housePlayground areaPeaceful wooded settingBeautifully maintained groundsSeparate stall showerOutstanding curb appealOversized gazebo
- 5 days |
- 567 |
- 38 |
Zillow last checked:
Listing updated:
Listed by:
Thomas Dati 610-247-1472,
Keller Williams Realty - Ocean City,
Co-Listing Agent: James J Boyle 609-399-5454,
Keller Williams Realty - Wildwood Crest
Source: Bright MLS,MLS#: NJOC2044404
Facts & features
Interior
Bedrooms & bathrooms
- Bedrooms: 5
- Bathrooms: 3
- Full bathrooms: 3
- Main level bathrooms: 2
- Main level bedrooms: 3
Basement
- Area: 0
Heating
- Forced Air, Zoned, Natural Gas
Cooling
- Central Air, Zoned, Electric
Appliances
- Included: Water Conditioner - Owned, Dishwasher, Oven/Range - Gas, Microwave, Refrigerator, Cooktop, Tankless Water Heater, Gas Water Heater
- Laundry: Main Level, Dryer In Unit, Washer In Unit
Features
- Attic, Entry Level Bedroom, Breakfast Area, Open Floorplan, Pantry, Recessed Lighting, Primary Bath(s), Bathroom - Stall Shower, Walk-In Closet(s), Soaking Tub, Bathroom - Walk-In Shower, Family Room Off Kitchen, Kitchen - Gourmet, Kitchen Island, Kitchen - Table Space, Upgraded Countertops
- Flooring: Ceramic Tile, Wood, Luxury Vinyl, Carpet
- Doors: French Doors, Insulated, Storm Door(s)
- Windows: Double Hung, Energy Efficient
- Has basement: No
- Has fireplace: No
Interior area
- Total structure area: 3,300
- Total interior livable area: 3,300 sqft
- Finished area above ground: 3,300
- Finished area below ground: 0
Property
Parking
- Total spaces: 18
- Parking features: Garage Faces Front, Oversized, Asphalt, Detached, Driveway, Off Street
- Garage spaces: 6
- Uncovered spaces: 12
- Details: Garage Sqft: 1200
Accessibility
- Accessibility features: None
Features
- Levels: Two
- Stories: 2
- Patio & porch: Deck, Porch, Patio
- Exterior features: Lighting, Extensive Hardscape, Lawn Sprinkler, Play Area, Underground Lawn Sprinkler
- Has private pool: Yes
- Pool features: Private
- Has spa: Yes
- Spa features: Bath
- Has view: Yes
- View description: Trees/Woods
Lot
- Size: 0.88 Acres
- Features: Wooded, Suburban
Details
- Additional structures: Above Grade, Below Grade, Outbuilding
- Parcel number: 0900025 0100009 04
- Zoning: C-2
- Special conditions: Standard
- Other equipment: Negotiable
Construction
Type & style
- Home type: SingleFamily
- Architectural style: Cape Cod
- Property subtype: Single Family Residence
Materials
- Vinyl Siding
- Foundation: Crawl Space
- Roof: Shingle,Asphalt
Condition
- Excellent
- New construction: No
- Year built: 2019
Utilities & green energy
- Electric: 200+ Amp Service
- Sewer: Private Septic Tank
- Water: Well
- Utilities for property: Cable Available, Phone Available, Cable, Broadband, Satellite Internet Service, LTE Internet Service
Green energy
- Energy generation: PV Solar Array(s) Owned
Community & HOA
Community
- Security: Carbon Monoxide Detector(s), Smoke Detector(s), Fire Sprinkler System
- Subdivision: West Creek
HOA
- Has HOA: No
Location
- Region: West Creek
- Municipality: EAGLESWOOD TWP
Financial & listing details
- Price per square foot: $356/sqft
- Tax assessed value: $352,000
- Annual tax amount: $10,514
- Date on market: 8/10/2026
- Listing agreement: Exclusive Right To Sell
- Listing terms: Conventional,FHA,FMHA,USDA Loan,VA Loan,Cash
- Inclusions: Washer, Dryer, Refrigerator, Gazebo In Back Yard, All Fixed Appliances
- Exclusions: The Shed The That Is Currently Used For Owner's Dogs. Wood Stove In The Pole Barn. Personal Items.
- Ownership: Fee Simple
- Road surface type: Black Top
Estimated market value
Not available
Estimated sales range
Not available
Not available
Price history
| Date | Event | Price |
|---|---|---|
| 8/10/2026 | Listed for sale | $1,174,900+186.6%$356/sqft |
Source:  Bright MLS #NJOC2044404 Report a problem Bright MLS #NJOC2044404 Report a problem | ||
| 2/10/2020 | Sold | $410,000-2.4%$124/sqft |
Source: Public Record Report a problem | ||
| 6/21/2019 | Listing removed | $419,990$127/sqft |
Source: Coldwell Banker Riviera Realty, Inc. #21906479 Report a problem | ||
| 5/24/2019 | Price change | $419,990-2.3%$127/sqft |
Source: Coldwell Banker Riviera Realty, Inc. #21906479 Report a problem | ||
| 3/21/2019 | Price change | $429,900-4.5%$130/sqft |
Source: Coldwell Banker Riviera Realty, Inc. #21906479 Report a problem | ||
| 2/16/2019 | Listed for sale | $450,000$136/sqft |
Source: Coldwell Banker Riviera Realty #21906479 Report a problem | ||
Public tax history
| Year | Property taxes | Tax assessment |
|---|---|---|
| 2023 | $9,409 +0.5% | $352,000 |
| 2022 | $9,360 | $352,000 |
| 2021 | $9,360 | $352,000 |
| 2020 | -- | $352,000 +152.3% |
| 2019 | $3,422 +0.2% | $139,500 |
| 2018 | $3,414 +3.4% | $139,500 |
| 2017 | $3,301 +4.1% | $139,500 |
| 2016 | $3,171 +3.4% | $139,500 |
| 2015 | $3,066 | $139,500 |
Find assessor info on the county website
Monthly payment
Est. payment
Payment breakdown
Explore the cost of this home by adjusting the details. Changes won't be saved.Climate risks
Neighborhood: 08092
Nearby schools
GreatSchools rating
- 5/10Eagleswood Twp Elementary SchoolGrades: PK-6Distance: 0.9 mi
- 4/10Pinelands Regional Jr High SchoolGrades: 7-8Distance: 4 mi
- 4/10Pinelands Regional High SchoolGrades: 9-12Distance: 4 mi
Schools provided by the listing agent
- Elementary: Eagleswood Township
- Middle: Eagleswood Township
- High: Pinelands Reg
- District: Eagleswood Township Public Schools
Source: Bright MLS. This data may not be complete. We recommend contacting the local school district to confirm school assignments for this home.
- $75,2002.56 acres336 Railroad Ave, West Creek, NJ 08092Off Market
- $365,0004 bd2 ba-- sqft126 Bartlett Ave, West Creek, NJ 08092Sold

- $129,6004 acres367 Route 9, West Creek, NJ 08092Off Market
- $484,2005 bd2 ba1.9k sqft367 Railroad Ave, West Creek, NJ 08092Off Market
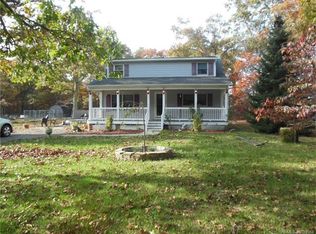
- $1,171,8005 bd4 ba5.6k sqft128 Bartlett Ave, West Creek, NJ 08092Off Market
- $403,0004 bd2 ba1.5k sqft361 Railroad Ave, West Creek, NJ 08092Sold
- $373,4003 bd1 ba1.2k sqft363 Railroad Ave, West Creek, NJ 08092Off Market
- $795,0005 bd4 ba3.7k sqft371 Railroad Ave, West Creek, NJ 08092Sold
A local agent can set up tours, give advice and negotiate with sellers.
A local lender can help you make sure your offer is ready when you are.
Similar homes
- $945,0005 bd4 ba4.2k sqft46 Beckers Cor, West Creek, NJ 08092For Sale

 MLS ID #NJOC2043906, Jill Leap, Balsley-Losco Realtors. Bright MLS
 - $850,0005 bd3 ba3.7k sqft10 Altori Court, Little Egg Harbor, NJ 08087For Sale

 MLS ID #22623115, John Anthony Scotto, EXP Realty. MoreMLS
 - $1,200,0005 bd3 ba2.6k sqft176 Warren Grove Rd, Barnegat, NJ 08005For Sale
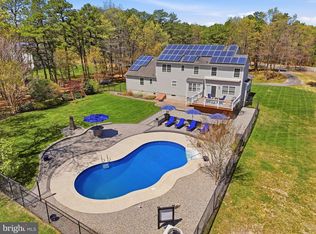 MLS ID #NJOC2041596, Charlene Brown, RE/MAX at Barnegat Bay - Forked River. Bright MLS
 - $775,0004 bd3 ba3.3k sqft30 Holloway Avenue, Manahawkin, NJ 08050For Sale
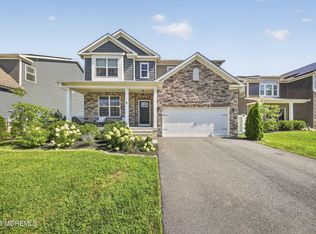 MLS ID #22624816, Michael Sclafani, RE/MAX Central. MoreMLS
 - $715,0004 bd3 ba3.1k sqft66 Vicari Way, Little Egg Harbor, NJ 08087For SaleMLS ID #NJOC2044424, Jillian Hommel, BHHS Zack Shore REALTORS. Bright MLS
- $1,100,0005 bd3 ba1.8k sqft54 Frank Dr, Manahawkin, NJ 08050For SaleMLS ID #NJOC2044094, Marion Romano, The Van Dyk Group - Manahawkin. Bright MLS
- $699,9995 bd4 ba4k sqft59 Nautilus Drive, Barnegat, NJ 08005For SaleMLS ID #22625280, Brenda Campagna, RE/MAX at Barnegat Bay. MoreMLS
- $997,0004 bd3 ba2.7k sqft151 E Raritan Dr, Little Egg Harbor, NJ 08087For SaleMLS ID #NJOC2044246, Kim Hanadel, Century 21 Action Plus Realty. Bright MLS
- $1,200,0004 bd3 ba3.2k sqft77 Tiller Dr, Waretown, NJ 08758For SaleMLS ID #NJOC2043934, Vivian Lange, RE/MAX at Barnegat Bay - Forked River. Bright MLS
- $920,0004 bd3 ba3.2k sqft103 Bennet Ln, Manahawkin, NJ 08050For SaleMLS ID #NJOC2044394, Jenna Miller, BHHS Zack Shore REALTORS. Bright MLS
- $1,160,0004 bd4 ba2k sqft60 Mark Drive, Manahawkin, NJ 08050For SaleMLS ID #22618910, Leighann Moscatello, VRI Homes. MoreMLS
- $814,9005 bd4 ba3.1k sqft201 Ashburn Avenue, Manahawkin, NJ 08050For SaleMLS ID #22624427, Jamie Arcykiewicz, EXP Realty. MoreMLS
- $879,0004 bd3 ba2.1k sqft230 S Green St, Tuckerton, NJ 08087For SaleMLS ID #NJOC2043972, Candace Golembeski, RE/MAX Revolution. Bright MLS
- $1,099,0004 bd4 ba4.2k sqft344 Old New York Rd, Port Republic, NJ 08241For Sale
 MLS ID #608336, Dustin Schaffer, LPT Realty. SJSRMLS
 - $710,0005 bd3 ba3.4k sqft40 Gunning River Road, Barnegat, NJ 08005For SaleMLS ID #22624835, Alice Barber, EXIT Realty Jersey Shore. MoreMLS
- $949,9003 bd2 ba1.7k sqft211 S William Cook Blvd, Manahawkin, NJ 08050For SaleMLS ID #NJOC2044054, JD Butler, Century 21 Alliance - Ship Bottom. Bright MLS
- $599,0003 bd3 ba2.1k sqft4 Pine Oak Dr, Little Egg Harbor, NJ 08087For SaleMLS ID #NJOC2044240, Jordan Johnson, Freeman & Company Real Estate. Bright MLS
- $1,147,0004 bd4 ba2.4k sqft110 N Ensign Dr, Little Egg Harbor, NJ 08087For SaleMLS ID #NJOC2041882, Aaron Carnahan, SERHANT. New Jersey LLC. Bright MLS
- $1,499,9994 bd5 ba2.4k sqft48 Albert Drive, Manahawkin, NJ 08050New ConstructionMLS ID #22623652, Jace Fanelli, Goldstone Realty. MoreMLS
- $929,0004 bd3 ba3.6k sqft822 E Harlequin Dr, Galloway, NJ 08205For SaleMLS ID #NJAC2025900, Kameesha Saunders, BHHS Fox & Roach - Robbinsville. Bright MLS
