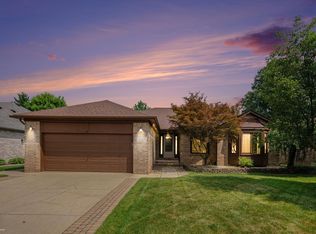
Beautifully updated 3-bed, 3.5-bath brick ranch with great curb appeal on a nicely landscaped lot tucked in the back of the sub — a hard-to-find private lot backing to the woods! Inside, you'll find a spacious great room with a cathedral ceiling, skylights, and a cozy gas-log fireplace, plus a kitchen featuring beautiful cabinetry, a pantry, breakfast bar, and a large eating area with built-in hutch, built-in oven, cooktop, microwave, and dishwasher. High-end Andersen windows and top-of-the-line shutter blinds were both installed in 2024. Major mechanicals are already taken care of, including a 2024 furnace and air conditioning, vinyl siding and soffits (2024), sump pump (2018), and a roof estimated at about ten years old. First-floor kitchen appliances — refrigerator, oven, dishwasher, microwave, and garbage disposal — are 2023, and the first-floor laundry includes a 2019 Maytag washer and dryer. The partially finished basement adds potential living space with a second kitchen, full bath, and abundant storage, while the 2-car garage offers glass block windows and an 18-foot-wide garage door. Outside, enjoy a raised patio, large brick paver walkway (both patio and walk were reset and sealed 2025) extensive hardscape, and an extra-wide driveway. The home needs paint, carpet, and some work in the basement, but it's a very well-built, quality home with many extras.
Sold for $430,000
$430,000
17575 Rocco Dr, Macomb, MI 48044
3beds
3,473sqft
Single Family Residence
Built in 1998
10,454 Square Feet Lot
$454,100 Zestimate®
$124/sqft
$3,590 Estimated rent
Home value
$454,100
$431,000 - $477,000
$3,590/mo
Zestimate® history
Owner options
List your home for rent
$3,590/mo
Rent Zestimate®
Find your next renter with Zillow Rental Manager. Plus, with online applications, you can quickly screen prospective tenants – for free.
$3,590/mo
Rent Zestimate®
Refinance and save
$2,949/mo
Est. payment
Refinancing to a lower rate could help reduce your monthly payments and save thousands over the life of the loan.
$2,949/mo
Est. payment
Explore your selling options
Work with a Zillow partner agent
Leverage their expertise and Zillow's premium Showcase listings to get your home seen by more buyers.
Get startedList with your own agent
Get your home in front of millions of buyers by listing it on Zillow.
Learn how to do itSell it yourself
Take full control of how buyers see your home on Zillow by listing For Sale by Owner (FSBO).
List your homeWhat's special
Zillow last checked:
Listing updated:
Listed by:
Carl Wessel 586-212-1634,
Wessel Realty,
Christopher Wessel 586-747-3022,
Wessel Realty
Bought with:
Gino Tozzi Jr, 6501404504
Real Estate One-Clinton Twp
Source: Realcomp II,MLS#: 20261042945
Facts & features
Interior
Bedrooms & bathrooms
- Bedrooms: 3
- Bathrooms: 4
- Full bathrooms: 3
- 1/2 bathrooms: 1
Primary bedroom
- Level: Entry
- Area: 192
- Dimensions: 16 X 12
Bedroom
- Level: Entry
- Area: 143
- Dimensions: 13 X 11
Bedroom
- Level: Entry
- Area: 132
- Dimensions: 12 X 11
Primary bathroom
- Level: Entry
- Area: 56
- Dimensions: 8 X 7
Other
- Level: Entry
- Area: 56
- Dimensions: 7 X 8
Other
- Level: Basement
- Area: 40
- Dimensions: 8 X 5
Other
- Level: Entry
- Area: 36
- Dimensions: 6 X 6
Other
- Level: Entry
- Area: 195
- Dimensions: 15 X 13
Dining room
- Level: Basement
- Area: 120
- Dimensions: 12 X 10
Flex room
- Level: Basement
- Area: 143
- Dimensions: 13 X 11
Great room
- Level: Entry
- Area: 384
- Dimensions: 24 X 16
Kitchen
- Level: Entry
- Area: 165
- Dimensions: 15 X 11
Other
- Level: Basement
- Area: 140
- Dimensions: 14 X 10
Laundry
- Level: Entry
- Area: 40
- Dimensions: 8 X 5
Media room
- Level: Basement
- Area: 384
- Dimensions: 12 X 32
Mud room
- Level: Entry
- Area: 70
- Dimensions: 10 X 7
Other
- Level: Basement
- Area: 504
- Dimensions: 42 X 12
Heating
- Forced Air, Natural Gas
Cooling
- Ceiling Fans, Central Air
Appliances
- Included: Built In Electric Range, Dishwasher, Disposal, Dryer, Electric Cooktop, Free Standing Refrigerator, Microwave, Washer
- Laundry: Laundry Room
Features
- High Speed Internet
- Basement: Partially Finished
- Has fireplace: Yes
- Fireplace features: Gas, Great Room
Interior area
- Total interior livable area: 3,473 sqft
- Finished area above ground: 1,973
- Finished area below ground: 1,500
Property
Parking
- Total spaces: 2
- Parking features: Two Car Garage, Attached, Garage Faces Front
- Attached garage spaces: 2
Features
- Levels: One
- Stories: 1
- Entry location: GroundLevelwSteps
- Patio & porch: Covered, Patio, Porch
- Pool features: None
- Fencing: Back Yard
Lot
- Size: 10,454 Square Feet
- Dimensions: 72 x 153
- Features: Sprinklers
Details
- Parcel number: 0820402035
- Special conditions: Short Sale No,Standard
Construction
Type & style
- Home type: SingleFamily
- Architectural style: Ranch
- Property subtype: Single Family Residence
Materials
- Brick
- Foundation: Basement, Poured, Sump Pump
Condition
- New construction: No
- Year built: 1998
Utilities & green energy
- Sewer: Public Sewer
- Water: Public
Community & HOA
Community
- Subdivision: WALNUT CREEK SUB #2
HOA
- Has HOA: Yes
- HOA fee: $100 annually
Location
- Region: Macomb
Financial & listing details
- Price per square foot: $124/sqft
- Tax assessed value: $132,395
- Annual tax amount: $5,004
- Date on market: 7/8/2026
- Cumulative days on market: 8 days
- Listing agreement: Exclusive Right To Sell
- Listing terms: Cash,Conventional,FHA,Va Loan
- Exclusions: Exclusion(s) Do Not Exist
Price history
| Date | Event | Price |
|---|---|---|
| 7/22/2026 | Sold | $430,000-4.4%$124/sqft |
Source:  Realcomp II #20261042945 Report a problem Realcomp II #20261042945 Report a problem | ||
| 7/15/2026 | Pending sale | $449,900$130/sqft |
Source: Realcomp II #20261042945 Report a problem | ||
| 7/8/2026 | Listed for sale | $449,900$130/sqft |
Source: Realcomp II #20261042945 Report a problem | ||
Public tax history
| Year | Property taxes | Tax assessment |
|---|---|---|
| 2025 | $5,409 +21.7% | $199,600 +1.2% |
| 2024 | $4,444 -6.3% | $197,300 +10.7% |
| 2023 | $4,743 -2.3% | $178,200 +9.2% |
| 2022 | $4,856 +4.6% | $163,200 +5.8% |
| 2021 | $4,644 | $154,200 +2.7% |
| 2020 | $4,644 +8.6% | $150,100 +9.2% |
| 2019 | $4,278 -3.5% | $137,400 +5.6% |
| 2018 | $4,432 +18.3% | $130,100 +4.1% |
| 2017 | $3,747 | $125,030 +0% |
| 2016 | $3,747 | $124,990 +6.3% |
| 2015 | $3,747 +386.9% | $117,630 +17.7% |
| 2014 | $770 | $99,940 +0.1% |
| 2011 | $770 | $99,870 -10.1% |
| 2009 | -- | $111,060 +20.4% |
| 2001 | $2,475 +3.4% | $92,210 +3.2% |
| 2000 | $2,393 | $89,350 |
Find assessor info on the county website
Neighborhood: 48044
Nearby homes
- $411,5001 bd4 ba1.7k sqft17547 Rocco Dr, Macomb, MI 48044Off Market
- $471,4001 bd2 ba-- sqft17603 Rocco Dr, Macomb, MI 48044Off Market
- $445,0003 bd4 ba2.6k sqft17519 Rocco Dr, Macomb, MI 48044Sold
- $472,8001 bd2 ba-- sqft17631 Rocco Dr, Macomb, MI 48044Off Market
- $449,0001 bd2 ba2.1k sqft17491 Rocco Dr, Macomb, MI 48044Off Market
- $498,4003 bd3 ba2.8k sqft49873 Red Pine Dr, Macomb, MI 48044Off Market
- $444,4001 bd2 ba2.3k sqft17532 Rocco Dr, Macomb, MI 48044Off Market
- $407,4001 bd2 ba1.9k sqft17504 Rocco Dr, Macomb, MI 48044Off Market
Nearby schools
GreatSchools rating
- 6/10Mohawk Elementary SchoolGrades: PK-5Distance: 1 mi
- 8/10Iroquois Middle SchoolGrades: 6-8Distance: 0.9 mi
- 7/10Dakota High SchoolGrades: 9-12Distance: 2.3 mi
Get a cash offer in 3 minutes
Find out how much your home could sell for in as little as 3 minutes with a no-obligation cash offer.
Estimated market value
$454,100
Get a cash offer in 3 minutes
Find out how much your home could sell for in as little as 3 minutes with a no-obligation cash offer.
Estimated market value
$454,100
- Michigan
- Macomb County
- Macomb
- 48044
- 17575 Rocco Dr
Nearby cities
Nearby zip codes
Other Macomb Topics
