Welcome to this charming 3-bedroom, 1-bath home located in the city of Ontario! Offering 1,024 sq. ft. of living space on an expansive 8,330 sq. ft. lot, this property provides plenty of space and potential. The spacious backyard features a private swimming pool, mature fruit trees, and ample room for entertaining, relaxing, or future expansion. The home also features several valuable improvements, including a newer roof, newer water heater, and newer sewer drain line, providing added peace of mind for the next owner. With its generous lot size, the property offers great potential to expand the existing home, create additional outdoor living space, or explore the possibility of an ADU, subject to local requirements and approvals. Conveniently located near freeways, shopping, schools, dining, and everyday amenities, this Ontario home offers a great combination of location, lot size, and future potential. Don't miss the opportunity to make this property your own!
For sale
Listed by: RE/MAX Dynasty • Gabriel Pereda • Contact: 562-409-4399
$599,999
1083 E E St, Ontario, CA 91764
3beds
1,024sqft
Single Family Residence
Built in 1950
8,330 Square Feet Lot
$606,400 Zestimate®
$586/sqft
$-- HOA
What's special
- 3 days |
- 564 |
- 43 |
Likely to sell faster than
Zillow last checked:
Listing updated:
Listed by:
Gabriel Pereda DRE #02003496 562-409-4399,
RE/MAX Dynasty
Source: CRMLS,MLS#: DW26175376 Originating MLS: California Regional MLS
Originating MLS: California Regional MLSFacts & features
Interior
Bedrooms & bathrooms
- Bedrooms: 3
- Bathrooms: 1
- Full bathrooms: 1
- Main level bathrooms: 1
- Main level bedrooms: 3
Rooms
- Room types: Bedroom, Kitchen
Bedroom
- Features: All Bedrooms Down
Bathroom
- Features: Tub Shower
Cooling
- Central Air
Appliances
- Laundry: In Garage
Features
- All Bedrooms Down
- Has fireplace: Yes
- Fireplace features: Decorative, Free Standing
- Common walls with other units/homes: No Common Walls
Interior area
- Total interior livable area: 1,024 sqft
Property
Parking
- Total spaces: 1
- Parking features: Driveway
- Garage spaces: 1
Features
- Levels: One
- Stories: 1
- Entry location: Front Door
- Has private pool: Yes
- Pool features: Fenced, In Ground, Private, See Remarks
- Has view: Yes
- View description: Mountain(s), Neighborhood
Lot
- Size: 8,330 Square Feet
- Features: Back Yard, Corner Lot, Front Yard, Sprinkler System
Details
- Parcel number: 1048442210000
- Special conditions: Standard
Construction
Type & style
- Home type: SingleFamily
- Property subtype: Single Family Residence
Condition
- New construction: No
- Year built: 1950
Utilities & green energy
- Sewer: Public Sewer
- Water: Public
Community & HOA
Community
- Features: Sidewalks
Location
- Region: Ontario
Financial & listing details
- Price per square foot: $586/sqft
- Tax assessed value: $295,948
- Annual tax amount: $3,263
- Date on market: 8/12/2026
- Cumulative days on market: 3 days
- Listing terms: Cash,Conventional,Submit
- Exclusions: Cameras, Refrigerator,
Estimated market value
$606,400
$576,000 - $637,000
$3,161/mo
Price history
| Date | Event | Price |
|---|---|---|
| 8/12/2026 | Listed for sale | $599,999+155.3%$586/sqft |
Source:  CRMLS #DW26175376 Report a problem CRMLS #DW26175376 Report a problem | ||
| 11/20/2012 | Sold | $235,000-2%$229/sqft |
Source: Public Record Report a problem | ||
| 8/28/2012 | Listed for sale | $239,900+49%$234/sqft |
Source: Kenneth Hyland, Broker #S710029 Report a problem | ||
| 4/10/2012 | Sold | $161,000-61.7%$157/sqft |
Source: Public Record Report a problem | ||
| 10/31/2006 | Sold | $420,000+278.4%$410/sqft |
Source: Public Record Report a problem | ||
| 9/15/1998 | Sold | $111,000$108/sqft |
Source: Public Record Report a problem | ||
Public tax history
| Year | Property taxes | Tax assessment |
|---|---|---|
| 2025 | $3,263 +2.3% | $295,948 +2% |
| 2024 | $3,189 +2.9% | $290,145 +2% |
| 2023 | $3,100 +1.3% | $284,456 +2% |
| 2022 | $3,059 +0.6% | $278,879 +2% |
| 2021 | $3,040 -12.1% | $273,411 +1% |
| 2020 | $3,458 +16.8% | $270,608 +2% |
| 2019 | $2,961 -2.1% | $265,302 +2% |
| 2018 | $3,024 +7.4% | $260,100 +2% |
| 2017 | $2,816 | $255,000 +4.3% |
| 2016 | $2,816 +6.4% | $244,456 +1.5% |
| 2015 | $2,645 +0.7% | $240,784 +2% |
| 2014 | $2,627 | $236,067 +0.5% |
| 2013 | -- | $235,000 +42.9% |
| 2012 | -- | $164,400 |
| 2011 | -- | $164,400 |
| 2010 | -- | $164,400 -13% |
| 2009 | -- | $189,000 -41.3% |
| 2008 | -- | $322,000 -23.3% |
| 2007 | -- | $420,000 +229.8% |
| 2006 | -- | $127,337 +2% |
| 2005 | -- | $124,840 +2% |
| 2004 | -- | $122,392 +1.9% |
| 2003 | -- | $120,149 +2% |
| 2002 | -- | $117,793 +2% |
| 2001 | -- | $115,484 +2% |
| 2000 | -- | $113,220 |
Find assessor info on the county website
Monthly payment
Est. payment
Payment breakdown
Explore the cost of this home by adjusting the details. Changes won't be saved.Climate risks
Neighborhood: 91764
Nearby schools
GreatSchools rating
- 4/10Mariposa Elementary SchoolGrades: K-6Distance: 0.8 mi
- 5/10Ray Wiltsey Middle SchoolGrades: 6-8Distance: 0.6 mi
- 4/10Chaffey High SchoolGrades: 9-12Distance: 1.5 mi
- $562,4003 bd1 ba1k sqft1089 E E St, Ontario, CA 91764Off Market
- $575,7002 bd1 ba809 sqft516 N Cucamonga Ave, Ontario, CA 91764Off Market
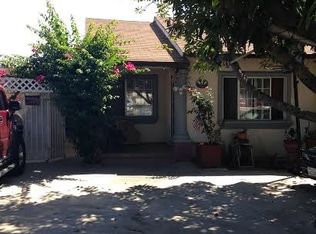
- $548,4002 bd1 ba804 sqft1095 E E St, Ontario, CA 91764Off Market

- $544,7002 bd1 ba804 sqft1095 E E St, Ontario, CA 91764Off Market
- $590,3003 bd1 ba1.1k sqft520 N Cucamonga Ave, Ontario, CA 91764Off Market
- $690,0004 bd2 ba1.1k sqft505 N Cucamonga Ave, Ontario, CA 91764Sold
- $530,4002 bd1 ba845 sqft511 N Cucamonga Ave, Ontario, CA 91764Off Market
- $586,8002 bd1 ba1.2k sqft1103 E E St, Ontario, CA 91764Off Market
A local agent can set up tours, give advice and negotiate with sellers.
Similar homes
- $649,0003 bd2 ba1.1k sqft633 E G St, Ontario, CA 91764For Sale
 MLS ID #219151241DA, Albert Arroyo, Priority Real Estate & Lending. CRMLS
 - $599,0002 bd1 ba924 sqft909 E I St, Ontario, CA 91764For Sale
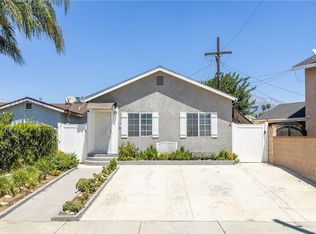 MLS ID #CV26173069, Nicholas Abbadessa, RE/MAX MASTERS REALTY. CRMLS
 - $625,0003 bd2 ba1.3k sqft1355 N Placer Ave, Ontario, CA 91764For Sale
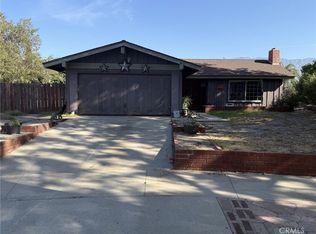 MLS ID #IV26176671, RICHARD CENTENO, PREMIERE HOMES. CRMLS
 - $650,0003 bd2 ba1k sqft1193 E E St #G, Ontario, CA 91764For Sale
 MLS ID #IV26168792, LISA SOLTESZ, OPENDOOR BROKERAGE INC.. CRMLS
 - $775,0003 bd2 ba1.5k sqft720 N Alameda Ave, Ontario, CA 91764For SaleMLS ID #CV26176867, Alexandria Garcia, CENTURY 21 PRIMETIME REALTORS. CRMLS
- $599,0003 bd2 ba1k sqft939 E D St, Ontario, CA 91764For SaleMLS ID #CV26168235, Li Li, Universal Elite Realty. CRMLS
- $625,0003 bd2 ba1k sqft1118 E Deodar St, Ontario, CA 91764For SaleMLS ID #IG26159398, David Kubes, Realty Masters & Associates. CRMLS
- $665,0003 bd2 ba1.4k sqft725 W Ralston St, Ontario, CA 91762For SaleMLS ID #SW26167777, Karen Myatt, Century 21 Masters. CRMLS
- $649,0003 bd2 ba1k sqft862 Juniper St, Ontario, CA 91762For SaleMLS ID #IV26174336, JEREMY HUBACEK, COMPASS. CRMLS
- $675,0003 bd2 ba1.2k sqft1039 E Elma St, Ontario, CA 91764For SaleMLS ID #TR26111792, Michael Ballard, Century 21 Masters. CRMLS
- $599,9003 bd1 ba1k sqft832 W Flora St, Ontario, CA 91762For SaleMLS ID #DW26168042, Robert May, The Real Estate Store Inc.. CRMLS
- $699,0003 bd1 ba973 sqft1038 E J St, Ontario, CA 91764For SaleMLS ID #HD26160917, Jennifer Irvin, RE/MAX FREEDOM. CRMLS
- $648,0003 bd1 ba1k sqft1243 Mandalay St, Ontario, CA 91764For SaleMLS ID #IG26153255, Dina Guerra, Realty ONE Group West. CRMLS
- $699,0003 bd2 ba1.1k sqft555 E G, Ontario, CA 91764For SaleMLS ID #PW26153112, Donna Landaverde, Synergy Real Estate. CRMLS
- $675,0003 bd2 ba1.1k sqft1714 N Corona Ave, Ontario, CA 91764For SaleMLS ID #IV26166750, JULIENNE CARLSON, LEGACY REALTY INC.. CRMLS
- $688,5004 bd2 ba1.2k sqft1346 E El Morado Ct, Ontario, CA 91764For SaleMLS ID #IV26133155, RICHARD ORTIZ, Roca & Associates Inc.. CRMLS
- $595,0002 bd1 ba1.2k sqft1646 S Monterey Ave, Ontario, CA 91761For SaleMLS ID #IV26173829, DELIA MURILLO, BERKSHIRE HATHAWAY HOMESERVICES CALIFORNIA REALTY. CRMLS
- $639,9002 bd1 ba989 sqft665 E Harvard Pl, Ontario, CA 91764For SaleMLS ID #CV26149361, Anthony Tavera, 6550 REALTY GROUP. CRMLS
- $509,0002 bd1 ba1k sqft638 E Maitland Street, Ontario, CA 91761For SaleMLS ID #326067534, Richard Moreira, Premier Realty Associates. BAREIS
- $680,0003 bd2 ba1.3k sqft616 E 6th St, Ontario, CA 91764For SaleMLS ID #CV26127976, Marieth Martin, eHomes. CRMLS
Local buyer's agents are ready to help
