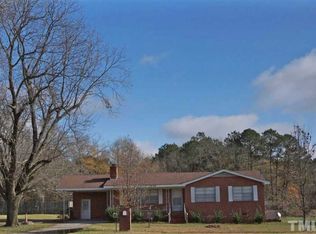
Affordable Clayton opportunity! This well-maintained three bedroom, 1 full bathroom home offers just under 900 sq ft of living space and sits on a generous lot and offers a propane tank (which conveys). Built in 1940 and updated over the years, this property is in great condition and offers excellent potential for homeowners or investors alike. Refrigerator conveys. Conveniently located on Barber Mill Rd. with easy access to downtown Clayton, UNC Health Johnston, shopping, dining, and major commuting routes (only 20 minutes to I-95 and 30 minutes to RDU airport). Priced at just $175,000—don't miss your chance to own in one of Johnston County's most desirable and growing areas!
Pending
Price cut: $10K (8/18)
$160,000
1758 Barber Mill Rd, Clayton, NC 27520
3beds
897sqft
Single Family Residence
Built in 1940
0.35 Acres Lot
$-- Zestimate®
$178/sqft
$-- HOA
What's special
Generous lotRefrigerator conveysThree bedroom
- 77 days
- 1,489
- 74
Zillow last checked:
Listing updated:
Listed by:
Christy R Mangum 919-744-5184,
Coldwell Banker HPW
Source: Doorify MLS,MLS#: 10175417
Facts & features
Interior
Bedrooms & bathrooms
- Bedrooms: 3
- Bathrooms: 1
- Full bathrooms: 1
- Main level bedrooms: 3
Primary bedroom
- Level: First
Heating
- None
Cooling
- Central Air
Appliances
- Included: Electric Cooktop, Electric Oven, Refrigerator
Features
- Flooring: Carpet, Laminate
Interior area
- Total structure area: 897
- Total interior livable area: 897 sqft
- Finished area above ground: 897
- Finished area below ground: 0
Property
Parking
- Parking features: Driveway, Gravel
- Has uncovered spaces: Yes
Features
- Levels: One
- Stories: 1
Lot
- Size: 0.35 Acres
- Features: Level
Details
- Additional structures: Shed(s)
- Parcel number: 05G04025B
- Special conditions: Standard
- Other equipment: Fuel Tank(s)
Construction
Type & style
- Home type: SingleFamily
- Architectural style: Ranch
- Property subtype: Single Family Residence
Materials
- Vinyl Siding
- Foundation: Crawlspace
- Roof: Shingle
Condition
- New construction: No
- Year built: 1940
Utilities & green energy
- Sewer: Septic Tank
- Water: Public
- Utilities for property: Electricity Connected, Water Connected
Community & HOA
HOA
- Has HOA: No
Location
- Region: Clayton
Financial & listing details
- Price per square foot: $178/sqft
- Tax assessed value: $117,960
- Annual tax amount: $749
- Date on market: 6/20/2026
- Listing agreement: Exclusive Right To Sell
- Listing terms: Cash,Conventional,FHA,USDA Loan,VA Loan
Estimated market value
Not available
Estimated sales range
Not available
$1,571/mo
Price history
| Date | Event | Price |
|---|---|---|
| 8/23/2026 | Pending sale | $160,000$178/sqft |
Source: | ||
| 8/18/2026 | Price change | $160,000-5.9%$178/sqft |
Source: | ||
| 7/21/2026 | Price change | $170,000-2.9%$190/sqft |
Source: | ||
| 7/2/2026 | Price change | $175,000-2.8%$195/sqft |
Source: | ||
| 6/20/2026 | Listed for sale | $180,000$201/sqft |
Source: | ||
Public tax history
| Year | Property taxes | Tax assessment |
|---|---|---|
| 2025 | $749 +50.5% | $117,960 +91.9% |
| 2024 | $498 +3.5% | $61,460 |
| 2023 | $481 -4.9% | $61,460 |
| 2022 | $506 | $61,460 |
| 2021 | $506 -1.2% | $61,460 |
| 2020 | $512 | $61,460 |
| 2019 | $512 | $61,460 +26.2% |
| 2018 | -- | $48,700 |
| 2017 | $249 | $48,700 |
| 2016 | $249 -40% | $48,700 |
| 2015 | $415 | $48,700 |
| 2014 | $415 | $48,700 |
| 2013 | -- | $48,700 |
| 2012 | -- | $48,700 |
| 2011 | -- | $48,700 |
| 2010 | -- | -- |
| 2009 | -- | -- |
| 2008 | -- | -- |
| 2007 | -- | -- |
| 2006 | -- | -- |
| 2005 | -- | -- |
| 2004 | -- | -- |
| 2003 | -- | -- |
| 2002 | -- | -- |
| 2001 | -- | -- |
Find assessor info on the county website
Monthly payment
Est. payment
Payment breakdown
Explore the cost of this home by adjusting the details. Changes won't be saved.Climate risks
Neighborhood: 27520
Nearby schools
Schools provided by the listing agent
- Elementary: Johnston - Polenta Elementary
- Middle: Johnston - Swift Creek Middle School
- High: Johnston - Cleveland High School
Source: Doorify MLS. This data may not be complete. We recommend contacting the local school district to confirm school assignments for this home.