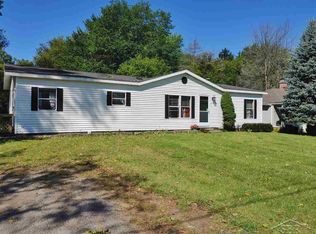
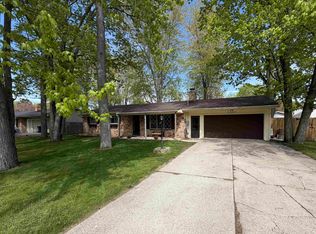
Country Living in Swan Valley School District – 3 Bed, 1 Bath on 1.5 Acres with 30x37 Garage! Welcome home to this well-maintained 3-bedroom, 1-bath property offering over 1,200 square feet of comfortable living space, nestled on a 1.5-acre lot in the desirable Swan Valley School District. Step inside to find a spacious eat-in kitchen with abundant cabinetry, generous counter space, and stainless steel appliances. Natural light fills the home through newer windows, enhancing both efficiency and comfort. The updated bathroom features a beautifully tiled walk-in shower and vanity. Upstairs you have 2 additional bedrooms. Enjoy peace of mind with major mechanical updates including a newer roof (2015), hot water tank in (2017) and furnace/ AC (2021). Outside is where this property truly shines. The impressive 30x37 detached garage offers drive-through capability, loft storage, and a hookup ready to add heat—making it ideal for hobbyists, storage, workshop space, or year-round use. The expansive driveway provides ample parking for vehicles, trailers, or recreational equipment. With 1.5 acres to spread out and enjoy, there’s plenty of room for gardening, outdoor entertaining, or simply relaxing in your own private setting. Space, updates, and a fantastic location—this move-in ready home has it all. Schedule your private showing today!
Pending
$189,900
1758 S River Rd, Saginaw, MI 48609
3beds
1,280sqft
Est.:
Single Family Residence
Built in 1910
1.5 Acres Lot
$-- Zestimate®
$148/sqft
$-- HOA
What's special
Loft storageUpdated bathroomGenerous counter spaceBeautifully tiled walk-in showerSpacious eat-in kitchenDrive-through capabilityAbundant cabinetry
- 27 days |
- 6,033 |
- 406 |
Zillow last checked:
Listing updated:
Listed by:
Ashley Baynham 989-745-4801,
Berkshire Hathaway HomeServices 989-790-9292,
Abby Enszer 989-397-7822,
Berkshire Hathaway HomeServices
Source: MiRealSource,MLS#: 50205564 Originating MLS: Saginaw Board of REALTORS
Originating MLS: Saginaw Board of REALTORSFacts & features
Interior
Bedrooms & bathrooms
- Bedrooms: 3
- Bathrooms: 1
- Full bathrooms: 1
- Main level bathrooms: 1
- Main level bedrooms: 1
Rooms
- Room types: Bedroom, Laundry, Living Room, Bathroom
Bedroom 1
- Features: Carpet
- Level: Second
- Area: 165
- Dimensions: 15 x 11
Bedroom 2
- Features: Carpet
- Level: Main
- Area: 120
- Dimensions: 12 x 10
Bedroom 3
- Features: Carpet
- Level: Second
- Area: 120
- Dimensions: 12 x 10
Bathroom 1
- Features: Luxury Vinyl
- Level: Main
- Area: 60
- Dimensions: 10 x 6
Dining room
- Level: Main
- Area: 120
- Dimensions: 12 x 10
Kitchen
- Level: Main
- Area: 96
- Dimensions: 12 x 8
Living room
- Features: Carpet
- Level: Main
- Area: 240
- Dimensions: 16 x 15
Office
- Level: Main
- Area: 160
- Dimensions: 16 x 10
Heating
- Forced Air, Natural Gas
Cooling
- Ceiling Fan(s), Central Air
Appliances
- Included: Dishwasher, Dryer, Microwave, Range/Oven, Refrigerator, Washer
- Laundry: First Floor Laundry, Main Level
Features
- Eat-in Kitchen
- Flooring: Carpet
- Windows: Bay Window(s)
- Basement: Crawl Space
- Has fireplace: No
Interior area
- Total structure area: 1,280
- Total interior livable area: 1,280 sqft
- Finished area above ground: 1,280
- Finished area below ground: 0
Property
Parking
- Total spaces: 2.5
- Parking features: Detached, Electric in Garage, Garage Door Opener
- Garage spaces: 2.5
Features
- Levels: One and One Half
- Stories: 1.5
- Patio & porch: Deck, Porch
- Exterior features: Balcony
- Fencing: Fenced
- Frontage type: Road
- Frontage length: 0
Lot
- Size: 1.5 Acres
Details
- Additional structures: Shed(s)
- Parcel number: 28123364010000
- Special conditions: Trust
Construction
Type & style
- Home type: SingleFamily
- Architectural style: Traditional
- Property subtype: Single Family Residence
Materials
- Vinyl Siding
Condition
- New construction: No
- Year built: 1910
Utilities & green energy
- Sewer: Septic Tank
- Water: Public
- Utilities for property: Cable/Internet Avail.
Community & HOA
Community
- Subdivision: Na
HOA
- Has HOA: No
Location
- Region: Saginaw
Financial & listing details
- Price per square foot: $148/sqft
- Tax assessed value: $178,400
- Annual tax amount: $2,291
- Date on market: 4/28/2026
- Cumulative days on market: 69 days
- Listing agreement: Exclusive Right To Sell
- Listing terms: Cash,Conventional,FHA,VA Loan
- Ownership: Trust
- Road surface type: Paved
Estimated market value
Not available
Estimated sales range
Not available
$1,317/mo
Price history
| Date | Event | Price |
|---|---|---|
| 5/18/2026 | Pending sale | $189,900$148/sqft |
Source:  MIDMLS #50205583 Report a problem MIDMLS #50205583 Report a problem | ||
| 4/28/2026 | Listed for sale | $189,900-7.3%$148/sqft |
Source:  MiRealSource #50205564 Report a problem MiRealSource #50205564 Report a problem | ||
| 4/24/2026 | Listing removed | $204,900$160/sqft |
Source: Berkshire Hathaway HomeServices Michigan and Northern Indiana Real Estate #61050200131 Report a problem | ||
| 4/11/2026 | Listed for sale | $204,900$160/sqft |
Source: MiRealSource #50200131 Report a problem | ||
| 4/7/2026 | Pending sale | $204,900$160/sqft |
Source: MIDMLS #50200142 Report a problem | ||
| 4/2/2026 | Price change | $204,900-2.4%$160/sqft |
Source: MiRealSource #50200131 Report a problem | ||
| 3/13/2026 | Listed for sale | $209,900$164/sqft |
Source: MiRealSource #50200131 Report a problem | ||
| 3/2/2026 | Pending sale | $209,900$164/sqft |
Source: MiRealSource #50200131 Report a problem | ||
| 2/25/2026 | Listed for sale | $209,900+144.1%$164/sqft |
Source: MiRealSource #50200131 Report a problem | ||
| 5/13/1997 | Sold | $86,000$67/sqft |
Source: Agent Provided Report a problem | ||
Public tax history
| Year | Property taxes | Tax assessment |
|---|---|---|
| 2024 | $1,772 -11.2% | $89,200 +27.2% |
| 2023 | $1,995 | $70,100 +6.9% |
| 2022 | -- | $65,600 +7% |
| 2021 | $1,768 | $61,300 +8.9% |
| 2020 | $1,768 +12.7% | $56,300 -2.8% |
| 2018 | $1,569 -2.9% | $57,900 +35.9% |
| 2017 | $1,616 | $42,600 +0.2% |
| 2016 | $1,616 | $42,500 -16% |
| 2014 | $1,616 | $50,600 +2.2% |
| 2013 | -- | $49,500 +0.8% |
| 2012 | -- | $49,100 -3.3% |
| 2011 | -- | $50,800 -0.4% |
| 2010 | -- | $51,000 -7.1% |
| 2009 | -- | $54,900 -5.5% |
| 2008 | -- | $58,100 -1.2% |
| 2007 | -- | $58,800 |
| 2006 | -- | $58,800 -0.8% |
| 2005 | -- | $59,300 +14.7% |
| 2003 | -- | $51,700 +5.3% |
| 2002 | -- | $49,100 +3.8% |
| 2001 | -- | $47,300 +23.8% |
| 2000 | -- | $38,200 |
Find assessor info on the county website
Monthly payment
Est. payment$--/mo
Payment breakdown
Explore the cost of this home by adjusting the details. Changes won't be saved.
All calculations are estimates and provided by Zillow, Inc. for informational purposes only. Actual amounts may vary.
HOA fees may include property taxes on listings classified as Co-Ops. Contact the listing agent and/or owner for fee details.
Mortgage interest rates are dependent on a number of factors, including credit score, down payment, and repayment length. Interest rate data provided by Zillow Group Marketplace, Inc. as of 1/1/1970 from various mortgage lenders with which we have lead or other similar arrangements; the Estimated Payment is an average of those rates.
See how much you could borrow to make a competitive offer.
Climate risks
Neighborhood: 48609
Nearby schools
GreatSchools rating
- NAShields Elementary SchoolGrades: PK-5Distance: 0.7 mi
- 7/10Swan Valley Middle SchoolGrades: 6-8Distance: 1.9 mi
- 7/10Swan Valley High SchoolGrades: PK,9-12Distance: 1.6 mi
Schools provided by the listing agent
- District: Swan Valley School District
Source: MiRealSource. This data may not be complete. We recommend contacting the local school district to confirm school assignments for this home.
A local agent can set up tours, give advice and negotiate with sellers.
A local lender can help you make sure your offer is ready when you are.


- Michigan
- Saginaw County
- Saginaw
- 48609
- 1758 S River Rd
Nearby cities
Nearby neighborhoods
Nearby zip codes
Other Saginaw Topics
